NO HOA! SPACIOUS YARD! What an opportunity to own .75 acres in the heart of downtown Red Oak. What a beautiful drive on Pecan Creek to 110. The beautiful mature trees and spacious parking appeal this 3 bedroom 3 bath home to boast of updated floors and carpet, painting, lights. Step inside to the open concept with a wood burning fireplace. Freshly cleaned, painted and updated lights, fixtures and appliances recently purchased. The open concept is ideal for family gatherings or hosting local team functions. This kitchen has space for more than one cook and soft close features on the cabinetry. Room for the whole gang is on the .753 acre property. Space for the kids to play outside in the shade of the mature trees with 2 nearby parks: Watkins Park on the North and the Disk Golf park on the south. Come make it your own and enjoy country living in the heart of Red Oak Tx. 3 Storage sheds in good condition will convey with property. Extra storage on south of home also. Perfectly shaded ready for someone to place a golf green!
For sale
Price cut: $5K (10/19)
$339,000
110 Pecan Creek St, Red Oak, TX 75154
3beds
2,245sqft
Single Family Residence
Built in 1968
0.75 Acres Lot
$-- Zestimate®
$151/sqft
$-- HOA
What's special
Wood burning fireplaceUpdated lightsUpdated floors and carpetBeautiful mature treesPerfectly shadedOpen conceptSpacious parking
- 103 days
- 1,027
- 73
Zillow last checked:
Listing updated:
Listed by:
Jonathan Burke 0712157 888-455-6040,
Fathom Realty LLC 888-455-6040
Source: NTREIS,MLS#: 21325783
Facts & features
Interior
Bedrooms & bathrooms
- Bedrooms: 3
- Bathrooms: 3
- Full bathrooms: 2
- 1/2 bathrooms: 1
Primary bedroom
- Features: Ceiling Fan(s), Walk-In Closet(s)
- Level: First
- Dimensions: 16 x 14
Bedroom
- Features: Ceiling Fan(s), Walk-In Closet(s)
- Level: First
- Dimensions: 11 x 12
Bedroom
- Features: Ceiling Fan(s)
- Level: First
- Dimensions: 12 x 13
Bonus room
- Features: Ceiling Fan(s)
- Level: First
- Dimensions: 12 x 16
Breakfast room nook
- Features: Built-in Features
- Level: First
- Dimensions: 10 x 9
Kitchen
- Features: Built-in Features, Galley Kitchen, Pantry, Solid Surface Counters
- Level: First
- Dimensions: 10 x 9
Living room
- Features: Built-in Features, Ceiling Fan(s), Fireplace
- Level: First
- Dimensions: 18 x 16
Utility room
- Features: Built-in Features, Utility Room
- Level: First
- Dimensions: 12 x 16
Heating
- Central, Natural Gas
Cooling
- Central Air, Ceiling Fan(s), Electric
Appliances
- Included: Convection Oven, Dishwasher, Electric Cooktop, Electric Range, Microwave
Features
- High Speed Internet, Open Floorplan
- Flooring: Carpet, Hardwood, Laminate
- Has basement: No
- Number of fireplaces: 1
- Fireplace features: Gas Starter, Masonry, Wood Burning
Interior area
- Total interior livable area: 2,245 sqft
Video & virtual tour
Property
Parking
- Total spaces: 2
- Parking features: Asphalt, Circular Driveway, Driveway
- Attached garage spaces: 2
Features
- Levels: One
- Stories: 1
- Patio & porch: Covered
- Exterior features: Other, Rain Gutters, Storage
- Pool features: None
- Fencing: None
Lot
- Size: 0.75 Acres
- Features: Acreage, Interior Lot, Irregular Lot, Landscaped, Level, Rolling Slope, Many Trees, Sloped, Few Trees
- Residential vegetation: Grassed, Partially Wooded
Details
- Additional structures: Shed(s), Storage
- Parcel number: 170317
Construction
Type & style
- Home type: SingleFamily
- Architectural style: Craftsman,Contemporary/Modern,Traditional,Detached
- Property subtype: Single Family Residence
Materials
- Brick
- Foundation: Pillar/Post/Pier
- Roof: Composition,Shingle
Condition
- Resale
- Year built: 1968
Utilities & green energy
- Sewer: Public Sewer
- Water: Public
- Utilities for property: Sewer Available, Water Available
Community & HOA
Community
- Features: Other, Playground, Park, Curbs
- Subdivision: Ligon # 4 & 1
HOA
- Has HOA: No
Location
- Region: Red Oak
Financial & listing details
- Price per square foot: $151/sqft
- Tax assessed value: $362,595
- Annual tax amount: $5,258
- Date on market: 7/10/2026
- Cumulative days on market: 103 days
- Listing terms: Cash,Conventional,FHA,USDA Loan,VA Loan
- Exclusions: none
Estimated market value
Not available
Estimated sales range
Not available
$2,598/mo
Price history
| Date | Event | Price |
|---|---|---|
| 10/19/2026 | Price change | $339,000-1.5%$151/sqft |
Source: NTREIS #21325783 Report a problem | ||
| 9/27/2026 | Price change | $344,000-1.4%$153/sqft |
Source: NTREIS #21325783 Report a problem | ||
| 9/8/2026 | Price change | $349,000-2.8%$155/sqft |
Source: NTREIS #21325783 Report a problem | ||
| 8/23/2026 | Price change | $359,000-2.7%$160/sqft |
Source: NTREIS #21325783 Report a problem | ||
| 8/10/2026 | Price change | $369,000-1.3%$164/sqft |
Source: NTREIS #21325783 Report a problem | ||
| 7/24/2026 | Price change | $374,000-3.9%$167/sqft |
Source: NTREIS #21325783 Report a problem | ||
| 7/10/2026 | Listed for sale | $389,000$173/sqft |
Source: NTREIS #21325783 Report a problem | ||
Public tax history
| Year | Property taxes | Tax assessment |
|---|---|---|
| 2025 | $4,679 +1.3% | $304,119 +10% |
| 2024 | $4,617 +12.7% | $276,472 +10% |
| 2023 | $4,095 -12.6% | $251,338 +10% |
| 2022 | $4,688 | $228,489 +10% |
| 2021 | -- | $207,717 +10% |
| 2020 | -- | $188,834 +9.6% |
| 2019 | $4,313 +12.7% | $172,330 +10.9% |
| 2018 | $3,827 | $155,400 +4.9% |
| 2017 | $3,827 +2.4% | $148,190 +3.2% |
| 2016 | $3,738 +23.1% | $143,630 +16.7% |
| 2015 | $3,036 | $123,080 +5.5% |
| 2014 | $3,036 | $116,670 +0.5% |
| 2013 | -- | $116,070 -2.4% |
| 2012 | -- | $118,890 +1.1% |
| 2011 | -- | $117,630 -6.4% |
| 2010 | -- | $125,660 -1.2% |
| 2009 | -- | $127,190 +9.9% |
| 2008 | -- | $115,720 +1.3% |
| 2007 | -- | $114,280 +20.9% |
| 2006 | -- | $94,560 +0.5% |
| 2005 | -- | $94,080 -1.4% |
| 2004 | -- | $95,420 |
| 2003 | -- | -- |
| 2002 | -- | -- |
| 2001 | -- | -- |
| 2000 | -- | -- |
Find assessor info on the county website
Monthly payment
Est. payment
Payment breakdown
Explore the cost of this home by adjusting the details. Changes won't be saved.Climate risks
Neighborhood: 75154
Nearby schools
Schools provided by the listing agent
- Elementary: Red Oak
- Middle: Red Oak
- High: Red Oak
- District: Red Oak ISD
Source: NTREIS. This data may not be complete. We recommend contacting the local school district to confirm school assignments for this home.

Similar homes
- $304,7773 bd2 ba1.4k sqft313 N Main St, Red Oak, TX 75154For Sale
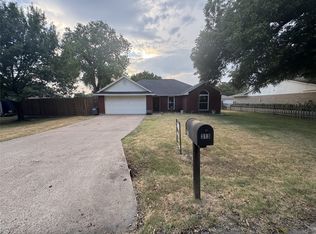 MLS ID #21327116, Krissy Mireles. NTREIS
 - $375,0003 bd2 ba2.1k sqft314 Clay Ln, Red Oak, TX 75154For Sale
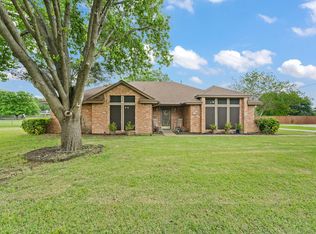 MLS ID #21241523, Katie Miller. NTREIS
 - $329,9003 bd2 ba1.3k sqft124 Prairie Creek Rd, Red Oak, TX 75154For Sale
 MLS ID #21335922, Margarita Hayden. NTREIS
 - $279,0003 bd2 ba1.7k sqft111 Dunn St, Waxahachie, TX 75154For Sale
 MLS ID #21347418, Brittany Denison. NTREIS
