Bring your ideas and transform this property into the home you've always imagined. Home has been price reduced with repairs in mind.
Opportunity awaits at 1826 McAlaster Street in Cedar Hill. This two story home offers 1,611 square feet with 3 bedrooms, 2 bathrooms, two spacious living areas, and a large backyard ready for your personal vision. Major improvements have already been completed, including roof installed in June 2026 and a heating and air conditioning system installed in 2024.
This home is being sold as is and needs significant cosmetic updates, making it an excellent opportunity for investors, renovators, or buyers looking to customize a home to their own style while building equity.
Located in the established Braeglen at Highpointe neighborhood, the property offers convenient access to shopping, restaurants, schools, and major commuting routes. Outdoor enthusiasts will appreciate being just minutes from the Alan E. Sims Cedar Hill Recreation Center, numerous city parks and walking trails, and the natural beauty of Cedar Hill, including nearby Joe Pool Lake and Cedar Hill State Park for hiking, boating, camping, and year round recreation.
Pending
$210,000
1826 McAlaster St, Cedar Hill, TX 75104
3beds
1,611sqft
:
Get pre-qualified$1,532/mo
Single Family Residence
Built in 1986
4,791 Square Feet Lot
$209,700 Zestimate®
$130/sqft
$-- HOA
What's special
Two story homeLarge backyard
- 18 days |
- 1,061 |
- 128 |
Likely to sell faster than
Zillow last checked:
Listing updated:
Listed by:
Marion Napoleon 0491980 9726708583,
Unlimited Realty Solutions 469-629-8856
Source: NTREIS,MLS#: 21317253
Facts & features
Interior
Bedrooms & bathrooms
- Bedrooms: 3
- Bathrooms: 3
- Full bathrooms: 3
Primary bedroom
- Level: First
- Dimensions: 13 x 12
Bedroom
- Level: Second
- Dimensions: 10 x 11
Bedroom
- Level: Second
- Dimensions: 10 x 11
Dining room
- Level: First
- Dimensions: 10 x 10
Family room
- Level: Second
- Dimensions: 15 x 14
Kitchen
- Level: First
- Dimensions: 8 x 7
Living room
- Features: Fireplace
- Level: First
- Dimensions: 18 x 15
Heating
- Central, Electric
Cooling
- Central Air, Electric
Appliances
- Included: Dishwasher, Disposal
Features
- Other
- Flooring: Carpet, Laminate
- Has basement: No
- Number of fireplaces: 1
- Fireplace features: Wood Burning
Interior area
- Total interior livable area: 1,611 sqft
Video & virtual tour
Property
Parking
- Total spaces: 4
- Parking features: Garage Faces Front
- Attached garage spaces: 2
- Carport spaces: 2
Features
- Levels: Two
- Stories: 2
- Patio & porch: Deck
- Pool features: None
- Fencing: Wood
Lot
- Size: 4,791 Square Feet
Details
- Parcel number: 16006000020200000
Construction
Type & style
- Home type: SingleFamily
- Architectural style: Traditional,Detached
- Property subtype: Single Family Residence
Materials
- Brick, Wood Siding
- Foundation: Slab
- Roof: Composition
Condition
- Year built: 1986
Utilities & green energy
- Sewer: Public Sewer
- Water: Public
- Utilities for property: Sewer Available, Water Available
Community & HOA
Community
- Subdivision: Braeglen At Highpointe
HOA
- Has HOA: No
Location
- Region: Cedar Hill
Financial & listing details
- Price per square foot: $130/sqft
- Tax assessed value: $232,950
- Annual tax amount: $5,302
- Date on market: 7/5/2026
- Cumulative days on market: 19 days
- Listing terms: Cash,Conventional
Estimated market value
$209,700
$199,000 - $220,000
$2,226/mo
Price history
| Date | Event | Price |
|---|---|---|
| 7/10/2026 | Pending sale | $210,000$130/sqft |
Source: NTREIS #21317253 Report a problem | ||
| 7/5/2026 | Listed for sale | $210,000$130/sqft |
Source: NTREIS #21317253 Report a problem | ||
Public tax history
| Year | Property taxes | Tax assessment |
|---|---|---|
| 2025 | $5,535 -3% | $232,950 -3% |
| 2024 | $5,704 +2.4% | $240,150 +2.4% |
| 2023 | $5,571 -8.3% | $234,600 |
| 2022 | $6,075 +23.9% | $234,600 +30.5% |
| 2021 | $4,905 -2.4% | $179,710 |
| 2020 | $5,024 +4.9% | $179,710 +7.4% |
| 2019 | $4,787 +11.9% | $167,280 +16.3% |
| 2018 | $4,278 +34.3% | $143,860 +34.4% |
| 2017 | $3,185 +0.1% | $107,000 |
| 2016 | $3,183 +15.3% | $107,000 +11.3% |
| 2015 | $2,761 | $96,100 |
| 2014 | $2,761 | $96,100 |
| 2013 | -- | -- |
| 2012 | -- | -- |
| 2011 | -- | -- |
| 2010 | -- | -- |
| 2009 | -- | -- |
| 2008 | -- | -- |
| 2007 | -- | -- |
| 2005 | -- | -- |
| 2004 | -- | -- |
| 2003 | -- | -- |
| 2002 | -- | -- |
| 2001 | -- | -- |
Find assessor info on the county website
Monthly payment
Est. payment
Payment breakdown
Explore the cost of this home by adjusting the details. Changes won't be saved.Climate risks
Neighborhood: 75104
Nearby schools
GreatSchools rating
- 1/10Clint Q Smith Elementary SchoolGrades: PK-4Distance: 1.5 mi
- 4/10G W Kennemer Middle SchoolGrades: 6-8Distance: 1.2 mi
- 3/10Duncanville High SchoolGrades: 9-12Distance: 2.5 mi
Schools provided by the listing agent
- Elementary: Highpointe
- Middle: Besse Coleman
- High: Cedar Hill
- District: Duncanville ISD
Source: NTREIS. This data may not be complete. We recommend contacting the local school district to confirm school assignments for this home.
- $240,0003 bd2 ba1.5k sqft1828 McAlaster St, Cedar Hill, TX 75104Off Market
- $254,3003 bd2 ba1.3k sqft1824 McAlaster St, Cedar Hill, TX 75104Off Market
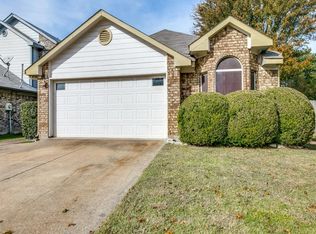
- $250,7003 bd2 ba1.3k sqft1830 McAlaster St, Cedar Hill, TX 75104Off Market

- $---- bd-- ba-- sqft1830 McAlister St, Cedar Hill, TX 75104Off Market
- $---- bd-- ba-- sqft1822 McAlister St, Cedar Hill, TX 75104Off Market
- $---- bd-- ba-- sqft1824 McAlister St, Cedar Hill, TX 75104Off Market
- $280,4003 bd2 ba1.5k sqft1822 McAlaster St, Cedar Hill, TX 75104Off Market
- $248,0003 bd2 ba1.6k sqft1832 McAlaster St, Cedar Hill, TX 75104Off Market
A local agent can set up tours, give advice and negotiate with sellers.
Similar homes
- $194,0002 bd2 ba1.1k sqft7254 Pineberry Rd, Dallas, TX 75249For Sale
 MLS ID #21283964, Nathan Frickle. NTREIS
 - $--3 bd2 ba1.5k sqft3425 Doolittle Dr, Arlington, TX 76014Auction
 Auction.com 2
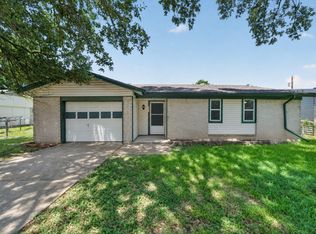
 - $225,0003 bd2 ba1k sqft2461 Lisa St, Grand Prairie, TX 75051For Sale
 MLS ID #21315916, Adam Colaib. NTREIS
 - $289,0003 bd2 ba1.7k sqft945 McGehee Ave, Cedar Hill, TX 75104For Sale
 MLS ID #21311513, Baby Thomas. NTREIS
 - $207,9003 bd1 ba1.6k sqft2806 E Atoll Dr, Dallas, TX 75216For SaleMLS ID #21262281, Michelle Woodland. NTREIS
- $230,0003 bd3 ba1.5k sqft3607 Pinebrook Dr, Dallas, TX 75241For SaleMLS ID #21316786, Raul Arriaga. NTREIS
- $199,9993 bd2 ba1.8k sqft821 Cherry Hills Dr, Lancaster, TX 75134For SaleMLS ID #21284505, Keith Stone. NTREIS
- $159,0002 bd2 ba1k sqft925 Cedar Ter, Cedar Hill, TX 75104For SaleMLS ID #21230292, Danie LaRue. NTREIS
- $229,9003 bd2 ba1.2k sqft119 Larchbrook Dr, Desoto, TX 75115For SaleMLS ID #21294730, Heather Thompson. NTREIS
- $249,9994 bd3 ba2k sqft8927 Beckleyview Ave, Dallas, TX 75232For SaleMLS ID #21272786, Claudia Mendoza. NTREIS
- $229,9003 bd2 ba1.5k sqft2408 Sherry St, Arlington, TX 76014For SaleMLS ID #21313431, Hong Le. NTREIS
- $210,0003 bd3 ba1.6k sqft1809 N Macarthur Blvd, Irving, TX 75061For SaleMLS ID #21216930, Denton Aguam. NTREIS
- $218,0003 bd2 ba1.5k sqft1137 Meadow Creek Ct, Lancaster, TX 75146For SaleMLS ID #21268043, Michelle Woodland. NTREIS
- $275,0003 bd2 ba1.5k sqft510 Dean Ct, Duncanville, TX 75137For SaleMLS ID #21280913, Joseph Rodriguez. NTREIS
- $258,0003 bd2 ba1.5k sqft504 Rickey Canyon Ave, Desoto, TX 75115For SaleMLS ID #21307389, Cassidy Spilker. NTREIS
- $225,0002 bd1 ba806 sqft5523 Safari Trl, Arlington, TX 76018For SaleMLS ID #21297933, Dakelah Guishard. NTREIS
- $235,0003 bd2 ba1.2k sqft1606 Natches Dr, Arlington, TX 76014For SaleMLS ID #21295969, Hang Chau. NTREIS
- $305,0003 bd3 ba1.9k sqft3372 Mojave Dr, Dallas, TX 75241For SaleMLS ID #21334444, Angel Vazquez. NTREIS
- $248,5003 bd1 ba1.1k sqft3324 W Clarendon Dr, Dallas, TX 75211For SaleMLS ID #21324389, Jennifer Ulloa. NTREIS
- $315,0003 bd2 ba2k sqft1010 Sagebrush Trl, Duncanville, TX 75137For SaleMLS ID #21328095, Matthew Rasmussen. NTREIS
