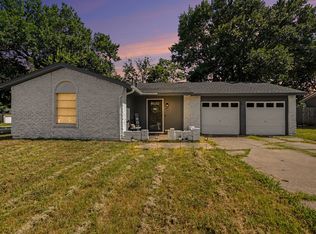
Back on the market with a fresh new look! This charming home was temporarily placed on hold for refreshing updates and landscaping, and it’s now ready to impress.
Located in an established Arlington neighborhood, this spacious home features 3 bedrooms, 2 bathrooms, and a functional floor plan designed for comfortable everyday living. Fresh improvements enhance the home’s appeal while still offering plenty of opportunity to make it your own.
Inside, you’ll find generous living spaces filled with natural light and a layout that provides both comfort and flexibility. Step outside to a large backyard with endless possibilities for entertaining, gardening, play, or future outdoor enhancements.
Conveniently located near schools, shopping, dining, parks, and major highways, this home offers easy access to Arlington’s Entertainment District and the entire DFW Metroplex. Whether you’re looking for your next home or a smart investment opportunity, this refreshed property is one you won’t want to miss.
Schedule your showing today and come see all the updates for yourself!
For sale
Price cut: $10K (7/21)
$235,000
1606 Natches Dr, Arlington, TX 76014
3beds
1,226sqft
:
Get pre-qualified$1,777/mo
Single Family Residence
Built in 1971
7,666 Square Feet Lot
$232,900 Zestimate®
$192/sqft
$-- HOA
What's special
Large backyardAbundant natural lightFunctional floor planAmple space for entertaining
- 52 days |
- 651 |
- 79 |
Likely to sell faster than
Zillow last checked:
Listing updated:
Listed by:
Hang Chau 0783267 855-450-0442,
Real Broker, LLC 855-450-0442,
Tam Phan 0782139 774-836-8681,
Real Broker, LLC
Source: NTREIS,MLS#: 21295969
Facts & features
Interior
Bedrooms & bathrooms
- Bedrooms: 3
- Bathrooms: 2
- Full bathrooms: 2
Primary bedroom
- Features: Ceiling Fan(s)
- Level: First
- Dimensions: 0 x 0
Dining room
- Features: Ceiling Fan(s)
- Level: First
- Dimensions: 0 x 0
Living room
- Features: Ceiling Fan(s)
- Level: First
- Dimensions: 0 x 0
Heating
- Central, Electric
Cooling
- Central Air, Ceiling Fan(s), Electric
Appliances
- Included: Electric Range
Features
- High Speed Internet, Walk-In Closet(s)
- Has basement: No
- Has fireplace: No
Interior area
- Total interior livable area: 1,226 sqft
Video & virtual tour
Property
Parking
- Total spaces: 1
- Parking features: Driveway, Garage
- Attached garage spaces: 1
Features
- Levels: One
- Stories: 1
- Pool features: None
Lot
- Size: 7,666 Square Feet
Details
- Parcel number: 02977249
Construction
Type & style
- Home type: SingleFamily
- Architectural style: Detached
- Property subtype: Single Family Residence
Condition
- Year built: 1971
Utilities & green energy
- Sewer: Public Sewer
- Water: Public
- Utilities for property: Sewer Available, Water Available
Community & HOA
Community
- Subdivision: Stoneridge Add
HOA
- Has HOA: No
Location
- Region: Arlington
Financial & listing details
- Price per square foot: $192/sqft
- Tax assessed value: $224,233
- Annual tax amount: $4,902
- Date on market: 6/12/2026
- Cumulative days on market: 55 days
- Listing terms: Cash,Conventional,1031 Exchange,FHA,Other,VA Loan
Estimated market value
$232,900
$221,000 - $245,000
$1,850/mo
Price history
| Date | Event | Price |
|---|---|---|
| 7/31/2026 | Listed for rent | $2,000$2/sqft |
Source: Zillow Rentals Report a problem | ||
| 7/21/2026 | Price change | $235,000-4.1%$192/sqft |
Source: NTREIS #21295969 Report a problem | ||
| 6/12/2026 | Listed for sale | $245,000+81.6%$200/sqft |
Source: NTREIS #21295969 Report a problem | ||
| 1/5/2019 | Sold | -- |
Source: Agent Provided Report a problem | ||
| 1/4/2019 | Listed for sale | $134,900$110/sqft |
Source: Century 21 Mike Bowman, Inc. #13975923 Report a problem | ||
| 11/29/2018 | Pending sale | $134,900$110/sqft |
Source: Century 21 Mike Bowman, Inc. #13975923 Report a problem | ||
| 11/20/2018 | Listed for sale | $134,900+213.7%$110/sqft |
Source: CENTURY 21 Mike Bowman, Inc. #13975923 Report a problem | ||
| 6/13/2011 | Sold | -- |
Source: Agent Provided Report a problem | ||
| 3/25/2011 | Listed for sale | $43,000$35/sqft |
Source: William Davis Realty #11564461 Report a problem | ||
| 11/10/2010 | Sold | -- |
Source: Public Record Report a problem | ||
Public tax history
| Year | Property taxes | Tax assessment |
|---|---|---|
| 2025 | $4,902 +0% | $224,233 |
| 2024 | $4,901 -2.3% | $224,233 -1.3% |
| 2023 | $5,014 +8.8% | $227,231 +22.6% |
| 2022 | $4,610 +15.3% | $185,347 +18.9% |
| 2021 | $3,997 +5.9% | $155,888 +7.3% |
| 2020 | $3,774 +194.2% | $145,241 -0.7% |
| 2019 | $1,283 +9.6% | $146,225 +138.8% |
| 2018 | $1,171 +12.2% | $61,226 -42% |
| 2017 | $1,043 +11.7% | $105,495 +21.2% |
| 2016 | $934 -1.8% | $87,045 +89.2% |
| 2015 | $951 | $46,000 |
| 2014 | $951 | $46,000 |
| 2013 | -- | $46,000 -29.7% |
| 2012 | -- | $65,400 |
| 2011 | -- | $65,400 +6% |
| 2010 | -- | $61,700 -18.7% |
| 2009 | -- | $75,900 |
| 2008 | -- | $75,900 -3.6% |
| 2007 | -- | $78,700 +6.9% |
| 2006 | -- | $73,600 |
| 2005 | -- | $73,600 -5.9% |
| 2004 | -- | $78,200 +3% |
| 2003 | -- | $75,900 +4% |
| 2002 | -- | $73,000 +9.9% |
| 2001 | -- | $66,400 +2.6% |
| 2000 | -- | $64,700 |
Find assessor info on the county website
Monthly payment
Est. payment
Payment breakdown
Explore the cost of this home by adjusting the details. Changes won't be saved.Climate risks
Neighborhood: East
Nearby schools
GreatSchools rating
- 6/10Amos Elementary SchoolGrades: PK-6Distance: 0.3 mi
- 3/10Workman Junior High SchoolGrades: 7-8Distance: 1.1 mi
- 2/10Sam Houston High SchoolGrades: 9-12Distance: 0.8 mi
Schools provided by the listing agent
- Elementary: Amos
- Middle: Workman
- High: Sam Houston
- District: Arlington ISD
Source: NTREIS. This data may not be complete. We recommend contacting the local school district to confirm school assignments for this home.
- $240,5003 bd2 ba1.1k sqft1604 Natches Dr, Arlington, TX 76014Off Market
- $265,0003 bd2 ba1.3k sqft1608 Natches Dr, Arlington, TX 76014For Sale
- $252,4003 bd2 ba1.2k sqft1607 Winderemere Dr, Arlington, TX 76014Off Market
- $262,2004 bd2 ba1.4k sqft1602 Natches Dr, Arlington, TX 76014Off Market
- $265,5003 bd2 ba1.7k sqft1605 Winderemere Dr, Arlington, TX 76014Off Market
- $249,6003 bd2 ba1.3k sqft1609 Winderemere Dr, Arlington, TX 76014Off Market
- $--1 bd1 ba189 sqft1609 Winderemere Dr #1B-693707, Arlington, TX 76014Off Market
- $257,7003 bd2 ba1.5k sqft1607 Natches Dr, Arlington, TX 76014Off Market
A local agent can set up tours, give advice and negotiate with sellers.
Similar homes
- $--3 bd2 ba1.5k sqft3425 Doolittle Dr, Arlington, TX 76014Auction
 Auction.com 2
 - $260,0003 bd2 ba1.1k sqft2114 Brookshire St, Arlington, TX 76010For Sale
 MLS ID #21319499, Lucy Knox. NTREIS
 - $274,9003 bd2 ba1.6k sqft902 Dawnview St, Arlington, TX 76014For Sale
 MLS ID #21313383, Grant Arlington. NTREIS
 - $239,9004 bd2 ba1.3k sqft2116 Marilyn Ln, Arlington, TX 76010For Sale
 MLS ID #21224164, John Prell. NTREIS
 - $245,0003 bd2 ba1.4k sqft2108 Skylark Dr, Arlington, TX 76010For SaleMLS ID #21295508, Rosario Garcia. NTREIS
- $230,0003 bd2 ba1.2k sqft2021 Proctor Dr, Grand Prairie, TX 75051For SaleMLS ID #21347507, Teresa Lively Riney. NTREIS
- $220,0004 bd2 ba1.1k sqft1304 E Lovers Ln, Arlington, TX 76010For SaleMLS ID #21065522, Elizabeth Aracely Alvarez. NTREIS
- $249,9004 bd3 ba1.1k sqft242 W Cober Dr, Grand Prairie, TX 75051For SaleMLS ID #21345521, Neven Price. NTREIS
- $254,9004 bd2 ba1.2k sqft807 Highland Dr, Arlington, TX 76010For SaleMLS ID #21271403, Rachel Dudley. NTREIS
- $250,0003 bd2 ba1.2k sqft810 N Carrier Pkwy, Grand Prairie, TX 75050For SaleMLS ID #21345952, Ana Gomez. NTREIS
- $230,0003 bd2 ba1.2k sqft3505 Panola Ave, Fort Worth, TX 76103For SaleMLS ID #21348881, LC Timms. NTREIS
- $275,0003 bd2 ba1.4k sqft2721 Lucas Dr, Arlington, TX 76015For SaleMLS ID #21318596, Natalie Martinez. NTREIS
- $274,0003 bd2 ba1.5k sqft4212 Selina Ct, Arlington, TX 76016For SaleMLS ID #21294770, Roshanda Ford. NTREIS
- $255,0004 bd2 ba1.1k sqft730 Cindy Ln, Grand Prairie, TX 75052For SaleMLS ID #21307952, Christie Cannon. NTREIS
- $209,0003 bd1 ba1.1k sqft717 NW 14th St, Grand Prairie, TX 75050For SaleMLS ID #21347663, Christine Lagrone. NTREIS
- $210,0003 bd2 ba1.1k sqft1211 Aspen Dr, Duncanville, TX 75116For SaleMLS ID #21341174, Kevin Rutherford. NTREIS
- $275,0003 bd2 ba1.3k sqft4301 Middlebrook Dr, Arlington, TX 76016For SaleMLS ID #21271125, Marie Bailey. NTREIS
- $215,0003 bd1 ba1.6k sqft1708 Liberty St, Fort Worth, TX 76105For SaleMLS ID #21346834, Jennifer LeBlanc. NTREIS
- $235,0003 bd2 ba1.3k sqft661 W Millett Dr, Dallas, TX 75232For SaleMLS ID #21337995, Rafael Chavez. NTREIS
- $285,0004 bd2 ba1.8k sqft1915 Westover Ct, Arlington, TX 76015For SaleMLS ID #21330334, Bryann Owen. NTREIS
