*** Price Improvement ***Location, Location, Location!
Great starter home featuring 4 bedrooms, 2 full baths, and a one-car garage. The split-bedroom arrangement offers privacy for the whole family. The spacious primary bedroom includes its own private bathroom for added comfort.
Inside, you'll find wood flooring throughout the living room, dining area, and kitchen. The layout includes a cozy living room that flows seamlessly into the dining space and a functional galley-style kitchen.
Step outside to the large, fenced backyard—perfect for gatherings, gardening, or future updates. While the home could benefit from some improvements, its location and potential make it an excellent choice for first-time buyers ready to make it their own, or for investors seeking a promising property in Arlington.
Just minutes from AT&T Stadium, Six Flags, major highways, shopping, dining, and other area attractions, this home offers an outstanding opportunity in a highly convenient Arlington location. The black refrigerator in the kitchen is included and will remain with the property.
For sale
$220,000
1304 E Lovers Ln, Arlington, TX 76010
4beds
1,106sqft
Single Family Residence
Built in 1954
7,492 Square Feet Lot
$215,800 Zestimate®
$199/sqft
$-- HOA
What's special
One-car garageFunctional galley-style kitchenSplit-bedroom arrangement offers privacy
- 9 days
- 750
- 72
Likely to sell faster than
Zillow last checked:
Listing updated:
Listed by:
Elizabeth Aracely Alvarez 0604384 817-329-9005,
Coldwell Banker Realty 817-329-9005
Source: NTREIS,MLS#: 21370427
Facts & features
Interior
Bedrooms & bathrooms
- Bedrooms: 4
- Bathrooms: 2
- Full bathrooms: 2
Primary bedroom
- Features: Built-in Features, Separate Shower
- Level: First
- Dimensions: 16 x 10
Bedroom
- Features: Walk-In Closet(s)
- Level: First
- Dimensions: 12 x 9
Bedroom
- Level: First
- Dimensions: 11 x 10
Bedroom
- Level: First
- Dimensions: 10 x 10
Dining room
- Level: First
- Dimensions: 10 x 10
Kitchen
- Features: Solid Surface Counters
- Level: First
- Dimensions: 13 x 4
Living room
- Features: Ceiling Fan(s)
- Level: First
- Dimensions: 17 x 12
Heating
- Central, Natural Gas
Cooling
- Central Air, Ceiling Fan(s), Electric
Appliances
- Included: Some Gas Appliances, Gas Range, Gas Water Heater, Plumbed For Gas, Refrigerator
Features
- High Speed Internet, Cable TV, Walk-In Closet(s)
- Flooring: Tile, Vinyl, Wood
- Has basement: No
- Has fireplace: No
Interior area
- Total interior livable area: 1,106 sqft
Video & virtual tour
Property
Parking
- Total spaces: 1
- Parking features: Garage Faces Front, Garage
- Attached garage spaces: 1
Features
- Levels: One
- Stories: 1
- Pool features: None
- Fencing: Wood
Lot
- Size: 7,492 Square Feet
- Features: Interior Lot, Landscaped, Level, Few Trees
- Residential vegetation: Brush
Details
- Parcel number: 00086959
Construction
Type & style
- Home type: SingleFamily
- Architectural style: Traditional,Detached
- Property subtype: Single Family Residence
Materials
- Stone Veneer, Stucco, Wood Siding
- Foundation: Slab
- Roof: Composition
Condition
- Year built: 1954
Utilities & green energy
- Sewer: Public Sewer
- Water: Public
- Utilities for property: Electricity Connected, Natural Gas Available, Overhead Utilities, Sewer Available, Separate Meters, Water Available, Cable Available
Community & HOA
Community
- Features: Curbs, Sidewalks
- Subdivision: Arlington Terrace Add
HOA
- Has HOA: No
Location
- Region: Arlington
Financial & listing details
- Price per square foot: $199/sqft
- Tax assessed value: $205,713
- Annual tax amount: $4,496
- Date on market: 8/28/2026
- Cumulative days on market: 340 days
- Listing terms: Cash,Conventional,FHA,VA Loan
- Exclusions: Washer, window unit
Estimated market value
$215,800
$205,000 - $227,000
$2,083/mo
Price history
| Date | Event | Price |
|---|---|---|
| 8/28/2026 | Listed for sale | $220,000$199/sqft |
Source: NTREIS #21370427 Report a problem | ||
| 8/27/2026 | Listing removed | $220,000$199/sqft |
Source: NTREIS #21065522 Report a problem | ||
| 7/3/2026 | Price change | $220,000-3.9%$199/sqft |
Source: NTREIS #21065522 Report a problem | ||
| 5/29/2026 | Price change | $229,000-4.2%$207/sqft |
Source: NTREIS #21065522 Report a problem | ||
| 1/20/2026 | Price change | $239,000-4.4%$216/sqft |
Source: NTREIS #21065522 Report a problem | ||
| 11/17/2025 | Price change | $249,900-3.9%$226/sqft |
Source: NTREIS #21065522 Report a problem | ||
| 9/30/2025 | Listed for sale | $260,000+20.9%$235/sqft |
Source: NTREIS #21065522 Report a problem | ||
| 5/31/2023 | Sold | -- |
Source: NTREIS #20176682 Report a problem | ||
| 4/5/2023 | Listing removed | -- |
Source: NTREIS #20176682 Report a problem | ||
| 11/23/2022 | Pending sale | $215,000$194/sqft |
Source: NTREIS #20176682 Report a problem | ||
| 11/12/2022 | Contingent | $215,000$194/sqft |
Source: NTREIS #20176682 Report a problem | ||
| 10/28/2022 | Price change | $215,000-5.3%$194/sqft |
Source: NTREIS #20176682 Report a problem | ||
| 10/21/2022 | Listed for sale | $227,000$205/sqft |
Source: NTREIS #20176682 Report a problem | ||
Public tax history
| Year | Property taxes | Tax assessment |
|---|---|---|
| 2025 | $4,497 +0% | $205,713 |
| 2024 | $4,496 +2311.1% | $205,713 +4.3% |
| 2023 | $186 | $197,199 +15.2% |
| 2022 | -- | $171,213 +15.8% |
| 2021 | $544 +3.6% | $147,823 +16.2% |
| 2020 | $525 +3.4% | $127,251 -0.7% |
| 2019 | $508 -63.5% | $128,168 +82.7% |
| 2018 | $1,391 +11.7% | $70,144 -18.9% |
| 2017 | $1,245 +11.1% | $86,484 +18.7% |
| 2016 | $1,121 +0.1% | $72,858 +38.3% |
| 2015 | $1,119 | $52,700 |
| 2014 | $1,119 | $52,700 |
| 2013 | -- | $52,700 +0.4% |
| 2012 | -- | $52,500 |
| 2011 | -- | $52,500 -0.2% |
| 2010 | -- | $52,600 -6.6% |
| 2009 | -- | $56,300 -23.5% |
| 2008 | -- | $73,600 |
| 2007 | -- | $73,600 |
| 2006 | -- | $73,600 |
| 2005 | -- | $73,600 |
| 2004 | -- | $73,600 +17.6% |
| 2003 | -- | $62,600 +14.4% |
| 2002 | -- | $54,700 +11.6% |
| 2001 | -- | $49,000 -7% |
| 2000 | -- | $52,700 |
Find assessor info on the county website
Monthly payment
Est. payment
Payment breakdown
Explore the cost of this home by adjusting the details. Changes won't be saved.Climate risks
Neighborhood: East
Nearby schools
Schools provided by the listing agent
- Elementary: Rankin
- Middle: Workman
- High: Sam Houston
- District: Arlington ISD
Source: NTREIS. This data may not be complete. We recommend contacting the local school district to confirm school assignments for this home.
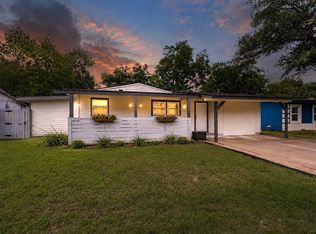
Similar homes
- $252,4004 bd2 ba1.2k sqft807 Highland Dr, Arlington, TX 76010For Sale
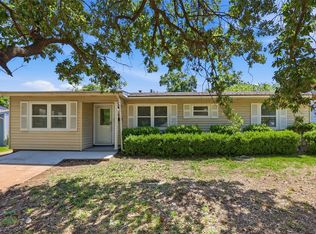 MLS ID #21271403, Rachel Dudley. NTREIS
 - $255,0003 bd2 ba1.1k sqft2114 Brookshire St, Arlington, TX 76010For Sale
 MLS ID #21319499, Lucy Knox. NTREIS
 - $265,0003 bd2 ba1.3k sqft2903 E Mitchell St, Arlington, TX 76010For Sale
 MLS ID #21370285, Daniel Cline. NTREIS
 - $245,0003 bd2 ba1.4k sqft2108 Skylark Dr, Arlington, TX 76010For Sale
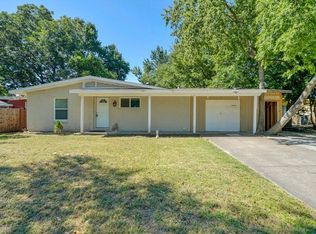 MLS ID #21295508, Rosario Garcia. NTREIS
