Welcome to 810 Arthur Drive, a beautifully refreshed 3-bedroom, 2-bath home offering exceptional convenience and peace of mind in the heart of Arlington. Thoughtfully updated throughout, this move-in-ready home features major system improvements including a new roof in 2020, new HVAC and furnace in 2024, new water heater in 2024, and complete re-plumbing in 2025 with durable PVC piping. The electrical system was also fully updated in 2025 with new wiring throughout the home and garage, a new breaker box, upgraded outlets with USB and USB-C ports, and stylish lighting enhancements throughout. Fresh interior and exterior paint, updated kitchen and living spaces, and modern lighting create a welcoming backdrop ready for your personal style. The spacious dining area features a charming mini bar that can stay with the home, adding a fun touch for entertaining. Outside, the expansive tree-filled backyard offers plenty of room for gardening, play, entertaining, or even a future pool, with raised garden beds already in place. Covered parking includes a two-car carport plus a one-car garage. Ideally situated near Arlington’s Entertainment District, UTA, shopping, dining and major commuter routes, with easy access to both Dallas and Fort Worth. A rare opportunity to enjoy extensive updates, flexible outdoor space and a prime Arlington location.
For sale
Price cut: $5K (9/22)
$269,999
810 Arthur Dr, Arlington, TX 76013
3beds
1,454sqft
Single Family Residence
Built in 1960
0.32 Acres Lot
$266,800 Zestimate®
$186/sqft
$-- HOA
What's special
Modern lightingOne-car garageThoughtfully updated throughoutTwo-car carportExpansive tree-filled backyardRaised garden bedsCharming mini bar
- 50 days
- 570
- 75
Likely to sell faster than
Zillow last checked:
Listing updated:
Listed by:
Alisha Rosse 0581852 817-796-9583,
Real Broker, LLC 855-450-0442,
Kellie Scherer 0760493 817-796-9582,
Real Broker, LLC
Source: NTREIS,MLS#: 21369240
Facts & features
Interior
Bedrooms & bathrooms
- Bedrooms: 3
- Bathrooms: 2
- Full bathrooms: 2
Primary bedroom
- Features: Built-in Features, En Suite Bathroom
- Level: First
- Dimensions: 15 x 11
Bedroom
- Features: Ceiling Fan(s), Walk-In Closet(s)
- Level: First
- Dimensions: 11 x 10
Bedroom
- Features: Built-in Features, Ceiling Fan(s)
- Level: First
- Dimensions: 11 x 10
Primary bathroom
- Features: Built-in Features
- Level: First
- Dimensions: 7 x 6
Dining room
- Features: Butler's Pantry
- Level: First
- Dimensions: 17 x 10
Other
- Features: Built-in Features
- Level: First
- Dimensions: 11 x 6
Kitchen
- Features: Built-in Features, Granite Counters
- Level: First
- Dimensions: 14 x 11
Living room
- Level: First
- Dimensions: 16 x 11
Utility room
- Features: Closet
- Level: First
- Dimensions: 5 x 3
Heating
- Central, Natural Gas
Cooling
- Central Air, Ceiling Fan(s), Electric
Appliances
- Included: Dishwasher, Electric Oven, Gas Cooktop
- Laundry: Washer Hookup, Dryer Hookup, ElectricDryer Hookup
Features
- Built-in Features, Decorative/Designer Lighting Fixtures, Granite Counters, High Speed Internet, Open Floorplan, Walk-In Closet(s), Wired for Sound
- Flooring: Ceramic Tile, Laminate
- Windows: Window Coverings
- Has basement: No
- Has fireplace: No
Interior area
- Total interior livable area: 1,454 sqft
Video & virtual tour
Property
Parking
- Total spaces: 2
- Parking features: Door-Single, Garage, Garage Door Opener, Garage Faces Side
- Garage spaces: 1
- Carport spaces: 1
- Covered spaces: 2
Features
- Levels: One
- Stories: 1
- Patio & porch: Covered, Patio
- Exterior features: Garden
- Pool features: None
- Fencing: Chain Link,Wood
Lot
- Size: 0.32 Acres
- Features: Back Yard, Interior Lot, Lawn, Many Trees
Details
- Parcel number: 00274771
Construction
Type & style
- Home type: SingleFamily
- Architectural style: Traditional,Detached
- Property subtype: Single Family Residence
Materials
- Brick, Wood Siding
- Foundation: Slab
- Roof: Composition
Condition
- Resale
- Year built: 1960
Utilities & green energy
- Sewer: Public Sewer
- Water: Public
- Utilities for property: Sewer Available, Water Available
Community & HOA
Community
- Security: Security System
- Subdivision: Briarwood Estates
HOA
- Has HOA: No
Location
- Region: Arlington
Financial & listing details
- Price per square foot: $186/sqft
- Tax assessed value: $257,774
- Annual tax amount: $5,635
- Date on market: 8/28/2026
- Cumulative days on market: 220 days
- Listing terms: Cash,Conventional
- Exclusions: See Transaction Desk
Estimated market value
$266,800
$253,000 - $280,000
$1,874/mo
Price history
| Date | Event | Price |
|---|---|---|
| 9/22/2026 | Price change | $269,999-1.8%$186/sqft |
Source: NTREIS #21369240 Report a problem | ||
| 9/10/2026 | Price change | $274,9990%$189/sqft |
Source: NTREIS #21369240 Report a problem | ||
| 8/28/2026 | Listed for sale | $275,000$189/sqft |
Source: NTREIS #21369240 Report a problem | ||
| 8/5/2026 | Listing removed | $275,000$189/sqft |
Source: NTREIS #21182818 Report a problem | ||
| 6/13/2026 | Price change | $275,000-8%$189/sqft |
Source: NTREIS #21182818 Report a problem | ||
| 4/9/2026 | Price change | $299,000-4.4%$206/sqft |
Source: NTREIS #21182818 Report a problem | ||
| 2/17/2026 | Listed for sale | $312,900-1.5%$215/sqft |
Source: NTREIS #21182818 Report a problem | ||
| 1/5/2026 | Listing removed | $317,653$218/sqft |
Source: NTREIS #21084937 Report a problem | ||
| 11/7/2025 | Price change | $317,653-2.3%$218/sqft |
Source: NTREIS #21084937 Report a problem | ||
| 10/19/2025 | Price change | $325,000-3.7%$224/sqft |
Source: NTREIS #21084937 Report a problem | ||
| 10/12/2025 | Listed for sale | $337,653+43.7%$232/sqft |
Source: NTREIS #21084937 Report a problem | ||
| 2/28/2023 | Sold | -- |
Source: NTREIS #20242498 Report a problem | ||
| 2/9/2023 | Pending sale | $235,000$162/sqft |
Source: NTREIS #20242498 Report a problem | ||
| 1/31/2023 | Contingent | $235,000$162/sqft |
Source: NTREIS #20242498 Report a problem | ||
| 1/28/2023 | Listed for sale | $235,000$162/sqft |
Source: NTREIS #20242498 Report a problem | ||
| 1/25/2023 | Pending sale | $235,000$162/sqft |
Source: NTREIS #20242498 Report a problem | ||
| 1/19/2023 | Listed for sale | $235,000+25.7%$162/sqft |
Source: NTREIS #20242498 Report a problem | ||
| 8/7/2020 | Sold | -- |
Source: Agent Provided Report a problem | ||
| 7/24/2020 | Pending sale | $187,000$129/sqft |
Source: JP and Associates Arlington #14380212 Report a problem | ||
| 7/3/2020 | Listed for sale | $187,000$129/sqft |
Source: JP and Associates Arlington #14380212 Report a problem | ||
| 7/15/2018 | Listing removed | $1,495$1/sqft |
Source: Cousin James Management LLC #13889667 Report a problem | ||
| 7/12/2018 | Listed for rent | $1,495$1/sqft |
Source: Cousin James Management LLC #13889667 Report a problem | ||
| 10/30/2017 | Listing removed | $1,495$1/sqft |
Source: Cousin James Management LLC #13694761 Report a problem | ||
| 10/16/2017 | Price change | $1,495-3.5%$1/sqft |
Source: Cousin James Management LLC #13694761 Report a problem | ||
| 9/28/2017 | Listed for rent | $1,550$1/sqft |
Source: Cousin James Management LLC #13694761 Report a problem | ||
| 6/12/2013 | Sold | -- |
Source: Agent Provided Report a problem | ||
Public tax history
| Year | Property taxes | Tax assessment |
|---|---|---|
| 2025 | $3,594 -10.7% | $257,774 |
| 2024 | $4,025 -29.4% | $257,774 -0.2% |
| 2023 | $5,700 +12.1% | $258,326 +26.4% |
| 2022 | $5,083 +5% | $204,374 +8.2% |
| 2021 | $4,841 +33.8% | $188,799 +17.8% |
| 2020 | $3,618 +5.5% | $160,272 -0.7% |
| 2019 | $3,428 +7.5% | $161,406 +12.9% |
| 2018 | $3,190 +10.3% | $142,949 +1.6% |
| 2017 | $2,892 +9.4% | $140,694 +10.9% |
| 2016 | $2,644 +6.1% | $126,851 +18.1% |
| 2015 | $2,491 | $107,400 |
| 2014 | $2,491 | $107,400 +7.7% |
| 2013 | -- | $99,700 -4.7% |
| 2012 | -- | $104,600 |
| 2011 | -- | $104,600 -3.9% |
| 2010 | -- | $108,800 +1.3% |
| 2009 | -- | $107,400 +10% |
| 2008 | -- | $97,600 +5.3% |
| 2007 | -- | $92,700 |
| 2006 | -- | $92,700 |
| 2005 | -- | $92,700 +6.3% |
| 2004 | -- | $87,200 |
| 2003 | -- | $87,200 +1.6% |
| 2002 | -- | $85,800 +17.7% |
| 2001 | -- | $72,900 +1.5% |
| 2000 | -- | $71,800 |
Find assessor info on the county website
Monthly payment
Est. payment
Payment breakdown
Explore the cost of this home by adjusting the details. Changes won't be saved.Climate risks
Neighborhood: West
Nearby schools
Schools provided by the listing agent
- Elementary: Swift
- Middle: Bailey
- High: Arlington
- District: Arlington ISD
Source: NTREIS. This data may not be complete. We recommend contacting the local school district to confirm school assignments for this home.

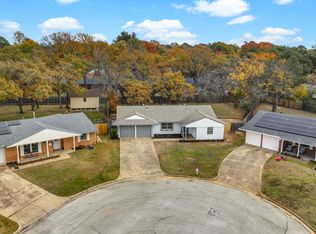
Similar homes
- $269,9003 bd2 ba1.5k sqft2804 Mintwood Pl, Arlington, TX 76016For Sale
 MLS ID #21413499, Nav Singh. NTREIS
 - $250,0003 bd2 ba1.3k sqft801 Connally Ter, Arlington, TX 76010For Sale
 MLS ID #21384647, April Lewis. NTREIS
 - $259,9003 bd1 ba1.2k sqft1812 Melissa St, Arlington, TX 76010For Sale
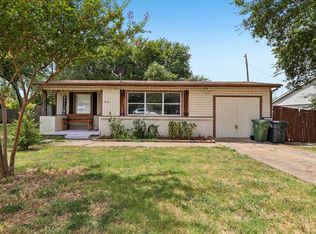 MLS ID #21277157, Colleen Chavarria. NTREIS
 - $250,0003 bd2 ba1.3k sqft1608 Natches Dr, Arlington, TX 76014For Sale
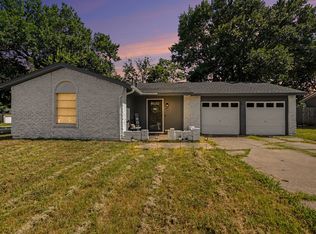 MLS ID #21301834, Jeff Abate. NTREIS
