Welcome to this beautifully maintained Wedgwood home where timeless character meets thoughtful modern updates. Situated on a spacious corner lot shaded by towering mature trees, this property offers exceptional curb appeal with a circular driveway, additional carport parking, and a detached garage.
Step through the private courtyard retreat, complete with low-maintenance turf and ample space for entertaining, relaxing, or enjoying your morning coffee. Inside, vaulted ceilings with striking exposed wood beams create a warm and inviting living space centered around a stunning wood-burning fireplace.
The updated kitchen features granite countertops, stainless steel appliances, modern fixtures, a breakfast bar island, and abundant workspace for everyday living or hosting guests. Recent improvements include updated double-pane windows, upgraded copper wiring, a new breaker panel, attic insulation, a newer water heater, and fresh interior paint, providing comfort and peace of mind for years to come.
The spacious primary suite offers generous closet space, while thoughtful touches throughout the home include LED recessed lighting, updated bathrooms, ample storage, and modern conveniences. Located in a quiet U-shaped neighborhood adjacent to Patricia LeBlanc Park, this home combines privacy, charm, and convenience with easy access to shopping, dining, schools, and major commuting routes.
A rare opportunity to own a lovingly cared-for home with unique architectural character, extensive updates, and an unbeatable Wedgwood location.
For sale
Price cut: $6K (7/23)
$303,000
5310 Westminster Ct S, Fort Worth, TX 76133
3beds
1,788sqft
:
Get pre-qualified$2,270/mo
Single Family Residence
Built in 1969
9,365 Square Feet Lot
$300,300 Zestimate®
$169/sqft
$-- HOA
What's special
Modern fixturesModern conveniencesDetached garageStunning wood-burning fireplacePrivate courtyard retreatUpdated double-pane windowsUpdated bathrooms
- 55 days |
- 943 |
- 89 |
Zillow last checked:
Listing updated:
Listed by:
Stacey Davidson 0694187 214-263-5419,
Keller Williams Realty DPR 972-732-6000
Source: NTREIS,MLS#: 21282277
Facts & features
Interior
Bedrooms & bathrooms
- Bedrooms: 3
- Bathrooms: 2
- Full bathrooms: 2
Primary bedroom
- Level: First
- Dimensions: 19 x 12
Bedroom
- Level: First
- Dimensions: 12 x 11
Bedroom
- Level: First
- Dimensions: 11 x 11
Dining room
- Level: First
- Dimensions: 13 x 10
Kitchen
- Level: First
- Dimensions: 12 x 10
Living room
- Level: First
- Dimensions: 21 x 17
Utility room
- Level: First
- Dimensions: 9 x 6
Heating
- Central
Appliances
- Included: Dishwasher, Electric Cooktop, Electric Oven, Gas Water Heater, Microwave
Features
- High Speed Internet, Cable TV, Vaulted Ceiling(s)
- Flooring: Carpet, Ceramic Tile, Vinyl
- Has basement: No
- Number of fireplaces: 1
- Fireplace features: Decorative, Gas Starter, Masonry, Wood Burning
Interior area
- Total interior livable area: 1,788 sqft
Video & virtual tour
Property
Parking
- Total spaces: 2
- Parking features: Covered, Garage
- Attached garage spaces: 2
Features
- Levels: One
- Stories: 1
- Patio & porch: Covered
- Exterior features: Courtyard
- Pool features: None
- Fencing: Wood
Lot
- Size: 9,365 Square Feet
- Features: Corner Lot
Details
- Parcel number: 03351262
Construction
Type & style
- Home type: SingleFamily
- Architectural style: Traditional,Detached
- Property subtype: Single Family Residence
Materials
- Brick
- Foundation: Slab
- Roof: Composition
Condition
- Year built: 1969
Utilities & green energy
- Sewer: Public Sewer
- Water: Public
- Utilities for property: Sewer Available, Water Available, Cable Available
Community & HOA
Community
- Security: Other
- Subdivision: Wedgwood Add
HOA
- Has HOA: No
Location
- Region: Fort Worth
Financial & listing details
- Price per square foot: $169/sqft
- Tax assessed value: $295,298
- Annual tax amount: $6,464
- Date on market: 6/6/2026
- Cumulative days on market: 55 days
- Listing terms: Cash,Conventional
Estimated market value
$300,300
$285,000 - $315,000
$1,897/mo
Price history
| Date | Event | Price |
|---|---|---|
| 7/23/2026 | Price change | $303,000-1.9%$169/sqft |
Source: NTREIS #21282277 Report a problem | ||
| 7/2/2026 | Listed for sale | $309,000$173/sqft |
Source: NTREIS #21282277 Report a problem | ||
| 6/28/2026 | Contingent | $309,000$173/sqft |
Source: NTREIS #21282277 Report a problem | ||
| 6/6/2026 | Listed for sale | $309,000+58.5%$173/sqft |
Source: NTREIS #21282277 Report a problem | ||
| 3/4/2019 | Sold | -- |
Source: Agent Provided Report a problem | ||
| 2/12/2019 | Pending sale | $194,950$109/sqft |
Source: CENTURY 21 Judge Fite Co. #14011622 Report a problem | ||
| 2/1/2019 | Listed for sale | $194,950+10.8%$109/sqft |
Source: CENTURY 21 Judge Fite Co. #14011622 Report a problem | ||
| 8/21/2017 | Listing removed | $175,900$98/sqft |
Source: DFW Executive Realty #13651249 Report a problem | ||
| 7/31/2017 | Pending sale | $175,900$98/sqft |
Source: DFW Executive Realty #13651249 Report a problem | ||
| 7/24/2017 | Listed for sale | $175,900$98/sqft |
Source: DFW Executive Realty #13651249 Report a problem | ||
| 7/23/2017 | Pending sale | $175,900$98/sqft |
Source: DFW Executive Realty #13651249 Report a problem | ||
| 7/18/2017 | Listed for sale | $175,900+21.4%$98/sqft |
Source: DFW Executive Realty #13651249 Report a problem | ||
| 7/2/2015 | Sold | -- |
Source: Agent Provided Report a problem | ||
| 5/31/2015 | Pending sale | $144,900$81/sqft |
Source: MOORE REAL ESTATE LLC #13150220 Report a problem | ||
| 5/13/2015 | Listed for sale | $144,900+22.9%$81/sqft |
Source: MOORE REAL ESTATE LLC #13150220 Report a problem | ||
| 1/13/2013 | Listing removed | $117,900$66/sqft |
Source: RE/MAX Achievers #11872968 Report a problem | ||
| 1/9/2013 | Listing removed | $1,250$1/sqft |
Source: RE/MAX Achievers #11855497 Report a problem | ||
| 12/17/2012 | Listed for rent | $1,250$1/sqft |
Source: RE/MAX Achievers #11855497 Report a problem | ||
| 10/25/2012 | Listed for sale | $117,900+78.6%$66/sqft |
Source: RE/MAX Achievers #11855476 Report a problem | ||
| 8/23/2012 | Listing removed | $66,000$37/sqft |
Source: CENTURY 21 Judge Fite Company #11790880 Report a problem | ||
| 7/2/2012 | Pending sale | $66,000$37/sqft |
Source: CENTURY 21 Judge Fite Company #11790880 Report a problem | ||
| 6/21/2012 | Listed for sale | $66,000$37/sqft |
Source: CENTURY 21 JUDGE FITE COMPANY #11790880 Report a problem | ||
Public tax history
| Year | Property taxes | Tax assessment |
|---|---|---|
| 2025 | $4,415 -5.7% | $295,298 |
| 2024 | $4,682 +8.9% | $295,298 +2.1% |
| 2023 | $4,298 -17.7% | $289,223 +23.9% |
| 2022 | $5,224 -7.8% | $233,479 +10.8% |
| 2021 | $5,664 +11.6% | $210,731 +13.9% |
| 2020 | $5,075 +50.2% | $185,008 +3.3% |
| 2019 | $3,380 +1.6% | $179,145 +4.6% |
| 2018 | $3,327 -10.5% | $171,276 +6.2% |
| 2017 | $3,719 +3.6% | $161,226 +27.3% |
| 2016 | $3,589 +31.4% | $126,678 +31.7% |
| 2015 | $2,731 | $96,200 |
| 2014 | $2,731 | $96,200 |
| 2013 | -- | $96,200 |
| 2012 | -- | $96,200 |
| 2011 | -- | $96,200 -0.6% |
| 2010 | -- | $96,800 -7.6% |
| 2009 | -- | $104,800 +6.8% |
| 2008 | -- | $98,100 |
| 2007 | -- | $98,100 |
| 2006 | -- | $98,100 -4.4% |
| 2005 | -- | $102,600 |
| 2004 | -- | $102,600 |
| 2003 | -- | $102,600 +34.3% |
| 2002 | -- | $76,400 +5.2% |
| 2001 | -- | $72,600 |
| 2000 | -- | $72,600 |
Find assessor info on the county website
Monthly payment
Est. payment
Payment breakdown
Explore the cost of this home by adjusting the details. Changes won't be saved.Climate risks
Neighborhood: Wedgwood
Nearby schools
GreatSchools rating
- 4/10J T Stevens Elementary SchoolGrades: PK-5Distance: 0.5 mi
- 3/10Wedgwood Middle SchoolGrades: 6-8Distance: 1.4 mi
- 3/10Southwest High SchoolGrades: 9-12Distance: 1.3 mi
Schools provided by the listing agent
- Elementary: Jt Stevens
- Middle: Wedgwood
- High: Southwest
- District: Fort Worth ISD
Source: NTREIS. This data may not be complete. We recommend contacting the local school district to confirm school assignments for this home.
- $309,8003 bd2 ba2.1k sqft5314 Westminster Ct S, Fort Worth, TX 76133Off Market

- $231,3003 bd2 ba1.4k sqft5315 Westminster Ct N, Fort Worth, TX 76133Off Market
- $245,7003 bd2 ba1.4k sqft5300 Westminster Ct N, Fort Worth, TX 76133Off Market
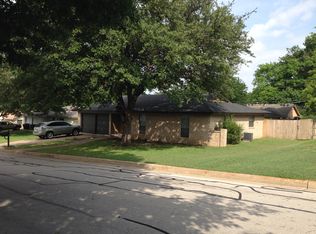
- $220,7003 bd2 ba1.6k sqft5319 Westminster Ct N, Fort Worth, TX 76133Off Market
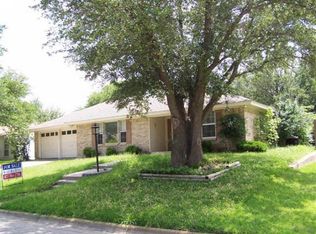
- $277,8003 bd2 ba1.6k sqft5318 Westminster Ct S, Fort Worth, TX 76133Off Market
- $251,0003 bd2 ba1.4k sqft5301 Westminster Ct S, Fort Worth, TX 76133Off Market
- $267,6003 bd2 ba1.4k sqft5313 Westminster Ct S, Fort Worth, TX 76133Off Market
- $239,9003 bd2 ba1.3k sqft5323 Westminster Ct N, Fort Worth, TX 76133Off Market
A local agent can set up tours, give advice and negotiate with sellers.
Similar homes
- $299,9004 bd3 ba2.2k sqft3554 Cromart Ct N, Fort Worth, TX 76133For Sale
 MLS ID #21291459, Jennifer Stafford. NTREIS
 - $389,7774 bd2 ba2.2k sqft4117 Aragon Dr, Fort Worth, TX 76133For Sale
 MLS ID #21342050, Jammy Isaac. NTREIS
 - $275,0003 bd2 ba1.4k sqft6808 Woodway Dr, Fort Worth, TX 76133For Sale
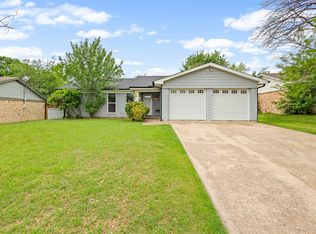 MLS ID #21238861, Thomas Eaves. NTREIS
 - $275,0003 bd2 ba1.6k sqft5509 Wharton Dr, Fort Worth, TX 76133For Sale
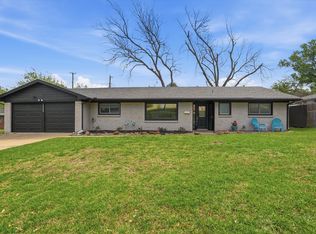 MLS ID #21215777, Cate Kirk. NTREIS
 - $315,0003 bd2 ba1.8k sqft5473 Wayside Ave, Fort Worth, TX 76134For SaleMLS ID #21340253, Ivy Nguyen. NTREIS
- $315,0003 bd2 ba1.3k sqft4809 Waldron Ave, Fort Worth, TX 76133For SaleMLS ID #21118857, Olivia Izaguirre. NTREIS
- $305,0005 bd4 ba2k sqft4775 Rector Ave, Fort Worth, TX 76133For SaleMLS ID #21214956, Kathryn Mark. NTREIS
- $424,0004 bd2 ba2.3k sqft6136 Wrigley Way, Fort Worth, TX 76133For SaleMLS ID #21321060, Gwendolyn Harper. NTREIS
- $380,0004 bd3 ba2.3k sqft3512 Wosley Dr, Fort Worth, TX 76133For SaleMLS ID #21321719, Tracey Amaya. NTREIS
- $270,0003 bd2 ba1.7k sqft2009 Cliffside Dr, Edgecliff Village, TX 76134For SaleMLS ID #21301640, Jared Smith. NTREIS
- $294,9994 bd3 ba1.6k sqft8405 Tallahassee Ln, Fort Worth, TX 76123For SaleMLS ID #21254183, Ana Garrett. NTREIS
- $299,0003 bd2 ba1.7k sqft1213 Park Center St, Benbrook, TX 76126For SaleMLS ID #21289088, Gabriela Emerton. NTREIS
- $239,0003 bd2 ba1.2k sqft7325 S Meadow Dr E, Fort Worth, TX 76133For SaleMLS ID #21302992, Abraham Mercado. NTREIS
- $450,0003 bd2 ba2.6k sqft4209 Capilla St, Fort Worth, TX 76133For SaleMLS ID #21322934, Darla Gray. NTREIS
- $325,0003 bd2 ba1.4k sqft3905 Driskell Blvd, Fort Worth, TX 76107For SaleMLS ID #21287878, Trenton Mooney. NTREIS
- $250,0003 bd2 ba1.4k sqft1005 Keller Ave, Benbrook, TX 76126For SaleMLS ID #21336164, Terri McCoy. NTREIS
- $315,0003 bd2 ba2k sqft2508 Mardell Dr, Arlington, TX 76016For SaleMLS ID #21345448, Kelsey Hicks. NTREIS
- $289,9003 bd2 ba1.3k sqft806 Ridgeway Rd, Joshua, TX 76058For SaleMLS ID #21331712, Betty Fish. NTREIS
- $277,9003 bd2 ba1.6k sqft212 S Heights Dr, Crowley, TX 76036For SaleMLS ID #21251617, Tiffany Konick. NTREIS
- $260,0003 bd2 ba1.2k sqft2817 Country Creek Ln, Fort Worth, TX 76123For SaleMLS ID #21161699, Royale Sommer. NTREIS
