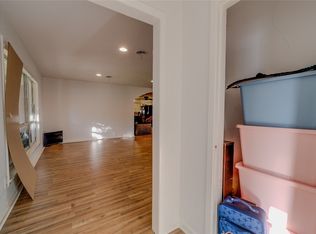
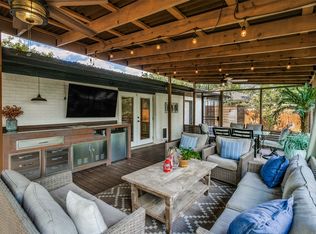
Tucked away on a quarter-acre lot, this timeless brick home blends classic character with thoughtful updates in all the right places. Original hardwood floors in select rooms pair beautifully with luxury vinyl plank throughout the main living areas, creating a warm and inviting atmosphere. The kitchen offers a charming mix of function and style with white cabinetry, open shelving, a gas range with stainless vent hood, and a spacious utility room with its own backyard entrance. The renovated full bath features double vessel sinks, a custom wood vanity, and a subway tile surround that complements the home's enduring appeal. Out back, a mature pecan tree serves as the centerpiece of the large fenced backyard, casting shade across a space that's perfect for gardening, entertaining, playing, or simply enjoying a quiet afternoon outdoors. A rear porch provides a spot to relax and enjoy the view, while a storage building offers room for lawn equipment, bikes, and other outdoor essentials. Additional highlights include an attached two-car garage, tankless gas water heater, and a roof that is only one year old. Just minutes from Benbrook Lake, I-20, and Chisholm Trail Parkway, this home offers easy access to Fort Worth while maintaining the charm of an established neighborhood. A home filled with character, comfort, and timeless appeal.
For sale
Price cut: $14K (10/6)
$275,000
1213 Park Center St, Benbrook, TX 76126
3beds
1,710sqft
Single Family Residence
Built in 1951
9,757 Square Feet Lot
$-- Zestimate®
$161/sqft
$-- HOA
What's special
Timeless brick homeAttached two-car garageQuarter-acre lotLarge fenced backyardWarm and inviting atmosphereDouble vessel sinksCustom wood vanity
- 135 days
- 655
- 88
Zillow last checked:
Listing updated:
Listed by:
Gabriela Emerton 0658521 888-455-6040,
Texas Legacy Realty 817-312-6165
Source: NTREIS,MLS#: 21289088
Facts & features
Interior
Bedrooms & bathrooms
- Bedrooms: 3
- Bathrooms: 2
- Full bathrooms: 1
- 1/2 bathrooms: 1
Primary bedroom
- Features: Ceiling Fan(s)
- Level: First
- Dimensions: 16 x 12
Other
- Level: First
- Dimensions: 10 x 10
Kitchen
- Level: First
- Dimensions: 10 x 10
Living room
- Features: Ceiling Fan(s)
- Level: First
- Dimensions: 22 x 14
Heating
- Central, Natural Gas
Cooling
- Central Air, Ceiling Fan(s), Electric
Appliances
- Included: Gas Oven, Microwave, Tankless Water Heater
- Laundry: Washer Hookup, Dryer Hookup, Laundry in Utility Room
Features
- Decorative/Designer Lighting Fixtures, Eat-in Kitchen
- Flooring: Combination
- Has basement: No
- Has fireplace: No
- Fireplace features: None
Interior area
- Total interior livable area: 1,710 sqft
Video & virtual tour
Property
Parking
- Total spaces: 2
- Parking features: Concrete, Door-Single, Driveway, Garage Faces Front
- Attached garage spaces: 2
Features
- Levels: One
- Stories: 1
- Patio & porch: Rear Porch, Front Porch
- Exterior features: Storage
- Pool features: None
- Fencing: Chain Link,Fenced,Wood
Lot
- Size: 9,757 Square Feet
- Features: Interior Lot, Few Trees
Details
- Additional structures: Storage
- Parcel number: 00203343
Construction
Type & style
- Home type: SingleFamily
- Architectural style: Traditional,Detached
- Property subtype: Single Family Residence
Materials
- Brick, Unknown
- Foundation: Pillar/Post/Pier
- Roof: Shingle
Condition
- Resale
- Year built: 1951
Utilities & green energy
- Sewer: Public Sewer
- Water: Public
- Utilities for property: Sewer Available, Water Available
Community & HOA
Community
- Features: Curbs
- Security: Carbon Monoxide Detector(s), Smoke Detector(s)
- Subdivision: Benbrook Lakeside Add
HOA
- Has HOA: No
Location
- Region: Benbrook
Financial & listing details
- Price per square foot: $161/sqft
- Tax assessed value: $270,000
- Annual tax amount: $5,528
- Date on market: 6/5/2026
- Cumulative days on market: 133 days
- Listing terms: Cash,Conventional,FHA,VA Loan
- Exclusions: TVs and tv mounts in bedrooms
Estimated market value
Not available
Estimated sales range
Not available
Not available
Price history
| Date | Event | Price |
|---|---|---|
| 10/6/2026 | Price change | $275,000-4.8%$161/sqft |
Source: NTREIS #21289088 Report a problem | ||
| 8/7/2026 | Price change | $289,000-3.3%$169/sqft |
Source: NTREIS #21289088 Report a problem | ||
| 6/5/2026 | Listed for sale | $299,000+10.7%$175/sqft |
Source: NTREIS #21289088 Report a problem | ||
| 2/28/2025 | Sold | -- |
Source: NTREIS #20831757 Report a problem | ||
| 2/13/2025 | Pending sale | $270,000$158/sqft |
Source: NTREIS #20831757 Report a problem | ||
| 2/8/2025 | Contingent | $270,000$158/sqft |
Source: NTREIS #20831757 Report a problem | ||
| 1/31/2025 | Listed for sale | $270,000+42.9%$158/sqft |
Source: NTREIS #20831757 Report a problem | ||
| 6/5/2020 | Listing removed | $189,000$111/sqft |
Source: Heritage Real Estate #14275290 Report a problem | ||
| 3/15/2020 | Price change | $189,000-3.9%$111/sqft |
Source: Heritage Real Estate #14275290 Report a problem | ||
| 2/5/2020 | Listed for sale | $196,650+193.5%$115/sqft |
Source: Heritage Real Estate #14275290 Report a problem | ||
| 2/2/2013 | Listing removed | $67,000$39/sqft |
Source: Real Estate by Pat Gray #11892090 Report a problem | ||
| 1/27/2013 | Listed for sale | $67,000$39/sqft |
Source: Real Estate by Pat Gray #11892090 Report a problem | ||
Public tax history
| Year | Property taxes | Tax assessment |
|---|---|---|
| 2025 | $3,865 -11.6% | $270,000 |
| 2024 | $4,374 -21% | $270,000 +3.8% |
| 2023 | $5,534 -12.6% | $260,000 +0.8% |
| 2022 | $6,330 +2.1% | $257,823 +5.8% |
| 2021 | $6,198 +91.6% | $243,621 +74.7% |
| 2020 | $3,235 +12.6% | $139,439 +4.7% |
| 2019 | $2,873 +7.8% | $133,116 +13.4% |
| 2018 | $2,665 +10.9% | $117,349 +10% |
| 2017 | $2,404 +9.1% | $106,681 +9% |
| 2016 | $2,203 -12.2% | $97,891 +2.3% |
| 2015 | $2,508 | $95,700 |
| 2014 | $2,508 | $95,700 +39.5% |
| 2013 | -- | $68,600 -22.6% |
| 2012 | -- | $88,600 |
| 2011 | -- | $88,600 -0.7% |
| 2010 | -- | $89,200 -10.7% |
| 2009 | -- | $99,900 +26.1% |
| 2008 | -- | $79,200 +7.2% |
| 2007 | -- | $73,900 |
| 2006 | -- | $73,900 |
| 2005 | -- | $73,900 |
| 2004 | -- | $73,900 +4.4% |
| 2003 | -- | $70,800 -0.7% |
| 2002 | -- | $71,300 +13.4% |
| 2001 | -- | $62,900 +6.3% |
| 2000 | -- | $59,200 |
Find assessor info on the county website
Monthly payment
Est. payment
Payment breakdown
Explore the cost of this home by adjusting the details. Changes won't be saved.Climate risks
Neighborhood: Benbrook Lakeside
Nearby schools
Schools provided by the listing agent
- Elementary: Benbrook
- Middle: Benbrook
- High: Benbrook
- District: Fort Worth ISD
Source: NTREIS. This data may not be complete. We recommend contacting the local school district to confirm school assignments for this home.
Similar homes
- $325,0003 bd2 ba1.6k sqft3817 Springbranch Dr, Benbrook, TX 76116For Sale
 MLS ID #21411683, Leigh Crates. NTREIS
 - $249,5003 bd2 ba1.3k sqft5509 Westhaven Dr, Fort Worth, TX 76132For Sale
 MLS ID #21402924, Kevin Orr. NTREIS
 - $275,0003 bd2 ba1.6k sqft5509 Wharton Dr, Fort Worth, TX 76133For Sale
 MLS ID #21215777, Cate Kirk. NTREIS
 - $295,0003 bd2 ba1.5k sqft7509 Overhill Rd, Fort Worth, TX 76116For Sale
 MLS ID #21224805, Lorrie Tezak. NTREIS
