FREE 2-1 BUYDOWN OFFER WITH PREFERRED LENDER, thousands in savings. A modern sanctuary with urban velocity - step inside to leave the hustle of the city behind. This home has been masterfully reimagined with a Modern Farmhouse aesthetic, featuring an open-concept floor plan with natural light pouring in from the new windows. The chef-inspired kitchen serves as the home's centerpiece, boasting crisp white shaker cabinetry, an island with additional storage, and stylish designer fixtures. With three bedrooms, you'll have plenty of versatile space for guests or a dedicated home office.
Ideally situated for maximum convenience directly adjacent to I-30, this home offers a rare 'best of both worlds' opportunity: the high energy and connectivity of city or campus living combined with the luxury of a private backyard and room to breathe. While you're just seconds from the ramp for a stress-free commute, the upgraded interior ensures you'll be welcomed home to a quiet oasis at the end of the day.
Spend your mornings in your spacious yard and your evenings at Sundance Square or TCU, all without ever being more than 10 minutes from home. Whether you're looking for a stylish primary residence or a high-performing short-term rental near the heart of the city, this Ridglea-area gem delivers a high-end design at a price point that simply can't be beat.
For sale
Price cut: $4.9K (6/16)
$325,000
6555 Calmont Ave, Fort Worth, TX 76116
3beds
1,935sqft
:
Get pre-qualified$2,415/mo
Single Family Residence
Built in 1956
7,274 Square Feet Lot
$314,400 Zestimate®
$168/sqft
$-- HOA
What's special
Modern farmhouse aestheticPrivate backyardOpen-concept floor planSpacious yardThree bedroomsStylish designer fixturesChef-inspired kitchen
- 118 days |
- 513 |
- 44 |
Zillow last checked:
Listing updated:
Listed by:
Jennifer Bingham 0772520 817-504-0552,
Coldwell Banker Realty Frisco 972-712-8500
Source: NTREIS,MLS#: 21219796
Facts & features
Interior
Bedrooms & bathrooms
- Bedrooms: 3
- Bathrooms: 2
- Full bathrooms: 2
Primary bedroom
- Level: First
- Dimensions: 13 x 9
Bedroom
- Level: First
- Dimensions: 9 x 14
Primary bathroom
- Level: First
- Dimensions: 13 x 12
Den
- Level: First
- Dimensions: 23 x 13
Dining room
- Level: First
- Dimensions: 11 x 9
Other
- Level: First
- Dimensions: 10 x 7
Other
- Level: First
- Dimensions: 10 x 4
Kitchen
- Level: First
- Dimensions: 19 x 11
Living room
- Level: First
- Dimensions: 24 x 13
Appliances
- Included: Dishwasher, Electric Range, Disposal
Features
- High Speed Internet, Cable TV
- Has basement: No
- Number of fireplaces: 1
- Fireplace features: Wood Burning
Interior area
- Total interior livable area: 1,935 sqft
Video & virtual tour
Property
Parking
- Total spaces: 4
- Parking features: Driveway, Garage Faces Front, Garage
- Attached garage spaces: 2
- Carport spaces: 2
Features
- Levels: One
- Stories: 1
- Pool features: None
Lot
- Size: 7,274 Square Feet
Details
- Parcel number: 00045373
Construction
Type & style
- Home type: SingleFamily
- Architectural style: Detached
- Property subtype: Single Family Residence
Materials
- Roof: Composition
Condition
- Year built: 1956
Utilities & green energy
- Sewer: Public Sewer
- Water: Public
- Utilities for property: Sewer Available, Water Available, Cable Available
Community & HOA
Community
- Subdivision: Andrews Myrtle B Sub
HOA
- Has HOA: No
Location
- Region: Fort Worth
Financial & listing details
- Price per square foot: $168/sqft
- Tax assessed value: $209,947
- Annual tax amount: $4,711
- Date on market: 4/3/2026
- Cumulative days on market: 119 days
Estimated market value
$314,400
$299,000 - $330,000
$2,116/mo
Price history
| Date | Event | Price |
|---|---|---|
| 6/16/2026 | Price change | $325,000-1.5%$168/sqft |
Source: NTREIS #21219796 Report a problem | ||
| 5/7/2026 | Price change | $329,900-4.4%$170/sqft |
Source: NTREIS #21219796 Report a problem | ||
| 4/3/2026 | Listed for sale | $345,000+3%$178/sqft |
Source: NTREIS #21219796 Report a problem | ||
| 12/16/2025 | Listing removed | $335,000$173/sqft |
Source: NTREIS #21042649 Report a problem | ||
| 11/11/2025 | Listed for sale | $335,000-2.9%$173/sqft |
Source: NTREIS #21042649 Report a problem | ||
| 11/6/2025 | Contingent | $345,000$178/sqft |
Source: NTREIS #21042649 Report a problem | ||
| 8/28/2025 | Listed for sale | $345,000+8.5%$178/sqft |
Source: NTREIS #21042649 Report a problem | ||
| 4/6/2023 | Listing removed | -- |
Source: NTREIS #14753278 Report a problem | ||
| 4/27/2022 | Listing removed | $318,000$164/sqft |
Source: NTREIS #14753278 Report a problem | ||
| 3/18/2022 | Listed for sale | $318,000$164/sqft |
Source: NTREIS #14753278 Report a problem | ||
| 3/10/2022 | Contingent | $318,000$164/sqft |
Source: NTREIS #14753278 Report a problem | ||
| 3/7/2022 | Price change | $318,000-8.9%$164/sqft |
Source: NTREIS #14753278 Report a problem | ||
| 2/19/2022 | Price change | $349,000-2.8%$180/sqft |
Source: NTREIS #14753278 Report a problem | ||
| 2/6/2022 | Listed for sale | $359,000$186/sqft |
Source: NTREIS #14753278 Report a problem | ||
| 2/2/2022 | Listing removed | $359,000$186/sqft |
Source: NTREIS #14747777 Report a problem | ||
| 1/26/2022 | Listed for sale | $359,000+71%$186/sqft |
Source: NTREIS #14747777 Report a problem | ||
| 10/13/2021 | Sold | -- |
Source: NTREIS #14663811 Report a problem | ||
| 9/13/2021 | Pending sale | $210,000$109/sqft |
Source: NTREIS #14663811 Report a problem | ||
| 9/8/2021 | Listed for sale | $210,000$109/sqft |
Source: NTREIS #14663811 Report a problem | ||
Public tax history
| Year | Property taxes | Tax assessment |
|---|---|---|
| 2025 | $4,596 -2.4% | $209,947 |
| 2024 | $4,711 +9.9% | $209,947 +10.8% |
| 2023 | $4,288 -20.5% | $189,523 -8.7% |
| 2022 | $5,394 +18% | $207,511 +6% |
| 2021 | $4,572 +8.6% | $195,820 +7.3% |
| 2020 | $4,209 +14.8% | $182,493 -13.2% |
| 2019 | $3,665 +7% | $210,296 +45% |
| 2018 | $3,425 +9.7% | $145,079 -18.4% |
| 2017 | $3,123 +9.2% | $177,690 +10.8% |
| 2016 | $2,859 +5.5% | $160,429 +47.2% |
| 2015 | $2,709 | $109,000 |
| 2014 | $2,709 | $109,000 |
| 2013 | -- | $109,000 +1.1% |
| 2012 | -- | $107,800 -4.7% |
| 2011 | -- | $113,100 +1% |
| 2010 | -- | $112,000 -8.9% |
| 2009 | -- | $122,900 +7.8% |
| 2008 | -- | $114,000 |
| 2007 | -- | $114,000 +33.6% |
| 2006 | -- | $85,300 |
| 2005 | -- | $85,300 |
| 2004 | -- | $85,300 |
| 2003 | -- | $85,300 |
| 2002 | -- | $85,300 -3% |
| 2001 | -- | $87,900 |
| 2000 | -- | $87,900 |
Find assessor info on the county website
Monthly payment
Est. payment
Payment breakdown
Explore the cost of this home by adjusting the details. Changes won't be saved.Climate risks
Neighborhood: Ridglea North
Nearby schools
GreatSchools rating
- 5/10M L Phillips Elementary SchoolGrades: PK-5Distance: 0.2 mi
- 3/10Monnig Middle SchoolGrades: 6-8Distance: 0.4 mi
- 3/10Arlington Heights High SchoolGrades: 9-12Distance: 2.6 mi
Schools provided by the listing agent
- Elementary: Phillips M
- Middle: Monnig
- High: Arlington Heights
- District: Fort Worth ISD
Source: NTREIS. This data may not be complete. We recommend contacting the local school district to confirm school assignments for this home.
- $579,8003 bd3 ba2k sqft6559 Calmont Ave, Fort Worth, TX 76116Off Market
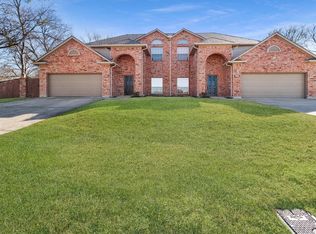
- $399,2003 bd2 ba1.9k sqft6551 Calmont Ave, Fort Worth, TX 76116Off Market
- $283,6003 bd1 ba1.4k sqft6554 Malvey Ave, Fort Worth, TX 76116Off Market
- $2,1953 bd3 ba2k sqft6561 Calmont Ave, Fort Worth, TX 76116For Rent

- $277,9003 bd2 ba1.5k sqft6558 Malvey Ave, Fort Worth, TX 76116Off Market
- $243,6003 bd1 ba1.4k sqft6550 Malvey Ave, Fort Worth, TX 76116Off Market
- $319,7003 bd1 ba1.7k sqft6562 Malvey Ave, Fort Worth, TX 76116Off Market
- $329,3222 bd1 ba2k sqft6563 Calmont Ave, Fort Worth, TX 76116Off Market
A local agent can set up tours, give advice and negotiate with sellers.
Similar homes
- $370,0003 bd2 ba1.3k sqft3137 Bigham Blvd, Fort Worth, TX 76116For Sale
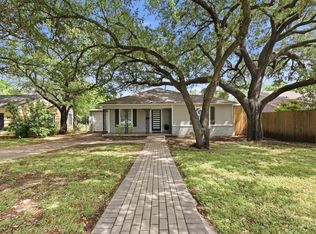 MLS ID #21229571, Sarah Bailey. NTREIS
 - $325,0003 bd2 ba1.4k sqft3905 Driskell Blvd, Fort Worth, TX 76107For Sale
 MLS ID #21287878, Trenton Mooney. NTREIS
 - $335,0004 bd2 ba1.5k sqft5717 S Wells Cir, Westworth Village, TX 76114For Sale
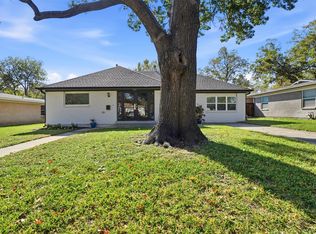 MLS ID #21323440, Malorie Moran Nielsen. NTREIS
 - $265,0003 bd2 ba1.6k sqft3041 Portales Dr, Fort Worth, TX 76116For Sale
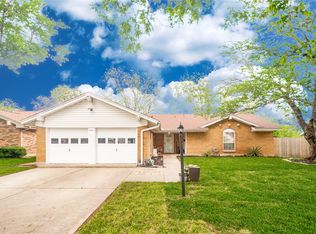 MLS ID #21242322, Shelby Buehler. NTREIS
 - $319,9003 bd2 ba1.6k sqft5605 Morley Ave, Fort Worth, TX 76133For SaleMLS ID #21338124, Alex Lipari. NTREIS
- $355,0004 bd3 ba1.7k sqft5749 Aton Ave, Westworth Village, TX 76114For SaleMLS ID #21317937, April Clements. NTREIS
- $264,9003 bd2 ba1.5k sqft501 Odie Dr, White Settlement, TX 76108For SaleMLS ID #21340393, Sheldon Magers. NTREIS
- $379,0004 bd2 ba1.9k sqft8920 Kincaid Dr, Benbrook, TX 76116For SaleMLS ID #21311739, Ginger Trimble Knox. NTREIS
- $335,0003 bd1 ba1.4k sqft4204 Geddes Ave, Fort Worth, TX 76107For SaleMLS ID #21172591, Lila Wallis. NTREIS
- $350,0003 bd2 ba1.8k sqft3109 Kingsbury Ave, Richland Hills, TX 76118For SaleMLS ID #21341219, Shauna Lashley. NTREIS
- $329,0004 bd4 ba2.5k sqft6016 Wedgmont Cir N, Fort Worth, TX 76133For SaleEbby Halliday Realtors
- $300,0004 bd2 ba1.8k sqft4600 Applewood Rd, Fort Worth, TX 76133For SaleMLS ID #21336106, Brady Bridges. NTREIS
- $315,0003 bd2 ba1.7k sqft3031 Delaware Trl, Lake Worth, TX 76135For SaleMLS ID #21262139, Brent Reiter. NTREIS
- $299,0003 bd2 ba1.7k sqft1213 Park Center St, Benbrook, TX 76126For SaleMLS ID #21289088, Gabriela Emerton. NTREIS
- $315,0003 bd2 ba1.7k sqft137 Roberts Dr, Saginaw, TX 76179For SaleMLS ID #21340868, Deanna Herrin. NTREIS
- $350,0004 bd2 ba2.1k sqft4025 Aragon Dr, Fort Worth, TX 76133For SaleMLS ID #21322876, Leah Littenberg. NTREIS
- $315,0003 bd2 ba1.3k sqft4809 Waldron Ave, Fort Worth, TX 76133For SaleMLS ID #21118857, Olivia Izaguirre. NTREIS
- $320,0003 bd3 ba1.6k sqft800 Colony Ct, Blue Mound, TX 76131For SaleMLS ID #21336467, David Craft. NTREIS
- $299,5002 bd2 ba1k sqft2736 Ryan Ave, Fort Worth, TX 76110For SaleMLS ID #21212581, Angela LaBounty. NTREIS
- $290,0003 bd2 ba1.7k sqft1915 Milam St, Fort Worth, TX 76112For SaleMLS ID #21221794, Nancy Romero. NTREIS
