Modern updates meet timeless charm at 4600 Applewood Road. This inviting 4-bedroom, 2-bathroom home features a spacious floor plan with wood flooring, soaring ceilings, and a cozy fireplace in the living room. The kitchen offers granite countertops, stainless steel appliances, and plenty of space for everyday meals and entertaining. A relaxing primary suite includes a tray ceiling and an ensuite bathroom with dual vanities, a soaking tub, and a separate shower. Three additional bedrooms provide comfortable accommodations and ample closet space. Outside, the generously sized, fully fenced backyard is shaded by mature trees and offers plenty of room for dining, entertaining, or play. Conveniently located near major highways, shopping, restaurants, and entertainment.
Under contract
$300,000
4600 Applewood Rd, Fort Worth, TX 76133
4beds
1,871sqft
Single Family Residence
Built in 1983
9,191 Square Feet Lot
$299,000 Zestimate®
$160/sqft
$-- HOA
What's special
Wood flooringSpacious floor planStainless steel appliancesGranite countertopsComfortable accommodationsTray ceilingSoaking tub
- 86 days
- 144
- 0
Likely to sell faster than
Zillow last checked:
Listing updated:
Listed by:
Brady Bridges 0573337 817-484-4345,
Reside Real Estate LLC 817-484-4345,
Shane Feeney 0830543 401-954-0797,
Reside Real Estate LLC
Source: NTREIS,MLS#: 21336106
Facts & features
Interior
Bedrooms & bathrooms
- Bedrooms: 4
- Bathrooms: 2
- Full bathrooms: 2
Primary bedroom
- Level: First
- Dimensions: 0 x 1
Bedroom
- Level: First
- Dimensions: 0 x 1
Bedroom
- Level: First
- Dimensions: 0 x 1
Bedroom
- Level: First
- Dimensions: 0 x 1
Dining room
- Level: First
- Dimensions: 0 x 1
Kitchen
- Level: First
- Dimensions: 0 x 1
Living room
- Level: First
- Dimensions: 0 x 1
Heating
- Central, Electric
Cooling
- Central Air, Ceiling Fan(s), Electric
Appliances
- Included: Dishwasher, Electric Cooktop, Disposal, Microwave, Vented Exhaust Fan
Features
- High Speed Internet, Cable TV, Vaulted Ceiling(s)
- Flooring: Carpet, Ceramic Tile, Wood
- Has basement: No
- Number of fireplaces: 1
- Fireplace features: Masonry, Wood Burning
Interior area
- Total interior livable area: 1,871 sqft
Video & virtual tour
Property
Parking
- Total spaces: 2
- Parking features: Door-Single, Garage, Garage Door Opener, Garage Faces Side, Workshop in Garage
- Attached garage spaces: 2
Features
- Levels: One
- Stories: 1
- Patio & porch: Rear Porch, Covered
- Exterior features: Rain Gutters
- Pool features: None
Lot
- Size: 9,191 Square Feet
- Features: Back Yard, Corner Lot, Lawn, Landscaped, Subdivision, Sprinkler System, Few Trees
Details
- Parcel number: 03112640
Construction
Type & style
- Home type: SingleFamily
- Architectural style: Detached
- Property subtype: Single Family Residence
Materials
- Foundation: Slab
- Roof: Composition
Condition
- Year built: 1983
Utilities & green energy
- Sewer: Public Sewer
- Water: Public
- Utilities for property: Sewer Available, Underground Utilities, Water Available, Cable Available
Community & HOA
Community
- Features: Curbs
- Subdivision: Meadows Add
HOA
- Has HOA: No
Location
- Region: Fort Worth
Financial & listing details
- Price per square foot: $160/sqft
- Tax assessed value: $298,772
- Annual tax amount: $6,540
- Date on market: 7/24/2026
- Cumulative days on market: 86 days
Estimated market value
$299,000
$284,000 - $314,000
$2,562/mo
Price history
| Date | Event | Price |
|---|---|---|
| 8/9/2026 | Contingent | $300,000$160/sqft |
Source: NTREIS #21336106 Report a problem | ||
| 7/24/2026 | Listed for sale | $300,000-1.9%$160/sqft |
Source: NTREIS #21336106 Report a problem | ||
| 6/28/2023 | Sold | -- |
Source: NTREIS #20289996 Report a problem | ||
| 6/1/2023 | Pending sale | $305,957$164/sqft |
Source: NTREIS #20289996 Report a problem | ||
| 5/25/2023 | Contingent | $305,957$164/sqft |
Source: NTREIS #20289996 Report a problem | ||
| 5/15/2023 | Price change | $305,957-4.4%$164/sqft |
Source: NTREIS #20289996 Report a problem | ||
| 5/2/2023 | Price change | $319,900-4.5%$171/sqft |
Source: NTREIS #20289996 Report a problem | ||
| 4/18/2023 | Listed for sale | $334,995+97.1%$179/sqft |
Source: NTREIS #20289996 Report a problem | ||
| 11/8/2018 | Sold | -- |
Source: Agent Provided Report a problem | ||
| 11/2/2018 | Pending sale | $170,000$91/sqft |
Source: Century 21 Judge Fite Company #13960481 Report a problem | ||
| 10/26/2018 | Listed for sale | $170,000+31.9%$91/sqft |
Source: Century 21 Judge Fite Company #13960481 Report a problem | ||
| 6/1/2009 | Sold | -- |
Source: Agent Provided Report a problem | ||
| 4/21/2009 | Listed for sale | $128,900$69/sqft |
Source: Keller Williams Realty #11182715 Report a problem | ||
Public tax history
| Year | Property taxes | Tax assessment |
|---|---|---|
| 2025 | $6,540 -2.4% | $298,772 |
| 2024 | $6,704 +0.2% | $298,772 +1% |
| 2023 | $6,693 +6.4% | $295,784 +22.3% |
| 2022 | $6,288 +6.1% | $241,891 +9.8% |
| 2021 | $5,924 +9.7% | $220,396 +12% |
| 2020 | $5,398 +8.7% | $196,795 +4.9% |
| 2019 | $4,965 +33.8% | $187,603 +20.2% |
| 2018 | $3,712 +9.6% | $156,126 +1.1% |
| 2017 | $3,386 +9.2% | $154,378 +14.6% |
| 2016 | $3,102 +5.9% | $134,748 +14.9% |
| 2015 | $2,931 | $117,300 |
| 2014 | $2,931 | $117,300 +3.3% |
| 2013 | -- | $113,500 +4.8% |
| 2012 | -- | $108,300 -12.9% |
| 2011 | -- | $124,300 |
| 2010 | -- | $124,300 |
| 2009 | -- | $124,300 |
| 2008 | -- | $124,300 |
| 2007 | -- | $124,300 |
| 2006 | -- | $124,300 |
| 2005 | -- | $124,300 |
| 2004 | -- | $124,300 |
| 2003 | -- | $124,300 +11.5% |
| 2002 | -- | $111,500 +10.1% |
| 2001 | -- | $101,300 +2.5% |
| 2000 | -- | $98,800 |
Find assessor info on the county website
Monthly payment
Est. payment
Payment breakdown
Explore the cost of this home by adjusting the details. Changes won't be saved.Climate risks
Neighborhood: Meadows of Candleridge
Nearby schools
Schools provided by the listing agent
- Elementary: Jt Stevens
- Middle: Wedgwood
- High: Southwest
- District: Fort Worth ISD
Source: NTREIS. This data may not be complete. We recommend contacting the local school district to confirm school assignments for this home.
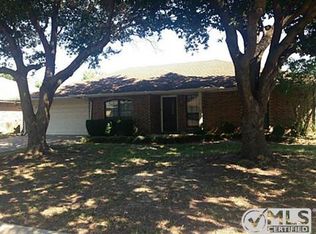
Similar homes
- $299,9993 bd2 ba1.8k sqft4633 Saldana Dr, Fort Worth, TX 76133For Sale
 MLS ID #21369211, Kelly Horne. NTREIS
 - $295,0003 bd3 ba1.6k sqft3401 W Fuller Ave, Fort Worth, TX 76133For Sale
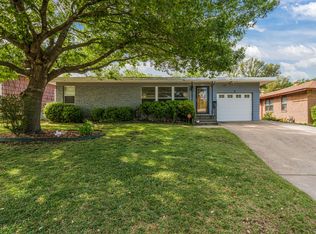 MLS ID #21412916, John Zimmerman. NTREIS
 - $280,0003 bd2 ba1.9k sqft7520 Weatherwood Ct, Fort Worth, TX 76133For Sale
 MLS ID #21356304, Sheila Epperson. NTREIS
 - $287,0003 bd2 ba1.5k sqft7229 Laurelhill Ct S, Fort Worth, TX 76133For Sale
 MLS ID #21345004, Rocio Ortiz. NTREIS
