Seller is open to all offers, owner carry is not available. WELCOME TO THIS MOVE IN READY HOME! This spacious and thoughtfully updated property, features a large living area with a cozy wood-burning fireplace and high ceilings, making it the perfect space to relax or entertain. The galley kitchen boasts granite countertops and abundant cabinet storage, flowing seamlessly into the dining area, making it ideal for everyday living and gatherings alike. The kitchen offers lots of cabinets for all your cooking supplies and also has pantry with shelves.
Durable and stylish vinyl laminate flooring runs throughout the living area and bedrooms. Kitchen and dining area have ceramic tile. The split bedroom floorplan offers privacy and function, with two bedrooms situated at the front of the home and a spacious master retreat tucked privately at the back.
Recent updates include fresh paint throughout and brand-new light fixtures, plus recessed lighting in the kitchen and living room for a bright, modern feel. A generous pantry with foldable doors adds convenient storage, and dedicated space for washer and dryer connections offers everyday practicality. Windows are fitted with blinds throughout for privacy and light control.
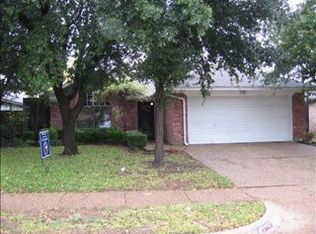
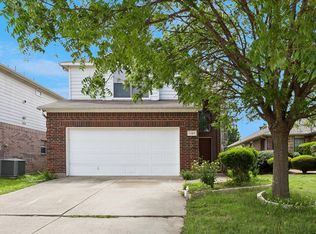
Outside, enjoy a cozy backyard perfect for relaxing or entertaining, along with a large shade tree out front that adds curb appeal and character from the moment you arrive.
Don't miss this move-in ready gem! Book your showing now with agent. Reach out if you have any questions.
For sale
$295,000
7229 Laurelhill Ct S, Fort Worth, TX 76133
3beds
1,574sqft
Single Family Residence
Built in 1989
5,140 Square Feet Lot
$290,400 Zestimate®
$187/sqft
$-- HOA
What's special
Cozy wood-burning fireplaceFresh paint throughoutBrand-new light fixturesHigh ceilingsSplit bedroom floorplanGranite countertopsGalley kitchen
- 39 days
- 217
- 18
Zillow last checked:
Listing updated:
Listed by:
Rocio Ortiz 0741141,
Local Realty Agency Fort Worth 214-556-7073
Source: NTREIS,MLS#: 21345004
Facts & features
Interior
Bedrooms & bathrooms
- Bedrooms: 3
- Bathrooms: 2
- Full bathrooms: 2
Primary bedroom
- Features: Ceiling Fan(s), Dual Sinks, En Suite Bathroom, Jetted Tub, Walk-In Closet(s)
- Level: First
- Dimensions: 16 x 13
Bedroom
- Features: Ceiling Fan(s)
- Level: First
- Dimensions: 11 x 12
Bedroom
- Features: Ceiling Fan(s)
- Level: First
- Dimensions: 11 x 11
Kitchen
- Features: Granite Counters
- Level: First
- Dimensions: 10 x 18
Living room
- Features: Ceiling Fan(s), Fireplace
- Level: First
- Dimensions: 17 x 17
Heating
- Central, Electric
Cooling
- Central Air, Electric
Appliances
- Included: Electric Range
Features
- Decorative/Designer Lighting Fixtures, Pantry
- Has basement: No
- Number of fireplaces: 1
- Fireplace features: Living Room, Masonry, Wood Burning
Interior area
- Total interior livable area: 1,574 sqft
Video & virtual tour
Property
Parking
- Total spaces: 2
- Parking features: Covered, Direct Access, Garage Faces Front
- Attached garage spaces: 2
Features
- Levels: One
- Stories: 1
- Pool features: None
Lot
- Size: 5,140 Square Feet
Details
- Parcel number: 06208649
Construction
Type & style
- Home type: SingleFamily
- Architectural style: Detached
- Property subtype: Single Family Residence
Materials
- Brick
Condition
- Resale
- Year built: 1989
Utilities & green energy
- Sewer: Public Sewer
- Water: Public
- Utilities for property: Cable Available, Electricity Available, Electricity Connected, Sewer Available, Water Available
Community & HOA
Community
- Features: Curbs, Sidewalks
- Subdivision: South Meadow Add
HOA
- Has HOA: No
Location
- Region: Fort Worth
Financial & listing details
- Price per square foot: $187/sqft
- Tax assessed value: $258,718
- Annual tax amount: $6,249
- Date on market: 8/1/2026
- Cumulative days on market: 40 days
- Listing terms: Cash,Conventional,FHA,VA Loan
- Exclusions: Staging furniture
Estimated market value
$290,400
$276,000 - $305,000
$2,036/mo
Price history
| Date | Event | Price |
|---|---|---|
| 8/1/2026 | Listed for sale | $295,000+121%$187/sqft |
Source: NTREIS #21345004 Report a problem | ||
| 10/10/2019 | Listing removed | $1,475$1/sqft |
Source: RE/MAX Associates 1 #14157832 Report a problem | ||
| 8/27/2019 | Price change | $1,475-6.3%$1/sqft |
Source: RE/MAX Associates 1 #14157832 Report a problem | ||
| 8/10/2019 | Price change | $1,575+1.3%$1/sqft |
Source: RE/MAX Associates 1 #14157832 Report a problem | ||
| 7/11/2019 | Listed for rent | $1,555+11.5%$1/sqft |
Source: Zillow Rental Manager Report a problem | ||
| 7/3/2017 | Listing removed | $1,395$1/sqft |
Source: The Michael Group Real Estate #13634963 Report a problem | ||
| 6/27/2017 | Listed for rent | $1,395$1/sqft |
Source: The Michael Group Real Estate #13634963 Report a problem | ||
| 6/5/2015 | Listing removed | $133,500$85/sqft |
Source: PONDEROSA & ASSOCIATES, REALTORS #13138110 Report a problem | ||
| 5/7/2015 | Price change | $133,500-1%$85/sqft |
Source: PONDEROSA & ASSOCIATES, REALTORS #13138110 Report a problem | ||
| 4/26/2015 | Listed for sale | $134,900$86/sqft |
Source: PONDEROSA & ASSOCIATES, REALTORS #13138110 Report a problem | ||
| 7/10/2001 | Sold | -- |
Source: Public Record Report a problem | ||
Public tax history
| Year | Property taxes | Tax assessment |
|---|---|---|
| 2025 | $6,249 -0.9% | $258,718 |
| 2024 | $6,304 -1.6% | $258,718 -0.7% |
| 2023 | $6,404 +16.6% | $260,534 +31% |
| 2022 | $5,491 +1.5% | $198,870 +4% |
| 2021 | $5,412 +54.9% | $191,303 +10.6% |
| 2020 | $3,494 +10.3% | $172,926 +8.5% |
| 2019 | $3,169 +18.4% | $159,373 +29.3% |
| 2018 | $2,677 -0.5% | $123,251 -1.7% |
| 2017 | $2,692 +10.4% | $125,430 +13.2% |
| 2016 | $2,439 +2.7% | $110,832 +19.7% |
| 2015 | $2,373 | $92,600 |
| 2014 | $2,373 | $92,600 |
| 2013 | -- | $92,600 +0.8% |
| 2012 | -- | $91,900 |
| 2011 | -- | $91,900 -0.2% |
| 2010 | -- | $92,100 -5.6% |
| 2009 | -- | $97,600 -3.9% |
| 2008 | -- | $101,600 +11.4% |
| 2007 | -- | $91,200 |
| 2006 | -- | $91,200 |
| 2005 | -- | $91,200 |
| 2004 | -- | $91,200 |
| 2003 | -- | $91,200 +0.4% |
| 2002 | -- | $90,800 +10.1% |
| 2001 | -- | $82,500 +7.4% |
| 2000 | -- | $76,800 |
Find assessor info on the county website
Monthly payment
Est. payment
Payment breakdown
Explore the cost of this home by adjusting the details. Changes won't be saved.Climate risks
Neighborhood: South Meadows Crossing
Nearby schools
Schools provided by the listing agent
- Elementary: Walker
- Middle: Stevens
- High: Crowley
- District: Crowley ISD
Source: NTREIS. This data may not be complete. We recommend contacting the local school district to confirm school assignments for this home.
Similar homes
- $305,0003 bd2 ba2k sqft7005 Baseline Ln, Fort Worth, TX 76133For Sale
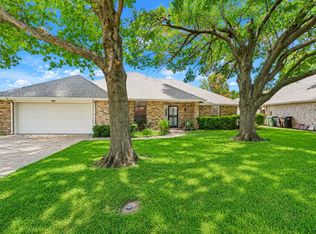 MLS ID #21344116, Stephanie Sinclair. NTREIS
 - $290,0004 bd3 ba1.9k sqft2528 Creekwood Ln, Fort Worth, TX 76123For Sale
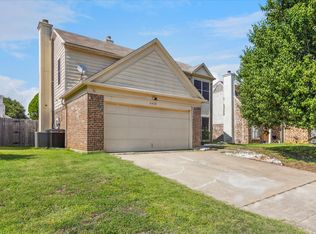 MLS ID #20995962, Tommy Dyer. NTREIS
 - $245,0003 bd2 ba1.2k sqft2813 Creekwood Ln, Fort Worth, TX 76123For Sale
 MLS ID #21335499, Joy Triplett. NTREIS
 - $269,9003 bd3 ba1.8k sqft1107 Kielder Ct, Fort Worth, TX 76134For Sale
 MLS ID #21236886, Tommy Dyer. NTREIS
