Welcome to this well-maintained two-story home located on a quiet cul-de-sac in the desirable Winchester Park subdivision! Built in 2008, this spacious 3-bedroom, 2.5-bath home offers 1,829 sq. ft. of comfortable living space with a functional and inviting layout. The main floor features an open-concept design with a bright living area that flows seamlessly into the dining space and kitchen—perfect for everyday living and entertaining. The kitchen offers ample cabinet and counter space, a breakfast bar, pantry, and easy access to the utility room and a convenient half bath. Wood laminate flooring in the living room and ceramic tile in the kitchen add both style and durability. Upstairs, you’ll find a versatile second living area or game room, along with all bedrooms. The primary suite includes a spacious walk-in closet and an ensuite bath featuring a relaxing garden tub. Secondary bedrooms are generously sized with access to a full bath. Step outside to a large backyard with plenty of room for outdoor activities, play, or entertaining. The cul-de-sac location provides minimal traffic and additional parking space, adding to the home’s appeal. Conveniently located near schools, shopping, and major highways, this home offers comfort, space, and a great location.
For sale
Price cut: $30.1K (7/11)
$269,900
1107 Kielder Ct, Fort Worth, TX 76134
3beds
1,829sqft
Single Family Residence
Built in 2008
5,227 Square Feet Lot
$-- Zestimate®
$148/sqft
$15/mo HOA
What's special
Functional and inviting layoutWell-maintained two-story homeBreakfast barAdditional parking spaceOpen-concept design
- 173 days
- 175
- 16
Zillow last checked:
Listing updated:
Listed by:
Tommy Dyer 0504018 817-924-4144,
Coldwell Banker Realty 817-924-4144
Source: NTREIS,MLS#: 21236886
Facts & features
Interior
Bedrooms & bathrooms
- Bedrooms: 3
- Bathrooms: 3
- Full bathrooms: 2
- 1/2 bathrooms: 1
Primary bedroom
- Features: Ceiling Fan(s), Linen Closet, Walk-In Closet(s)
- Level: Second
- Dimensions: 19 x 15
Bedroom
- Level: Second
- Dimensions: 12 x 11
Bedroom
- Level: Second
- Dimensions: 12 x 11
Primary bathroom
- Features: Built-in Features, Garden Tub/Roman Tub
- Level: Second
- Dimensions: 0 x 0
Dining room
- Level: First
- Dimensions: 11 x 9
Other
- Features: Built-in Features
- Level: Second
- Dimensions: 0 x 0
Half bath
- Level: First
- Dimensions: 0 x 0
Kitchen
- Features: Breakfast Bar, Built-in Features, Pantry, Solid Surface Counters
- Level: First
- Dimensions: 12 x 11
Living room
- Features: Ceiling Fan(s)
- Level: First
- Dimensions: 17 x 16
Loft
- Level: Second
- Dimensions: 16 x 9
Utility room
- Features: Utility Room
- Level: First
- Dimensions: 8 x 6
Heating
- Central, Electric
Cooling
- Central Air, Ceiling Fan(s), Electric
Appliances
- Included: Dishwasher, Electric Range, Disposal, Microwave
- Laundry: Washer Hookup, Dryer Hookup, Laundry in Utility Room
Features
- High Speed Internet, Loft
- Flooring: Carpet, Ceramic Tile, Laminate
- Has basement: No
- Has fireplace: No
Interior area
- Total interior livable area: 1,829 sqft
Video & virtual tour
Property
Parking
- Total spaces: 2
- Parking features: Door-Single, Garage Faces Front, Garage
- Attached garage spaces: 2
Features
- Levels: Two
- Stories: 2
- Patio & porch: Covered, Front Porch
- Pool features: None
- Fencing: Back Yard,Fenced,Wood
Lot
- Size: 5,227 Square Feet
- Features: Back Yard, Cul-De-Sac, Lawn, Subdivision, Sprinkler System
Details
- Parcel number: 40962296
Construction
Type & style
- Home type: SingleFamily
- Architectural style: Traditional,Detached
- Property subtype: Single Family Residence
Materials
- Brick, Rock, Stone
- Foundation: Slab
- Roof: Composition
Condition
- Year built: 2008
Utilities & green energy
- Sewer: Public Sewer
- Water: Public
- Utilities for property: Sewer Available, Water Available
Community & HOA
Community
- Features: Curbs
- Security: Smoke Detector(s)
- Subdivision: Winchester Park
HOA
- Has HOA: Yes
- Services included: Association Management
- HOA fee: $180 annually
- HOA name: Spectrum
- HOA phone: 817-900-1899
Location
- Region: Fort Worth
Financial & listing details
- Price per square foot: $148/sqft
- Tax assessed value: $299,813
- Annual tax amount: $7,241
- Date on market: 4/16/2026
- Cumulative days on market: 174 days
- Listing terms: Cash,Conventional,FHA,VA Loan
Estimated market value
Not available
Estimated sales range
Not available
Not available
Price history
| Date | Event | Price |
|---|---|---|
| 7/11/2026 | Price change | $269,900-10%$148/sqft |
Source: NTREIS #21236886 Report a problem | ||
| 4/16/2026 | Listed for sale | $300,000+5.3%$164/sqft |
Source: NTREIS #21236886 Report a problem | ||
| 6/25/2024 | Listing removed | $284,900$156/sqft |
Source: NTREIS #20510222 Report a problem | ||
| 3/25/2024 | Price change | $284,900-1.4%$156/sqft |
Source: NTREIS #20510222 Report a problem | ||
| 2/13/2024 | Listing removed | -- |
Source: Zillow Rentals Report a problem | ||
| 1/25/2024 | Listed for sale | $289,000$158/sqft |
Source: NTREIS #20510222 Report a problem | ||
| 1/23/2024 | Contingent | $289,000$158/sqft |
Source: NTREIS #20510222 Report a problem | ||
| 1/11/2024 | Listed for sale | $289,000$158/sqft |
Source: NTREIS #20510222 Report a problem | ||
| 1/9/2024 | Listed for rent | $2,000$1/sqft |
Source: Zillow Rentals Report a problem | ||
| 12/14/2023 | Listing removed | -- |
Source: NTREIS #20379864 Report a problem | ||
| 10/3/2023 | Price change | $289,000-5.2%$158/sqft |
Source: NTREIS #20379864 Report a problem | ||
| 9/5/2023 | Price change | $304,900-1.6%$167/sqft |
Source: NTREIS #20379864 Report a problem | ||
| 7/13/2023 | Listed for sale | $309,900+72.2%$169/sqft |
Source: NTREIS #20379864 Report a problem | ||
| 8/24/2018 | Listing removed | $180,000$98/sqft |
Source: CENTURY 21 JUDGE FITE COMPANY #13881407 Report a problem | ||
| 8/24/2018 | Listed for sale | $180,000$98/sqft |
Source: CENTURY 21 JUDGE FITE COMPANY #13881407 Report a problem | ||
| 7/30/2018 | Pending sale | $180,000$98/sqft |
Source: CENTURY 21 JUDGE FITE COMPANY #13881407 Report a problem | ||
| 7/7/2018 | Listed for sale | $180,000+18.4%$98/sqft |
Source: CENTURY 21 JUDGE FITE COMPANY #13881407 Report a problem | ||
| 8/23/2016 | Listing removed | $152,000$83/sqft |
Source: Realty World Professionals #13410261 Report a problem | ||
| 7/15/2016 | Pending sale | $152,000$83/sqft |
Source: Realty World Professionals #13410261 Report a problem | ||
| 7/1/2016 | Listed for sale | $152,000+24.1%$83/sqft |
Source: Realty World Professionals #13410261 Report a problem | ||
| 2/13/2010 | Listing removed | $122,500$67/sqft |
Source: REALTY WORLD PROFESSIONALS #11280390 Report a problem | ||
| 1/27/2010 | Price change | $122,500-5.8%$67/sqft |
Source: Visual Tour #11280390 Report a problem | ||
| 12/19/2009 | Price change | $130,000+5.7%$71/sqft |
Source: Visual Tour #11280390 Report a problem | ||
| 11/25/2009 | Listed for sale | $123,000$67/sqft |
Source: REALTY WORLD PROFESSIONALS #11280390 Report a problem | ||
Public tax history
| Year | Property taxes | Tax assessment |
|---|---|---|
| 2025 | $4,489 -9.4% | $299,813 |
| 2024 | $4,953 +9.2% | $299,813 -7.1% |
| 2023 | $4,537 -17% | $322,758 +19.1% |
| 2022 | $5,466 +4% | $271,059 +21.5% |
| 2021 | $5,256 | $223,045 +10.5% |
| 2020 | -- | $201,857 -0.4% |
| 2019 | $4,930 -6.3% | $202,600 +18.2% |
| 2018 | $5,262 +6.7% | $171,457 +7.9% |
| 2017 | $4,933 +13.2% | $158,967 +14.2% |
| 2016 | $4,357 +36.2% | $139,166 +8.1% |
| 2015 | $3,198 | $128,758 +27.5% |
| 2014 | $3,198 | $101,000 |
| 2013 | -- | $101,000 +1.1% |
| 2012 | -- | $99,900 -15.6% |
| 2011 | -- | $118,400 |
| 2010 | -- | $118,400 -14.2% |
| 2009 | -- | $138,000 +666.7% |
| 2008 | -- | $18,000 -11.1% |
| 2007 | -- | $20,250 +102.5% |
| 2006 | -- | $10,000 |
Find assessor info on the county website
Monthly payment
Est. payment
Payment breakdown
Explore the cost of this home by adjusting the details. Changes won't be saved.Climate risks
Neighborhood: Hallmark-Camelot
Nearby schools
Schools provided by the listing agent
- Elementary: Sycamore
- Middle: Stevens
- High: Crowley
- District: Crowley ISD
Source: NTREIS. This data may not be complete. We recommend contacting the local school district to confirm school assignments for this home.


Similar homes
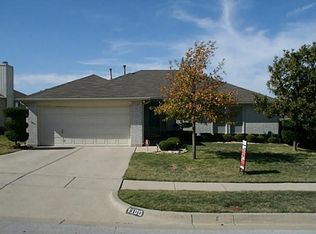
- $289,9004 bd2 ba1.8k sqft441 Buoy Dr, Crowley, TX 76036For Sale
 MLS ID #21402241, Rachel Robertson. NTREIS
 - $274,0003 bd2 ba1.6k sqft2920 Manu St, Fort Worth, TX 76123For Sale
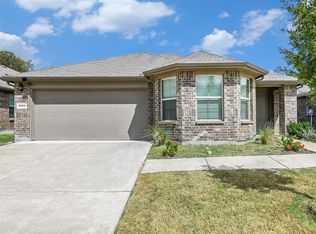 MLS ID #21071912, Briana Cole. NTREIS
 - $290,0004 bd3 ba1.9k sqft2528 Creekwood Ln, Fort Worth, TX 76123For Sale
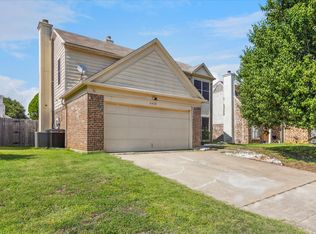 MLS ID #20995962, Tommy Dyer. NTREIS
 - $349,0004 bd3 ba2.7k sqft3000 Gettysburg Ln, Fort Worth, TX 76123For Sale
 MLS ID #21402492, Tha Tial. NTREIS
