Welcome to this beautifully designed home offering the perfect blend of comfort, space, and convenience. Ideally located just off Interstate 35 in a desirable, well established neighborhood, this home provides easy access to dining, schools, and commuting routes while still offering a peaceful residential feel.
The thoughtfully designed floor plan features a spacious primary suite on the first level, creating a private retreat with added convenience and separation from the secondary bedrooms. Upstairs, you’ll find three generously sized bedrooms, a full bath and a Living Area, making it an ideal setup for family, guests, or a home office arrangement.
The home offers inviting living spaces filled with natural light, functional flow for everyday living, and plenty of room for entertaining. Whether you’re relaxing with family or hosting friends, this layout is designed to fit a variety of lifestyles.
With its attractive location, versatile floor plan, and welcoming neighborhood atmosphere, this home is a fantastic opportunity for anyone seeking both comfort and convenience.
For sale
Price cut: $15K (10/21)
$269,999
312 Elk Run Dr, Fort Worth, TX 76140
4beds
2,320sqft
Single Family Residence
Built in 2001
5,749 Square Feet Lot
$267,900 Zestimate®
$116/sqft
$40/mo HOA
What's special
Private retreatThree generously sized bedrooms
- 8 days
- 395
- 60
Likely to sell faster than
Zillow last checked:
Listing updated:
Listed by:
Agustina Aguayo 0826227 214-560-0422,
Only 1 Realty Group North Dallas 214-560-0422
Source: NTREIS,MLS#: 21414713
Facts & features
Interior
Bedrooms & bathrooms
- Bedrooms: 4
- Bathrooms: 3
- Full bathrooms: 2
- 1/2 bathrooms: 1
Primary bedroom
- Level: First
- Dimensions: 14 x 14
Bedroom
- Level: Second
- Dimensions: 10 x 11
Bedroom
- Level: Second
- Dimensions: 9 x 11
Bedroom
- Features: Walk-In Closet(s)
- Level: Second
- Dimensions: 12 x 11
Primary bathroom
- Features: Dual Sinks, Separate Shower
- Level: First
- Dimensions: 10 x 8
Dining room
- Level: First
- Dimensions: 16 x 11
Other
- Level: Second
- Dimensions: 10 x 5
Half bath
- Level: First
- Dimensions: 5 x 5
Kitchen
- Features: Walk-In Pantry
- Level: First
- Dimensions: 11 x 11
Living room
- Features: Fireplace
- Level: First
- Dimensions: 27 x 15
Living room
- Level: Second
- Dimensions: 17 x 11
Heating
- Solar
Cooling
- Other
Appliances
- Included: Dishwasher, Electric Oven, Microwave
Features
- Open Floorplan, Pantry, Walk-In Closet(s)
- Flooring: Carpet, Hardwood
- Has basement: No
- Number of fireplaces: 1
- Fireplace features: Living Room
Interior area
- Total interior livable area: 2,320 sqft
Video & virtual tour
Property
Parking
- Total spaces: 2
- Parking features: Driveway, Garage, Garage Door Opener, On Street
- Attached garage spaces: 2
Features
- Levels: Two
- Stories: 2
- Pool features: None
- Fencing: Brick,Wood
Lot
- Size: 5,749 Square Feet
Details
- Additional structures: Shed(s)
- Parcel number: 07509472
Construction
Type & style
- Home type: SingleFamily
- Architectural style: Traditional,Detached
- Property subtype: Single Family Residence
Materials
- Brick
- Foundation: Slab
- Roof: Composition,Shingle
Condition
- Resale
- Year built: 2001
Utilities & green energy
- Electric: Photovoltaics Third-Party Owned
- Sewer: Public Sewer
- Water: Public
- Utilities for property: Electricity Available, Sewer Available, Water Available
Green energy
- Energy generation: Solar
Community & HOA
Community
- Features: Curbs
- Security: Smoke Detector(s)
- Subdivision: Parks Of Deer Creek Add
HOA
- Has HOA: Yes
- Services included: Trash
- HOA fee: $240 semi-annually
- HOA name: Parks Of Deer Creek
- HOA phone: 855-289-6007
Location
- Region: Fort Worth
Financial & listing details
- Price per square foot: $116/sqft
- Tax assessed value: $301,392
- Annual tax amount: $7,279
- Date on market: 10/17/2026
- Cumulative days on market: 8 days
- Listing terms: Cash,Conventional,FHA,VA Loan
Estimated market value
$267,900
$255,000 - $281,000
$2,750/mo
Price history
| Date | Event | Price |
|---|---|---|
| 10/21/2026 | Price change | $269,999-5.3%$116/sqft |
Source: NTREIS #21414713 Report a problem | ||
| 10/17/2026 | Listed for sale | $285,000-5%$123/sqft |
Source: NTREIS #21414713 Report a problem | ||
| 9/15/2026 | Listing removed | $299,999$129/sqft |
Source: NTREIS #21264089 Report a problem | ||
| 8/2/2026 | Price change | $299,999-3.2%$129/sqft |
Source: NTREIS #21264089 Report a problem | ||
| 7/1/2026 | Price change | $309,999-1.6%$134/sqft |
Source: NTREIS #21264089 Report a problem | ||
| 6/25/2026 | Price change | $314,9990%$136/sqft |
Source: NTREIS #21264089 Report a problem | ||
| 6/11/2026 | Price change | $315,000-1.6%$136/sqft |
Source: NTREIS #21264089 Report a problem | ||
| 5/28/2026 | Price change | $320,000-4.5%$138/sqft |
Source: NTREIS #21264089 Report a problem | ||
| 5/9/2026 | Listed for sale | $335,000+83.6%$144/sqft |
Source: NTREIS #21264089 Report a problem | ||
| 1/23/2018 | Listing removed | $182,500$79/sqft |
Source: CENTURY 21 Judge Fite Company #13728743 Report a problem | ||
| 12/16/2017 | Pending sale | $182,500$79/sqft |
Source: CENTURY 21 Judge Fite Company #13728743 Report a problem | ||
| 11/11/2017 | Listed for sale | $182,500$79/sqft |
Source: Century 21 Judge Fite Company #13728743 Report a problem | ||
| 9/13/2017 | Sold | -- |
Source: Public Record Report a problem | ||
Public tax history
| Year | Property taxes | Tax assessment |
|---|---|---|
| 2025 | -- | $301,392 |
| 2024 | -- | $301,392 -3.6% |
| 2023 | -- | $312,508 +23.8% |
| 2022 | -- | $252,524 +16% |
| 2021 | -- | $217,709 +5.6% |
| 2020 | -- | $206,180 +1.3% |
| 2019 | -- | $203,578 +15.8% |
| 2018 | $266 -92.3% | $175,821 +7.3% |
| 2017 | $3,466 +11.1% | $163,851 +15% |
| 2016 | $3,120 +5% | $142,425 +14% |
| 2015 | $2,971 | $124,900 |
| 2014 | $2,971 | $124,900 +4.6% |
| 2013 | -- | $119,400 +4.6% |
| 2012 | -- | $114,200 -5.6% |
| 2011 | -- | $121,000 -0.1% |
| 2010 | -- | $121,100 -10.2% |
| 2009 | -- | $134,800 -3.2% |
| 2008 | -- | $139,200 |
| 2007 | -- | $139,200 |
| 2006 | -- | $139,200 +6.7% |
| 2005 | -- | $130,500 |
| 2004 | -- | $130,500 |
| 2003 | -- | $130,500 +4.7% |
| 2002 | -- | $124,700 +603% |
| 2001 | -- | $17,739 |
| 2000 | -- | $17,739 |
Find assessor info on the county website
Monthly payment
Est. payment
Payment breakdown
Explore the cost of this home by adjusting the details. Changes won't be saved.Climate risks
Neighborhood: The Parks of Deer Creek
Nearby schools
Schools provided by the listing agent
- Elementary: Sidney H Poynter
- Middle: Stevens
- High: Crowley
- District: Crowley ISD
Source: NTREIS. This data may not be complete. We recommend contacting the local school district to confirm school assignments for this home.
Similar homes
- $300,0004 bd3 ba3k sqft412 Flowering Plum Ln, Fort Worth, TX 76140For Sale
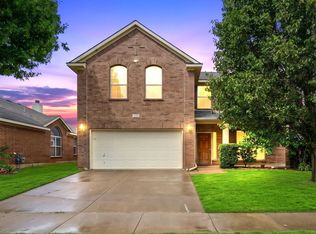 MLS ID #21392811, Bella Jenkins. NTREIS
 - $260,0004 bd3 ba2k sqft7124 Baird Dr, Fort Worth, TX 76134For Sale
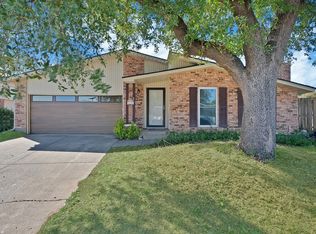 MLS ID #21419454, Yecica Velazco. NTREIS
 - $265,0003 bd3 ba1.6k sqft612 Lazy Crest Dr, Fort Worth, TX 76140For Sale
 MLS ID #21345607, Amanda Ryan. NTREIS
 - $249,0003 bd2 ba1.2k sqft10616 Shadywood Dr, Fort Worth, TX 76140For Sale
 MLS ID #21371547, Shelby Kimball. NTREIS
