Discover comfortable single-story living just minutes from the heart of Fort Worth! This inviting home offers a thoughtfully designed floor plan with plenty of space to make your own.
Tucked away at the rear of the home, the spacious owner’s suite provides added privacy and features a private bath with an oversized standalone shower and a generous walk-in closet. Two secondary bedrooms are conveniently located near a full hall bath. A unique feature of the layout is that none of the bedrooms share adjoining walls with another bedroom, creating an extra sense of privacy throughout the home.
The open-concept living area creates a natural flow through the home, while separate dining and family spaces provide flexibility for entertaining, relaxing, working from home, or creating the spaces that fit your lifestyle.
Location adds even more appeal, with Downtown Fort Worth approximately 10 minutes away and DFW International Airport about 30 minutes away. Enjoy convenient access to dining, entertainment, major roadways, and everything the Fort Worth area has to offer.
Come see the possibilities and imagine making this home your own!
For sale
$264,000
2901 Questa St, Fort Worth, TX 76119
3beds
1,260sqft
Single Family Residence
Built in 2023
6,054 Square Feet Lot
$262,800 Zestimate®
$210/sqft
$25/mo HOA
What's special
Generous walk-in closetTwo secondary bedrooms
- 44 days
- 178
- 22
Zillow last checked:
Listing updated:
Listed by:
Ricky Robertson 0803898,
Cloud Team Realty, Inc 888-687-1001
Source: NTREIS,MLS#: 21373421
Facts & features
Interior
Bedrooms & bathrooms
- Bedrooms: 3
- Bathrooms: 2
- Full bathrooms: 2
Primary bedroom
- Features: Walk-In Closet(s)
- Level: First
- Dimensions: 12 x 13
Bedroom
- Level: First
- Dimensions: 10 x 10
Bedroom
- Level: First
- Dimensions: 10 x 11
Dining room
- Level: First
- Dimensions: 11 x 13
Kitchen
- Features: Breakfast Bar, Built-in Features, Granite Counters
- Level: First
- Dimensions: 10 x 10
Living room
- Level: First
- Dimensions: 15 x 16
Heating
- Central, Natural Gas
Cooling
- Central Air, Electric
Appliances
- Included: Dishwasher, Disposal, Gas Range, Microwave
- Laundry: Washer Hookup, Dryer Hookup
Features
- Cable TV
- Has basement: No
- Has fireplace: No
Interior area
- Total interior livable area: 1,260 sqft
Video & virtual tour
Property
Parking
- Total spaces: 1
- Parking features: Covered, Door-Single
- Attached garage spaces: 1
Accessibility
- Accessibility features: Accessible Entrance
Features
- Levels: One
- Stories: 1
- Pool features: None
Lot
- Size: 6,054 Square Feet
- Features: Corner Lot
Details
- Parcel number: 42913134
Construction
Type & style
- Home type: SingleFamily
- Architectural style: Detached
- Property subtype: Single Family Residence
Materials
- Fiber Cement
- Foundation: Pillar/Post/Pier
- Roof: Composition
Condition
- Resale
- Year built: 2023
Utilities & green energy
- Sewer: Public Sewer
- Water: Public
- Utilities for property: Sewer Available, Water Available, Cable Available
Community & HOA
Community
- Subdivision: Sierra Vista
HOA
- Has HOA: Yes
- Services included: All Facilities, Association Management, Maintenance Grounds
- HOA fee: $150 semi-annually
- HOA name: Legacy Southwest Property Management
- HOA phone: 214-705-1615
Location
- Region: Fort Worth
Financial & listing details
- Price per square foot: $210/sqft
- Annual tax amount: $5,143
- Date on market: 9/4/2026
- Cumulative days on market: 45 days
- Listing terms: Cash,Conventional,FHA,VA Loan
Estimated market value
$262,800
$250,000 - $276,000
$1,680/mo
Price history
| Date | Event | Price |
|---|---|---|
| 9/4/2026 | Listed for sale | $264,000+3.9%$210/sqft |
Source: NTREIS #21373421 Report a problem | ||
| 11/21/2023 | Sold | -- |
Source: NTREIS #20451353 Report a problem | ||
| 10/15/2023 | Pending sale | $253,999$202/sqft |
Source: NTREIS #20451353 Report a problem | ||
| 10/10/2023 | Price change | $253,999-4.5%$202/sqft |
Source: NTREIS #20451353 Report a problem | ||
| 9/29/2023 | Listed for sale | $265,999$211/sqft |
Source:  Lennar Homes Report a problem Lennar Homes Report a problem | ||
Public tax history
Tax history is unavailable.
Monthly payment
Est. payment
Payment breakdown
Explore the cost of this home by adjusting the details. Changes won't be saved.Climate risks
Neighborhood: 76119
Nearby schools
Schools provided by the listing agent
- Elementary: Edwardbris
- Middle: Morningsid
- High: Polytechni
- District: Fort Worth ISD
Source: NTREIS. This data may not be complete. We recommend contacting the local school district to confirm school assignments for this home.
Similar homes
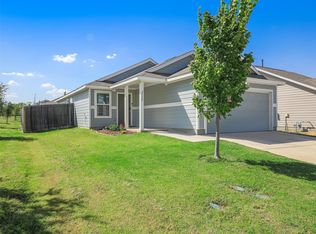
- $245,0003 bd2 ba1.2k sqft2932 Dora Dr, Fort Worth, TX 76119For Sale
 MLS ID #21398278, Dhay Almahdy. NTREIS
 - $265,0003 bd3 ba1.6k sqft612 Lazy Crest Dr, Fort Worth, TX 76140For Sale
 MLS ID #21345607, Amanda Ryan. NTREIS
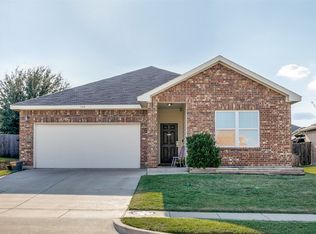
 - $265,9003 bd2 ba1.8k sqft540 S Heights Dr, Crowley, TX 76036For Sale
 MLS ID #21409859, Teresa Tippen. NTREIS
 - $269,9003 bd3 ba1.8k sqft1107 Kielder Ct, Fort Worth, TX 76134For Sale
 MLS ID #21236886, Tommy Dyer. NTREIS
