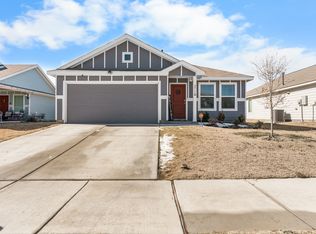
Bright and inviting single-story home with an open-concept layout designed for comfortable everyday living and entertaining. The spacious living area flows seamlessly into the dining space and kitchen, featuring ample cabinetry, granite countertops, and a large peninsula with additional seating space. The primary suite is privately situated toward the back of the home and offers a generous walk-in closet and ensuite bath with an oversized shower. Two additional bedrooms share a conveniently located hall bath. Neutral finishes, tile flooring throughout the main living areas, abundant natural light, and a dedicated laundry space complete the interior. Outside, the covered front entry and attached two-car garage add to the home's functionality and curb appeal. Discounted rate options and no lender fee future refinancing may be available for qualified buyers of this home.
Under contract
$249,900
2908 Roy Rd, Fort Worth, TX 76119
3beds
1,464sqft
Single Family Residence
Built in 2023
5,009 Square Feet Lot
$248,800 Zestimate®
$171/sqft
$105/mo HOA
What's special
Attached two-car garageAbundant natural lightGranite countertopsGenerous walk-in closetCurb appealNeutral finishesCovered front entry
- 5 days
- 174
- 19
Likely to sell faster than
Zillow last checked:
Listing updated:
Listed by:
Gregory Stokes 0840227 469-991-4817,
Orchard Brokerage 844-515-9880
Source: NTREIS,MLS#: 21386812
Facts & features
Interior
Bedrooms & bathrooms
- Bedrooms: 3
- Bathrooms: 2
- Full bathrooms: 2
Primary bedroom
- Level: First
- Dimensions: 16 x 13
Bedroom
- Level: First
- Dimensions: 10 x 9
Bedroom
- Level: First
- Dimensions: 10 x 13
Primary bathroom
- Level: First
- Dimensions: 12 x 5
Dining room
- Level: First
- Dimensions: 17 x 9
Other
- Level: First
- Dimensions: 6 x 7
Kitchen
- Level: First
- Dimensions: 23 x 10
Living room
- Level: First
- Dimensions: 17 x 16
Heating
- Central
Cooling
- Central Air
Appliances
- Included: Dishwasher, Gas Cooktop, Disposal, Gas Oven, Gas Range, Gas Water Heater, Microwave, Vented Exhaust Fan
- Laundry: Common Area
Features
- Decorative/Designer Lighting Fixtures, Cable TV
- Windows: Window Coverings
- Has basement: No
- Has fireplace: No
Interior area
- Total interior livable area: 1,464 sqft
Video & virtual tour
Property
Parking
- Total spaces: 2
- Parking features: Driveway
- Attached garage spaces: 2
Features
- Levels: One
- Stories: 1
- Pool features: None
Lot
- Size: 5,009 Square Feet
- Features: Interior Lot, Landscaped
- Residential vegetation: Grassed
Details
- Parcel number: 42913291
Construction
Type & style
- Home type: SingleFamily
- Architectural style: Traditional,Detached
- Property subtype: Single Family Residence
Materials
- Foundation: Slab
- Roof: Composition
Condition
- Resale
- Year built: 2023
Utilities & green energy
- Sewer: Public Sewer
- Water: Public
- Utilities for property: Electricity Available, Phone Available, Sewer Available, Water Available, Cable Available
Community & HOA
Community
- Subdivision: Sierra Vista
HOA
- Has HOA: Yes
- Services included: All Facilities, Maintenance Grounds
- HOA fee: $630 semi-annually
- HOA name: Sierra Vista
- HOA phone: 214-705-1615
Location
- Region: Fort Worth
Financial & listing details
- Price per square foot: $171/sqft
- Tax assessed value: $251,264
- Annual tax amount: $5,500
- Date on market: 9/18/2026
- Cumulative days on market: 5 days
- Listing terms: Cash,Conventional,FHA,VA Loan
Estimated market value
$248,800
$236,000 - $261,000
$1,869/mo
Price history
| Date | Event | Price |
|---|---|---|
| 9/23/2026 | Contingent | $249,900$171/sqft |
Source: NTREIS #21386812 Report a problem | ||
| 9/18/2026 | Listed for sale | $249,900-2.4%$171/sqft |
Source: NTREIS #21386812 Report a problem | ||
| 10/27/2023 | Sold | -- |
Source: NTREIS #20448725 Report a problem | ||
| 10/7/2023 | Pending sale | $255,999$175/sqft |
Source: NTREIS #20448725 Report a problem | ||
| 9/28/2023 | Listed for sale | $255,999$175/sqft |
Source:  Lennar Homes Report a problem Lennar Homes Report a problem | ||
Public tax history
| Year | Property taxes | Tax assessment |
|---|---|---|
| 2025 | $2,142 -31.9% | $251,264 |
| 2024 | $3,147 +825.5% | $251,264 +1572.1% |
| 2023 | $340 | $15,027 |
Find assessor info on the county website
Monthly payment
Est. payment
Payment breakdown
Explore the cost of this home by adjusting the details. Changes won't be saved.Climate risks
Neighborhood: 76119
Nearby schools
Schools provided by the listing agent
- Elementary: Edwardbris
- Middle: Morningsid
- High: Polytechni
- District: Fort Worth ISD
Source: NTREIS. This data may not be complete. We recommend contacting the local school district to confirm school assignments for this home.
Similar homes
- $269,8003 bd2 ba1.4k sqft1509 Sierra Estate Trl, Fort Worth, TX 76119For Sale
 MLS ID #21379269, Corey Brown. NTREIS
 - $--3 bd2 ba1.6k sqft1305 Sierra Estate Trl, Fort Worth, TX 76119Auction
 Xome
Xome - $--3 bd2 ba1.5k sqft3005 N Glen Garden Dr, Fort Worth, TX 76119Auction
 Auction.com 2
 - $264,0003 bd2 ba1.2k sqft2901 Questa St, Fort Worth, TX 76119For Sale
 MLS ID #21373421, Ricky Robertson. NTREIS
