Nearly New. Corner Lot. Move-In Ready. Modern Living. Prime Location.Single story.
Welcome to 2932 Dora Drive, a beautifully maintained single-story home built in 2023 and ideally situated on a desirable corner lot in Fort Worth’s growing Sierra Vista community. This inviting 3-bedroom, 2-bath home offers 1,276 square feet of thoughtfully designed living space with modern finishes and a functional, open-concept layout.Step inside to a bright and welcoming floor plan where the living, dining, and kitchen areas flow seamlessly together—perfect for everyday living and entertaining. Abundant natural light fills the home, while the kitchen offers ample cabinetry, generous prep space, and clear sightlines into the main living area.The private primary suite provides a comfortable retreat with its own well-appointed bath. Two additional bedrooms offer flexibility for guests, a home office, or additional living space.
Outside, the corner lot provides added curb appeal and a sense of openness, complemented by an easy-to-maintain yard. Conveniently located near major highways, shopping, dining, parks, and everyday essentials, this nearly new home combines comfort, convenience, and modern design.
Don’t miss the opportunity to make 2932 Dora Drive your new home—schedule your private showing today!
For sale
$245,000
2932 Dora Dr, Fort Worth, TX 76119
3beds
1,276sqft
Single Family Residence
Built in 2023
5,009 Square Feet Lot
$243,900 Zestimate®
$192/sqft
$50/mo HOA
What's special
Modern finishesAbundant natural lightEasy-to-maintain yardCorner lotAdded curb appealWell-appointed bathSense of openness
- 24 days
- 302
- 20
Zillow last checked:
Listing updated:
Listed by:
Dhay Almahdy 0836575 888-455-6040,
SWAT Realty911 214-930-8350
Source: NTREIS,MLS#: 21398278
Facts & features
Interior
Bedrooms & bathrooms
- Bedrooms: 3
- Bathrooms: 2
- Full bathrooms: 2
Primary bedroom
- Features: En Suite Bathroom, Walk-In Closet(s)
- Level: First
- Dimensions: 16 x 12
Bedroom
- Level: First
- Dimensions: 12 x 11
Bedroom
- Level: First
- Dimensions: 12 x 11
Primary bathroom
- Features: Bidet, Built-in Features, En Suite Bathroom, Granite Counters, Separate Shower
- Level: First
- Dimensions: 8 x 7
Dining room
- Level: First
- Dimensions: 15 x 10
Kitchen
- Level: First
- Dimensions: 15 x 10
Living room
- Level: First
- Dimensions: 15 x 14
Heating
- Central
Cooling
- Central Air
Appliances
- Included: Some Gas Appliances, Dishwasher, Disposal, Gas Range, Gas Water Heater, Microwave, Plumbed For Gas
Features
- Eat-in Kitchen, Granite Counters, High Speed Internet, Kitchen Island
- Flooring: Carpet, Tile
- Has basement: No
- Has fireplace: No
Interior area
- Total interior livable area: 1,276 sqft
Video & virtual tour
Property
Parking
- Total spaces: 2
- Parking features: Door-Single, Driveway, Garage Faces Front, Garage, Garage Door Opener, On Street
- Attached garage spaces: 2
Features
- Levels: One
- Stories: 1
- Pool features: None
- Fencing: Fenced,Wood
Lot
- Size: 5,009 Square Feet
Details
- Parcel number: 42913428
Construction
Type & style
- Home type: SingleFamily
- Architectural style: Traditional,Detached
- Property subtype: Single Family Residence
Materials
- Brick
- Foundation: Pillar/Post/Pier
- Roof: Shingle
Condition
- Resale
- Year built: 2023
Utilities & green energy
- Sewer: Public Sewer
- Water: Public
- Utilities for property: Electricity Available, Natural Gas Available, Sewer Available, Separate Meters, Water Available
Community & HOA
Community
- Subdivision: Sierra Vista
HOA
- Has HOA: Yes
- Services included: Association Management
- HOA fee: $300 semi-annually
- HOA name: Legacy Southwest Property Management
- HOA phone: 214-705-1615
Location
- Region: Fort Worth
Financial & listing details
- Price per square foot: $192/sqft
- Tax assessed value: $233,668
- Annual tax amount: $5,115
- Date on market: 10/1/2026
- Cumulative days on market: 24 days
- Listing terms: Cash,Conventional,FHA,VA Loan
- Exclusions: N/A
Estimated market value
$243,900
$232,000 - $256,000
$1,687/mo
Price history
| Date | Event | Price |
|---|---|---|
| 10/1/2026 | Listed for sale | $245,000-2%$192/sqft |
Source: NTREIS #21398278 Report a problem | ||
| 8/28/2026 | Listing removed | $249,900$196/sqft |
Source: NTREIS #21258027 Report a problem | ||
| 8/9/2026 | Price change | $249,900-2%$196/sqft |
Source: NTREIS #21258027 Report a problem | ||
| 5/8/2026 | Listed for sale | $255,000$200/sqft |
Source: NTREIS #21258027 Report a problem | ||
Public tax history
| Year | Property taxes | Tax assessment |
|---|---|---|
| 2025 | $5,115 -2.4% | $233,668 |
| 2024 | $5,243 +2102.9% | $233,668 +2121.4% |
| 2023 | $238 | $10,519 |
Find assessor info on the county website
Monthly payment
Est. payment
Payment breakdown
Explore the cost of this home by adjusting the details. Changes won't be saved.Climate risks
Neighborhood: 76119
Nearby schools
Schools provided by the listing agent
- Elementary: Edwardbris
- Middle: Morningsid
- High: Polytechni
- District: Fort Worth ISD
Source: NTREIS. This data may not be complete. We recommend contacting the local school district to confirm school assignments for this home.
Similar homes
- $264,0003 bd2 ba1.2k sqft2901 Questa St, Fort Worth, TX 76119For Sale
 MLS ID #21373421, Ricky Robertson. NTREIS
 - $270,0003 bd2 ba1.6k sqft701 Atlanta St, Fort Worth, TX 76104For Sale
 MLS ID #21415641, Alexandria Palmer. NTREIS
 - $286,0004 bd2 ba1.6k sqft2365 Old Leonard St, Fort Worth, TX 76119For Sale
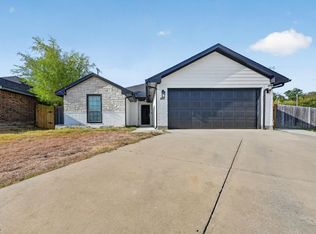 MLS ID #21386728, Socorro Offer. NTREIS
 - $252,0003 bd2 ba1.4k sqft2903 Mount Vernon Ave, Fort Worth, TX 76103For Sale
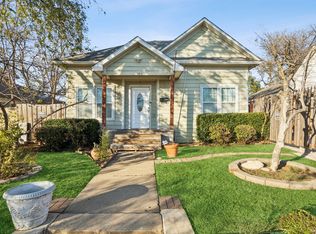 MLS ID #21124633, Sheldon Magers. NTREIS
