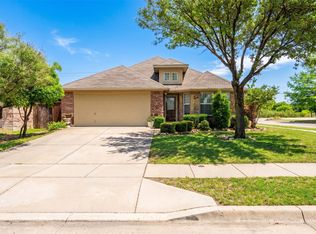
WELCOME HOME! Pride of ownership shines throughout this beautifully maintained home! From the moment you step inside, you'll appreciate the inviting atmosphere, spacious rooms, and thoughtfully designed open floor plan. The kitchen is a chef's delight, featuring a convenient breakfast bar, abundant counter space, and plenty of cabinetry, all overlooking a bright and cheerful dining area with windows that fill the space with natural light. The oversized living room is the heart of the home, offering plenty of room for entertaining, family gatherings, or simply relaxing after a long day. Two generously sized secondary bedrooms share a conveniently located full bathroom. Retreat to your private split primary suite, complete with dual vanities, a relaxing soaking tub, separate shower, and spacious walk-in closet.
This wonderful home offers the perfect combination of comfort, functionality, and charm! Whether you're purchasing your first home, downsizing, or simply looking for a great place to call home, this one checks all the boxes! Don't miss this fantastic opportunity to make this house your HOME! Call today to schedule your private showing!
For sale
$280,000
2073 Matador Ranch Rd, Fort Worth, TX 76134
3beds
1,770sqft
Single Family Residence
Built in 2010
6,403 Square Feet Lot
$277,000 Zestimate®
$158/sqft
$25/mo HOA
What's special
Spacious walk-in closetRelaxing soaking tubSpacious roomsAbundant counter spaceDual vanitiesPrivate split primary suitePlenty of cabinetry
- 4 days
- 119
- 17
Likely to sell faster than
Zillow last checked:
Listing updated:
Listed by:
Brent Jones 0491348 817-509-1400,
Nu Home Source Realty, LLC 817-509-1400
Source: NTREIS,MLS#: 21429964
Facts & features
Interior
Bedrooms & bathrooms
- Bedrooms: 3
- Bathrooms: 2
- Full bathrooms: 2
Primary bedroom
- Features: Built-in Features, Ceiling Fan(s), Dual Sinks, Jetted Tub, Separate Shower, Walk-In Closet(s)
- Level: First
- Dimensions: 13 x 17
Bedroom
- Features: Ceiling Fan(s), Split Bedrooms, Walk-In Closet(s)
- Level: First
- Dimensions: 13 x 13
Bedroom
- Features: Ceiling Fan(s)
- Level: First
- Dimensions: 11 x 11
Breakfast room nook
- Level: First
- Dimensions: 8 x 10
Other
- Features: Linen Closet
- Level: First
- Dimensions: 6 x 9
Kitchen
- Features: Breakfast Bar, Built-in Features, Dual Sinks, Eat-in Kitchen, Pantry, Walk-In Pantry
- Level: First
- Dimensions: 16 x 14
Living room
- Features: Ceiling Fan(s)
- Level: First
- Dimensions: 15 x 16
Utility room
- Features: Utility Room
- Level: First
- Dimensions: 8 x 6
Heating
- Central, Electric
Cooling
- Central Air, Electric
Appliances
- Included: Dishwasher, Disposal
- Laundry: Electric Dryer Hookup
Features
- Eat-in Kitchen, High Speed Internet, Open Floorplan, Pantry, Cable TV, Walk-In Closet(s), Wired for Sound
- Flooring: Carpet, Vinyl
- Windows: Window Coverings
- Has basement: No
- Has fireplace: No
Interior area
- Total interior livable area: 1,770 sqft
Video & virtual tour
Property
Parking
- Total spaces: 2
- Parking features: Garage, Garage Door Opener
- Attached garage spaces: 2
Features
- Levels: One
- Stories: 1
- Patio & porch: Covered
- Exterior features: Private Yard
- Pool features: None
- Fencing: Wood
Lot
- Size: 6,403 Square Feet
- Features: Corner Lot
Details
- Parcel number: 41000161
Construction
Type & style
- Home type: SingleFamily
- Architectural style: Traditional,Detached
- Property subtype: Single Family Residence
Materials
- Brick
- Roof: Composition
Condition
- Year built: 2010
Utilities & green energy
- Sewer: Public Sewer
- Water: Public
- Utilities for property: Sewer Available, Water Available, Cable Available
Community & HOA
Community
- Subdivision: Matador Ranch Add
HOA
- Has HOA: Yes
- Services included: Association Management
- HOA fee: $150 semi-annually
- HOA name: Matador Ranch Hoa Inc
- HOA phone: 817-200-7606
Location
- Region: Fort Worth
Financial & listing details
- Price per square foot: $158/sqft
- Tax assessed value: $286,624
- Annual tax amount: $6,922
- Date on market: 11/6/2026
- Cumulative days on market: 5 days
- Listing terms: Cash,Conventional,FHA,VA Loan
Estimated market value
$277,000
$263,000 - $291,000
$1,954/mo
Price history
| Date | Event | Price |
|---|---|---|
| 11/6/2026 | Listed for sale | $280,000+1766.7%$158/sqft |
Source: NTREIS #21429964 Report a problem | ||
| 10/19/2009 | Listing removed | $15,000$8/sqft |
Source: Century 21 Mike Bowman, Inc. #11241941 Report a problem | ||
| 7/31/2009 | Listed for sale | $15,000$8/sqft |
Source: Century 21 Mike Bowman, Inc. #11241941 Report a problem | ||
Public tax history
| Year | Property taxes | Tax assessment |
|---|---|---|
| 2025 | $1,396 -10.8% | $286,624 |
| 2024 | $1,565 -46.7% | $286,624 -2.8% |
| 2023 | $2,935 -7.4% | $294,823 +13.6% |
| 2022 | $3,170 +1.6% | $259,464 +22% |
| 2021 | $3,120 +1.6% | $212,758 +11.4% |
| 2020 | $3,072 -0.1% | $191,070 -13.4% |
| 2019 | $3,073 +1.8% | $220,657 +26.6% |
| 2018 | $3,018 +0.9% | $174,275 +1% |
| 2017 | $2,991 +4.5% | $172,495 +16.1% |
| 2016 | $2,863 +2.1% | $148,536 +7.2% |
| 2015 | $2,804 | $138,600 |
| 2014 | $2,804 | $138,600 +4.7% |
| 2013 | -- | $132,400 +1.1% |
| 2012 | -- | $130,900 +47.9% |
| 2011 | -- | $88,500 +254% |
| 2010 | -- | $25,000 |
| 2009 | -- | $25,000 +23.5% |
| 2008 | -- | $20,250 |
| 2007 | -- | $20,250 |
Find assessor info on the county website
Monthly payment
Est. payment
Payment breakdown
Explore the cost of this home by adjusting the details. Changes won't be saved.Climate risks
Neighborhood: 76134
Nearby schools
Schools provided by the listing agent
- Elementary: Parkway
- Middle: Stevens
- High: Crowley
- District: Crowley ISD
Source: NTREIS. This data may not be complete. We recommend contacting the local school district to confirm school assignments for this home.
- $235,7003 bd2 ba1.5k sqft2069 Matador Ranch Rd, Fort Worth, TX 76134Off Market
- $294,8003 bd2 ba1.7k sqft2060 Cattle Creek Rd, Fort Worth, TX 76134Off Market

- $264,1003 bd2 ba1.7k sqft2065 Matador Ranch Rd, Fort Worth, TX 76134Off Market

- $286,9004 bd2 ba2k sqft2056 Cattle Creek Rd, Fort Worth, TX 76134Off Market
Similar homes
- $285,5003 bd2 ba1.7k sqft8508 Cove Meadow Ln, Fort Worth, TX 76123For Sale
 MLS ID #21427586, Sundee Hinchliffe. NTREIS
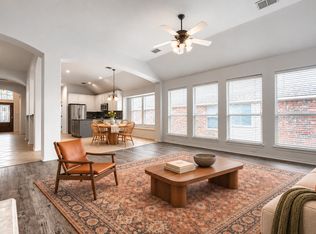
- $314,0004 bd2 ba2k sqft8713 Pitchfork Ranch Rd, Fort Worth, TX 76134For Sale
 MLS ID #21240350, Melissa Serna. NTREIS
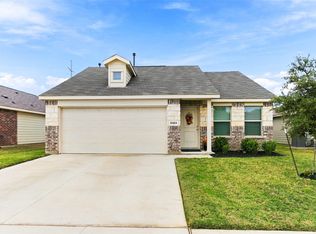
- $319,0004 bd2 ba2.2k sqft7924 Branch Hollow Trl, Fort Worth, TX 76123For Sale
 MLS ID #21430869, JD Hearn. NTREIS
- $270,0003 bd2 ba1.4k sqft6424 Bristolwood Dr, Fort Worth, TX 76123For Sale
 MLS ID #21424399, Duke Lane. NTREIS
