Location! Location! Location!....
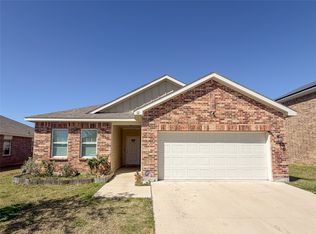
Welcome home! This beautiful three year old home offers the perfect blend of modern living and convenience. Located directly across from the Texas School Of Arts, minutes from Winn Place Park and quick access to major Highway 820. This home also offers incredible curb appeal, an open-concept perfect for entertaining, and a spacious backyard with plenty of room to enjoy those nice summer cookouts.
For added piece of mind, the builder's foundation warranty is still active. Wether you are looking for your first home or your next chapter, this home checks all the boxes!
For sale
Price cut: $10.1K (6/14)
$299,900
19 Cherryridge Dr, Fort Worth, TX 76134
3beds
1,519sqft
:
Get pre-qualified$2,295/mo
Single Family Residence
Built in 2023
6,621 Square Feet Lot
$298,700 Zestimate®
$197/sqft
$67/mo HOA
What's special
Incredible curb appealOpen-concept perfect for entertaining
- 60 days |
- 155 |
- 8 |
Zillow last checked:
Listing updated:
Listed by:
Sam Lopez 0785869 817-503-3643,
Monument Realty 214-705-7827
Source: NTREIS,MLS#: 21283235
Facts & features
Interior
Bedrooms & bathrooms
- Bedrooms: 3
- Bathrooms: 2
- Full bathrooms: 2
Primary bedroom
- Features: Ceiling Fan(s), Dual Sinks, Walk-In Closet(s)
- Level: First
- Dimensions: 0 x 0
Bedroom
- Features: Ceiling Fan(s), Walk-In Closet(s)
- Level: First
- Dimensions: 0 x 0
Bedroom
- Features: Ceiling Fan(s), Walk-In Closet(s)
- Level: First
- Dimensions: 0 x 0
Dining room
- Level: First
- Dimensions: 0 x 0
Living room
- Features: Ceiling Fan(s)
- Level: First
- Dimensions: 0 x 0
Heating
- Central
Cooling
- Central Air, Ceiling Fan(s)
Appliances
- Included: Dishwasher, Electric Oven, Electric Range, Microwave, Refrigerator
- Laundry: Laundry in Utility Room
Features
- Open Floorplan, Pantry, Cable TV, Walk-In Closet(s)
- Flooring: Carpet, Ceramic Tile
- Has basement: No
- Has fireplace: No
Interior area
- Total interior livable area: 1,519 sqft
Video & virtual tour
Property
Parking
- Total spaces: 2
- Parking features: Driveway
- Attached garage spaces: 2
Features
- Levels: One
- Stories: 1
- Pool features: None
- Fencing: Wood
Lot
- Size: 6,621 Square Feet
- Residential vegetation: Brush
Details
- Parcel number: 42869879
Construction
Type & style
- Home type: SingleFamily
- Architectural style: Detached
- Property subtype: Single Family Residence
Materials
- Brick
- Roof: Shingle
Condition
- Year built: 2023
Utilities & green energy
- Sewer: Public Sewer
- Water: Public
- Utilities for property: Electricity Connected, Sewer Available, Water Available, Cable Available
Community & HOA
Community
- Subdivision: Villagesedgecliff Sec 4
HOA
- Has HOA: Yes
- Services included: Association Management
- HOA fee: $800 annually
- HOA name: Vcm
- HOA phone: 972-612-2303
Location
- Region: Fort Worth
Financial & listing details
- Price per square foot: $197/sqft
- Annual tax amount: $6,260
- Date on market: 5/30/2026
- Cumulative days on market: 61 days
- Listing terms: Cash,Conventional,FHA,VA Loan
- Exclusions: Curtains, curtain rods, and all personal items.
Estimated market value
$298,700
$284,000 - $314,000
$2,245/mo
Price history
| Date | Event | Price |
|---|---|---|
| 6/14/2026 | Price change | $299,900-3.3%$197/sqft |
Source: NTREIS #21283235 Report a problem | ||
| 5/30/2026 | Listed for sale | $310,000+1.3%$204/sqft |
Source: NTREIS #21283235 Report a problem | ||
| 11/23/2023 | Sold | -- |
Source: NTREIS #20424777 Report a problem | ||
| 10/25/2023 | Pending sale | $305,990$201/sqft |
Source: NTREIS #20424777 Report a problem | ||
| 9/29/2023 | Price change | $305,990-0.3%$201/sqft |
Source: NTREIS #20424777 Report a problem | ||
| 9/11/2023 | Price change | $306,990-4.7%$202/sqft |
Source: NTREIS #20424777 Report a problem | ||
| 6/9/2023 | Listed for sale | $321,990$212/sqft |
Source:  Starlight Homes Report a problem Starlight Homes Report a problem | ||
Public tax history
Tax history is unavailable.
Monthly payment
Est. payment
Payment breakdown
Explore the cost of this home by adjusting the details. Changes won't be saved.Climate risks
Neighborhood: 76134
Nearby schools
GreatSchools rating
- 3/10Sycamore Elementary SchoolGrades: PK-5Distance: 1.2 mi
- 3/10H F Stevens Middle SchoolGrades: 6-8Distance: 4.5 mi
- 3/10Crowley High SchoolGrades: 9-12Distance: 6.1 mi
Schools provided by the listing agent
- Elementary: Sycamore
- Middle: Stevens
- High: Crowley
- District: Crowley ISD
Source: NTREIS. This data may not be complete. We recommend contacting the local school district to confirm school assignments for this home.
- $330,300-- bd-- ba1.9k sqft11 Cherryridge Dr, Edgecliff Village, TX 76134Off Market
- $297,400-- bd-- ba1.5k sqft11 Cherryridge Dr, Edgecliff Village, TX 76134Off Market
- $340,300-- bd-- ba1.8k sqft3 Elderbrook Ln, Edgecliff Village, TX 76134Off Market
- $273,1833 bd2 ba1.7k sqft2 Winship Dr, Edgecliff Village, TX 76134Off Market

- $324,200-- bd-- ba1.8k sqft5 Elderbrook Ln, Edgecliff Village, TX 76134Off Market
- $366,9004 bd3 ba2.4k sqft4 Winship Dr, Edgecliff Village, TX 76134Off Market
- $386,5004 bd2 ba2.4k sqft1 Elderbrook Ln, Edgecliff Village, TX 76134Off Market
- $309,2003 bd2 ba1.6k sqft7 Elderbrook Ln, Edgecliff Village, TX 76134Off Market
A local agent can set up tours, give advice and negotiate with sellers.
Similar homes
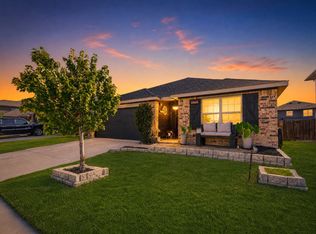
- $385,0004 bd2 ba1.9k sqft12 Elderbrook Ln, Edgecliff Village, TX 76134For Sale
 MLS ID #21230649, James Lian. NTREIS
 - $295,0003 bd2 ba1.7k sqft804 Tyler Ct, Burleson, TX 76028For Sale
 MLS ID #21309839, Amy Miller. NTREIS
 - $290,0003 bd2 ba1.7k sqft1516 Baslow Ln, Burleson, TX 76028For Sale
 MLS ID #21323113, Willie Mccray. NTREIS
 - $300,0003 bd2 ba1.4k sqft3149 Spotted Fawn Dr, Fort Worth, TX 76108For Sale
 MLS ID #21337333, Billy Vaselo Happy. NTREIS
 - $285,0003 bd2 ba1.6k sqft6337 Pontoon St, Fort Worth, TX 76179For SaleMLS ID #21342519, Amber Broadway. NTREIS
- $315,0004 bd2 ba2k sqft3033 Manu St, Fort Worth, TX 76123For SaleMLS ID #21304282, Maritza Zuniga. NTREIS
- $274,9003 bd2 ba1.6k sqft513 Bailer Dr, Crowley, TX 76036For SaleMLS ID #21231563, Daniel Finzel. NTREIS
- $310,0004 bd2 ba1.8k sqft1300 Little Flock Dr, Fort Worth, TX 76134For SaleMLS ID #21297216, Wendy Garcia. NTREIS
- $270,0003 bd2 ba1.4k sqft4632 Benham Dr, Crowley, TX 76036For SaleMLS ID #21325853, Elizabeth Alvarado. NTREIS
- $273,5003 bd2 ba1.5k sqft4129 Tower Ln, Crowley, TX 76036For SaleMLS ID #21305617, Lisa Hicks. NTREIS
- $299,0003 bd2 ba1.4k sqft9745 Mint Hill Dr, Fort Worth, TX 76108For SaleMLS ID #21323774, Elva Reyna. NTREIS
- $273,0003 bd2 ba1.3k sqft8316 Bell Ridge Ln, Fort Worth, TX 76123For SaleMLS ID #21270707, Monti Konen. NTREIS
- $310,0003 bd2 ba1.6k sqft1436 Broken Spoke Ct, Fort Worth, TX 76131For SaleMLS ID #21335542, Nadia Nagib. NTREIS
- $280,0003 bd2 ba1.4k sqft1805 Wind Dancer Trl, Fort Worth, TX 76131For SaleMLS ID #21338036, Melissa Martinez. NTREIS
- $273,0003 bd2 ba2k sqft540 S Heights Dr, Crowley, TX 76036For SaleMLS ID #21324324, Kelli Trice. NTREIS
- $305,0003 bd2 ba1.8k sqft9236 Hunters Ct, White Settlement, TX 76108For SaleMLS ID #21295479, Sandra Binner. NTREIS
- $335,0004 bd2 ba1.5k sqft431 Woodhouse Way, Everman, TX 76140For SaleMLS ID #21214178, Cary McPherson. NTREIS
- $255,0003 bd2 ba1.2k sqft2932 Dora Dr, Fort Worth, TX 76119For SaleMLS ID #21258027, Julieanne Jones. NTREIS
- $329,0004 bd2 ba1.9k sqft1033 McDonald Dr, Crowley, TX 76036For SaleMLS ID #21301587, Justin Dominey. NTREIS
- $335,0004 bd3 ba2.1k sqft5921 Ash Flat Dr, Fort Worth, TX 76131For SaleMLS ID #21341341, Connie Delacruz. NTREIS
