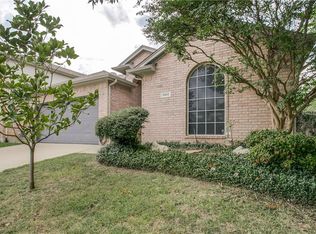
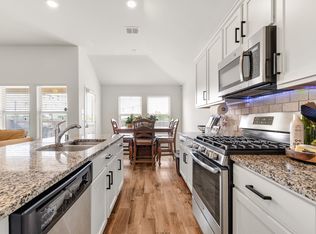
This beautiful 4-bedroom, 3-bath home offers 2,062 square feet of thoughtfully designed living space with an open-concept layout that’s perfect for both everyday living and entertaining. The spacious kitchen opens to the main living area, creating a warm and inviting atmosphere. The flexible floor plan provides comfortable bedrooms, ample storage, and plenty of room for family and guests. Conveniently located near shopping, dining, schools, and major highways, this home offers both comfort and convenience. Schedule your private showing today!The location is unbeatable with quick access to I-35W, shopping, restaurants, and everyday essentials. Whether you’re a first-time buyer or looking for an upgrade, this property is priced to move—bring your offer!
Seller is highly motivated and offering up to $7,000 toward the buyer’s closing costs or to help buy down the buyer’s interest rate with an acceptable offer. Don’t miss this incredible opportunity to own a beautiful home with valuable buyer incentives.
For sale
$335,000
5921 Ash Flat Dr, Fort Worth, TX 76131
4beds
2,118sqft
:
Get pre-qualified$2,549/mo
Single Family Residence
Built in 2001
5,488 Square Feet Lot
$326,100 Zestimate®
$158/sqft
$39/mo HOA
What's special
Comfortable bedroomsFlexible floor planAmple storageWarm and inviting atmosphereOpen-concept layout
- 8 days |
- 304 |
- 17 |
Zillow last checked:
Listing updated:
Listed by:
Connie Delacruz 0794332 214-564-2961,
Mersaes Real Estate, Inc. 972-203-9033
Source: NTREIS,MLS#: 21341341
Facts & features
Interior
Bedrooms & bathrooms
- Bedrooms: 4
- Bathrooms: 3
- Full bathrooms: 2
- 1/2 bathrooms: 1
Primary bedroom
- Level: Second
- Dimensions: 15 x 15
Bedroom
- Level: Second
- Dimensions: 1 x 1
Living room
- Level: First
- Dimensions: 20 x 15
Appliances
- Included: Dishwasher, Electric Cooktop, Disposal, Vented Exhaust Fan
Features
- Decorative/Designer Lighting Fixtures, Kitchen Island, Open Floorplan, Pantry, Cable TV
- Has basement: No
- Number of fireplaces: 1
- Fireplace features: Blower Fan, Gas, Gas Log
Interior area
- Total interior livable area: 2,118 sqft
Video & virtual tour
Property
Parking
- Total spaces: 2
- Parking features: Concrete, Door-Multi, Garage Faces Front, Garage, Garage Door Opener
- Attached garage spaces: 2
Features
- Levels: Two
- Stories: 2
- Pool features: None
Lot
- Size: 5,488 Square Feet
Details
- Parcel number: 07600372
Construction
Type & style
- Home type: SingleFamily
- Architectural style: Detached
- Property subtype: Single Family Residence
Condition
- Year built: 2001
Utilities & green energy
- Sewer: Public Sewer
- Water: Public
- Utilities for property: Natural Gas Available, Sewer Available, Separate Meters, Water Available, Cable Available
Community & HOA
Community
- Subdivision: Crossing At Fossil Creek The
HOA
- Has HOA: Yes
- Services included: All Facilities
- HOA fee: $466 annually
- HOA name: Rossing At Fossil Creek Hoa
- HOA phone: 214-368-4030
Location
- Region: Fort Worth
Financial & listing details
- Price per square foot: $158/sqft
- Tax assessed value: $348,097
- Annual tax amount: $8,449
- Date on market: 7/25/2026
- Cumulative days on market: 9 days
- Listing terms: Conventional,FHA,VA Loan
- Exclusions: Personal Property
Estimated market value
$326,100
$310,000 - $342,000
$2,397/mo
Price history
| Date | Event | Price |
|---|---|---|
| 7/25/2026 | Listed for sale | $335,000+4.7%$158/sqft |
Source: NTREIS #21341341 Report a problem | ||
| 4/20/2026 | Listing removed | $320,000$151/sqft |
Source: NTREIS #21111497 Report a problem | ||
| 12/23/2025 | Price change | $320,000-4.5%$151/sqft |
Source: NTREIS #21111497 Report a problem | ||
| 12/2/2025 | Price change | $335,000-1.5%$158/sqft |
Source: NTREIS #21111497 Report a problem | ||
| 11/13/2025 | Listed for sale | $340,000+0.3%$161/sqft |
Source: NTREIS #21111497 Report a problem | ||
| 11/6/2025 | Listing removed | $339,000$160/sqft |
Source: NTREIS #21083281 Report a problem | ||
| 10/9/2025 | Listed for sale | $339,000$160/sqft |
Source: NTREIS #21083281 Report a problem | ||
| 10/1/2025 | Listing removed | $339,000$160/sqft |
Source: NTREIS #20911132 Report a problem | ||
| 10/1/2025 | Price change | $339,000-1.7%$160/sqft |
Source: NTREIS #20911132 Report a problem | ||
| 6/17/2025 | Price change | $345,000-0.6%$163/sqft |
Source: NTREIS #20911132 Report a problem | ||
| 5/12/2025 | Price change | $347,000-2.3%$164/sqft |
Source: NTREIS #20911132 Report a problem | ||
| 4/23/2025 | Listed for sale | $355,000$168/sqft |
Source: NTREIS #20911132 Report a problem | ||
| 3/21/2025 | Listing removed | $355,000$168/sqft |
Source: NTREIS #20812203 Report a problem | ||
| 1/16/2025 | Listed for sale | $355,000-1.4%$168/sqft |
Source: NTREIS #20812203 Report a problem | ||
| 12/6/2024 | Listing removed | $360,000$170/sqft |
Source: NTREIS #20596442 Report a problem | ||
| 8/17/2024 | Listed for sale | $360,000-5.3%$170/sqft |
Source: NTREIS #20596442 Report a problem | ||
| 8/2/2024 | Listing removed | -- |
Source: NTREIS #20596442 Report a problem | ||
| 5/27/2024 | Price change | $380,000-2.6%$179/sqft |
Source: NTREIS #20596442 Report a problem | ||
| 4/25/2024 | Listed for sale | $390,000+15%$184/sqft |
Source: NTREIS #20596442 Report a problem | ||
| 12/6/2022 | Sold | -- |
Source: NTREIS #20175131 Report a problem | ||
| 11/21/2022 | Contingent | $339,000$160/sqft |
Source: NTREIS #20175131 Report a problem | ||
| 11/14/2022 | Price change | $339,000-5.6%$160/sqft |
Source: NTREIS #20175131 Report a problem | ||
| 10/31/2022 | Pending sale | $359,000$169/sqft |
Source: NTREIS #20175131 Report a problem | ||
| 10/26/2022 | Contingent | $359,000$169/sqft |
Source: NTREIS #20175131 Report a problem | ||
| 10/14/2022 | Price change | $359,000-1.4%$169/sqft |
Source: NTREIS #20175131 Report a problem | ||
| 10/8/2022 | Listed for sale | $364,000$172/sqft |
Source: NTREIS #20175131 Report a problem | ||
| 1/16/2021 | Sold | -- |
Source: Agent Provided Report a problem | ||
| 9/30/2014 | Sold | -- |
Source: Agent Provided Report a problem | ||
Public tax history
| Year | Property taxes | Tax assessment |
|---|---|---|
| 2025 | $5,914 -8.6% | $348,097 |
| 2024 | $6,472 -28.2% | $348,097 -5.5% |
| 2023 | $9,017 +45.4% | $368,411 +41.9% |
| 2022 | $6,203 +2.6% | $259,626 +4.1% |
| 2021 | $6,048 +8.4% | $249,392 +13.6% |
| 2020 | $5,578 +0.7% | $219,500 -3.9% |
| 2019 | $5,541 +8.8% | $228,320 +16% |
| 2018 | $5,093 +9.6% | $196,900 +10% |
| 2017 | $4,648 -2.1% | $179,000 -0.4% |
| 2016 | $4,747 +6.5% | $179,807 +23.3% |
| 2015 | $4,456 | $145,800 |
| 2014 | $4,456 | $145,800 +7.8% |
| 2013 | -- | $135,300 +4.6% |
| 2012 | -- | $129,300 -7.4% |
| 2011 | -- | $139,700 -0.1% |
| 2010 | -- | $139,900 -4.3% |
| 2009 | -- | $146,200 +1.7% |
| 2008 | -- | $143,800 +2.2% |
| 2007 | -- | $140,700 +4.5% |
| 2006 | -- | $134,600 |
| 2005 | -- | $134,600 -3.5% |
| 2004 | -- | $139,500 -0.9% |
| 2003 | -- | $140,700 +5.6% |
| 2002 | -- | $133,200 +886.7% |
| 2001 | -- | $13,500 |
Find assessor info on the county website
Monthly payment
Est. payment
Payment breakdown
Explore the cost of this home by adjusting the details. Changes won't be saved.Climate risks
Neighborhood: The Crossing of Fossil Creek
Nearby schools
GreatSchools rating
- 2/10Northbrook Elementary SchoolGrades: PK-5Distance: 0.6 mi
- 4/10Prarie Vista Middle SchoolGrades: 6-8Distance: 3.7 mi
- 5/10Saginaw High SchoolGrades: 9-12Distance: 1.9 mi
Schools provided by the listing agent
- Elementary: Chisholm Ridge
- Middle: Highland
- High: Saginaw
- District: Eagle MT-Saginaw ISD
Source: NTREIS. This data may not be complete. We recommend contacting the local school district to confirm school assignments for this home.
- $264,6003 bd2 ba1.3k sqft5917 Ash Flat Dr, Fort Worth, TX 76131Off Market

- $--3 bd2 ba1.8k sqft5925 Ash Flat Dr, Fort Worth, TX 76131Sold

- $309,1004 bd2 ba1.8k sqft5913 Ash Flat Dr, Fort Worth, TX 76131Off Market
- $--3 bd2 ba1.6k sqft5929 Ash Flat Dr, Fort Worth, TX 76131Sold

- $290,3003 bd2 ba1.7k sqft5920 Blanchard Dr, Fort Worth, TX 76131Off Market
- $291,4003 bd3 ba1.7k sqft5916 Blanchard Dr, Fort Worth, TX 76131Off Market
- $277,5003 bd2 ba1.5k sqft5924 Blanchard Dr, Fort Worth, TX 76131Off Market
- $307,5004 bd3 ba2 sqft5912 Blanchard Dr, Fort Worth, TX 76131Off Market
A local agent can set up tours, give advice and negotiate with sellers.
A local lender can help you make sure your offer is ready when you are.
Similar homes
- $320,0003 bd3 ba1.6k sqft800 Colony Ct, Blue Mound, TX 76131For Sale
 MLS ID #21336467, David Craft. NTREIS
 - $349,9904 bd3 ba2.3k sqft8920 Prairie Dawn Dr, Fort Worth, TX 76131For Sale
 MLS ID #21290619, Eric Ritenour. NTREIS
 - $300,0003 bd2 ba1.4k sqft5913 Ozark Dr, Fort Worth, TX 76131For Sale
 MLS ID #21292833, Shelli McBrayer. NTREIS
 - $310,0003 bd2 ba1.6k sqft1436 Broken Spoke Ct, Fort Worth, TX 76131For Sale
 MLS ID #21335542, Nadia Nagib. NTREIS
 - $340,0003 bd3 ba2.2k sqft7013 Lindentree Ln, Fort Worth, TX 76137For SaleMLS ID #21257972, Valerie Perez. NTREIS
- $344,0004 bd3 ba2.2k sqft1524 Quails Nest Dr, Fort Worth, TX 76177For SaleMLS ID #21302999, Almy Prefontaine. NTREIS
- $319,9994 bd2 ba1.8k sqft8413 Wildwest Dr, Fort Worth, TX 76131For SaleMLS ID #21296227, Emilie Williamson. NTREIS
- $325,0003 bd2 ba1.4k sqft7532 Terry Dr, North Richland Hills, TX 76180For SaleMLS ID #21346084, Eric Chen. NTREIS
- $450,0004 bd3 ba2.2k sqft7824 Teal Dr, Fort Worth, TX 76137For SaleMLS ID #21334711, Kimberly Bowlden. NTREIS
- $329,9004 bd2 ba1.7k sqft308 Candlestick Trl, Saginaw, TX 76179For SaleMLS ID #21289660, Cathy Derstein. NTREIS
- $375,0004 bd4 ba2.4k sqft6137 Redear Dr, Fort Worth, TX 76179For SaleMLS ID #21323331, Aubrey Pearson. NTREIS
- $350,0003 bd2 ba2.3k sqft4340 Summer Star Ln, Fort Worth, TX 76244For SaleMLS ID #21301522, Emma Manning. NTREIS
- $400,0004 bd3 ba2.8k sqft4144 Tupelo Trl, Fort Worth, TX 76244For SaleMLS ID #21326814, Kim Gardner. NTREIS
- $337,0003 bd3 ba2k sqft8800 Crestbrook Dr, Fort Worth, TX 76179For SaleMLS ID #21275431, Dora Andrade. NTREIS
- $345,0004 bd2 ba1.9k sqft4411 Willow Bend Dr, Arlington, TX 76017For SaleMLS ID #21345354, Cara Hackley. NTREIS
- $255,0003 bd2 ba1.7k sqft8537 Cactus Flower Dr, Fort Worth, TX 76131For SaleMLS ID #21304076, Keaton Vaughn. NTREIS
- $402,0004 bd3 ba2.2k sqft9537 Abington Ave, Fort Worth, TX 76131For SaleMLS ID #21263863, Linda King. NTREIS
- $364,9993 bd3 ba2.3k sqft12620 Mourning Dove Ln, Fort Worth, TX 76244For SaleMLS ID #21341406, Lydia Goitom. NTREIS
- $349,9003 bd2 ba1.8k sqft12109 Angel Food Ln, Fort Worth, TX 76244For SaleMLS ID #21313628, Melissa Fain. NTREIS
- $420,0003 bd2 ba2.3k sqft8320 Bandelier Trl, Fort Worth, TX 76137For SaleMLS ID #21321023, Sarah Jabin. NTREIS
