Welcome home to this beautifully maintained and spacious 4-bedroom, 2.5-bath residence that perfectly combines comfort, functionality, and an unbeatable location. Thoughtfully designed with everyday living and entertaining in mind, this inviting home offers generous living spaces and a practical layout. As you step inside, you'll be welcomed by bright, open living areas that create a warm and inviting atmosphere for gathering with family and friends. The well-appointed kitchen is the heart of the home, featuring abundant cabinetry, ample counter space, and a functional layout that flows seamlessly into the main living and dining areas, making entertaining effortless. Upstairs, the private primary suite serves as a peaceful retreat with an ensuite bath and spacious walk-in closet. Three additional generously sized bedrooms provide flexibility for family, overnight guests, a home office, fitness room, or hobby space. Step outside and discover an outdoor space designed for year-round enjoyment. Cool off in the sparkling swimming pool during the warm Texas summers, then gather around the cozy fire pit on cool evenings to entertain friends or simply relax under the stars. The spacious backyard also offers plenty of room for outdoor dining, weekend barbecues, play, and pets. Ideally situated in a convenient location, you'll appreciate being just around the corner from Walmart, Starbucks, popular restaurants, shopping centers, grocery stores, and everyday conveniences. With quick access to major roadways, commuting is simple while still enjoying the comfort of a welcoming neighborhood.
Offering an exceptional combination of space, outdoor living, and convenience, this move-in-ready home truly has it all. From its inviting interior to the backyard oasis complete with a pool and fire pit, this is a home you'll love coming back to every day.
Sold
Street View
Price Unknown
4144 Tupelo Trl, Fort Worth, TX 76244
4beds
2,842sqft
Single Family Residence
Built in 1999
5,488 Square Feet Lot
$394,700 Zestimate®
$--/sqft
$3,015 Estimated rent
Home value
$394,700
$371,000 - $422,000
$3,015/mo
Zestimate® history
Owner options
List your home for rent
$3,015/mo
Rent Zestimate®
Find your next renter with Zillow Rental Manager. Plus, with online applications, you can quickly screen prospective tenants – for free.
$3,015/mo
Rent Zestimate®
Refinance and save
$106/mo
Est. payment
Refinancing to a lower rate could help reduce your monthly payments and save thousands over the life of the loan.
$106/mo
Est. payment
Explore your selling options
Work with a Zillow partner agent
Leverage their expertise and Zillow's premium Showcase listings to get your home seen by more buyers.
Get startedList with your own agent
Get your home in front of millions of buyers by listing it on Zillow.
Learn how to do itSell it yourself
Take full control of how buyers see your home on Zillow by listing For Sale by Owner (FSBO).
List your homeWhat's special
Sparkling swimming poolSpacious walk-in closetAmple counter spaceCozy fire pitAbundant cabinetryWell-appointed kitchen
Zillow last checked:
Listing updated:
Listed by:
Kim Gardner 0612510 817-455-9085,
Keller Williams Realty 817-329-8850
Bought with:
Tammy Melendez, 0623156
The Melendez Real Estate Group
Source: NTREIS,MLS#: 21326814
Facts & features
Interior
Bedrooms & bathrooms
- Bedrooms: 4
- Bathrooms: 3
- Full bathrooms: 2
- 1/2 bathrooms: 1
Primary bedroom
- Features: Dual Sinks, Double Vanity, En Suite Bathroom
- Level: Second
- Dimensions: 24 x 13
Bedroom
- Features: Ceiling Fan(s)
- Level: Second
- Dimensions: 14 x 10
Bedroom
- Features: Ceiling Fan(s)
- Level: Second
- Dimensions: 16 x 14
Bedroom
- Features: Ceiling Fan(s)
- Level: Second
- Dimensions: 13 x 12
Dining room
- Level: First
- Dimensions: 6 x 13
Family room
- Features: Fireplace
- Level: First
- Dimensions: 18 x 14
Kitchen
- Features: Breakfast Bar, Built-in Features, Eat-in Kitchen, Granite Counters, Kitchen Island
- Level: First
- Dimensions: 13 x 19
Living room
- Features: Ceiling Fan(s)
- Level: First
- Dimensions: 20 x 18
Loft
- Features: Ceiling Fan(s)
- Level: Second
- Dimensions: 23 x 16
Utility room
- Features: Utility Room
- Level: Second
- Dimensions: 12 x 6
Heating
- Central, Electric
Cooling
- Central Air, Ceiling Fan(s)
Appliances
- Included: Dishwasher, Electric Cooktop, Electric Range, Disposal, Microwave
- Laundry: Electric Dryer Hookup, Laundry in Utility Room
Features
- Decorative/Designer Lighting Fixtures, Eat-in Kitchen, Granite Counters, High Speed Internet, Kitchen Island, Open Floorplan, Cable TV, Walk-In Closet(s)
- Flooring: Carpet, Luxury Vinyl Plank
- Windows: Window Coverings
- Has basement: No
- Number of fireplaces: 1
- Fireplace features: Family Room, Wood Burning
Interior area
- Total interior livable area: 2,842 sqft
Property
Parking
- Total spaces: 2
- Parking features: Door-Single, Driveway, Garage Faces Front, Garage
- Attached garage spaces: 2
Features
- Levels: Two
- Stories: 2
- Patio & porch: Covered
- Exterior features: Fire Pit
- Pool features: Gunite, Outdoor Pool, Pool
- Fencing: Wood
Lot
- Size: 5,488 Square Feet
- Features: Interior Lot, Landscaped
Details
- Parcel number: 07103662
Construction
Type & style
- Home type: SingleFamily
- Architectural style: Traditional,Detached
- Property subtype: Single Family Residence
Materials
- Brick
- Foundation: Slab
- Roof: Composition
Condition
- Year built: 1999
Utilities & green energy
- Sewer: Public Sewer
- Water: Public
- Utilities for property: Electricity Connected, Sewer Available, Separate Meters, Water Available, Cable Available
Community & HOA
Community
- Features: Curbs, Sidewalks
- Security: Smoke Detector(s)
- Subdivision: Arcadia Park Add
HOA
- Has HOA: Yes
- Services included: All Facilities, Association Management
- HOA fee: $106 quarterly
- HOA name: Arcadia Park Estates Hoa
- HOA phone: 877-277-6242
Location
- Region: Fort Worth
Financial & listing details
- Tax assessed value: $421,805
- Annual tax amount: $8,218
- Date on market: 7/23/2026
- Cumulative days on market: 24 days
- Listing terms: Cash,Conventional,FHA,VA Loan
Price history
| Date | Event | Price |
|---|---|---|
| 9/15/2026 | Sold | -- |
Source: NTREIS #21326814 Report a problem | ||
| 8/23/2026 | Pending sale | $400,000$141/sqft |
Source: NTREIS #21326814 Report a problem | ||
| 8/17/2026 | Contingent | $400,000$141/sqft |
Source: NTREIS #21326814 Report a problem | ||
| 7/23/2026 | Listed for sale | $400,000+38%$141/sqft |
Source: NTREIS #21326814 Report a problem | ||
| 4/21/2020 | Listing removed | $289,900$102/sqft |
Source: Keller Williams Realty #14315949 Report a problem | ||
| 4/6/2020 | Listed for sale | $289,900+28.9%$102/sqft |
Source: Keller Williams Realty #14315949 Report a problem | ||
| 9/19/2018 | Listing removed | $2,495$1/sqft |
Source: Keller Williams Realty #13934960 Report a problem | ||
| 9/14/2018 | Listed for rent | $2,495+53.5%$1/sqft |
Source: Keller Williams Realty #13934960 Report a problem | ||
| 8/26/2016 | Sold | -- |
Source: Agent Provided Report a problem | ||
| 7/25/2016 | Pending sale | $224,900$79/sqft |
Source: Chase Realty DFW #13423594 Report a problem | ||
| 7/16/2016 | Listed for sale | $224,900+14.8%$79/sqft |
Source: Chase Realty DFW #13423594 Report a problem | ||
| 5/26/2015 | Sold | -- |
Source: Agent Provided Report a problem | ||
| 4/13/2015 | Price change | $195,900-1.8%$69/sqft |
Source: Coldwell Banker Residential Brokerage - Keller #13127972 Report a problem | ||
| 3/6/2015 | Price change | $199,500-0.2%$70/sqft |
Source: Coldwell Banker Residential Brokerage - Keller #13080136 Report a problem | ||
| 2/8/2015 | Price change | $199,900-2.4%$70/sqft |
Source: Coldwell Banker Residential Brokerage - Keller #13080136 Report a problem | ||
| 1/21/2015 | Listing removed | $1,625$1/sqft |
Source: Fortune Real Property Management Services Report a problem | ||
| 1/21/2015 | Listed for sale | $204,900$72/sqft |
Source: Coldwell Banker Residential Brokerage - Keller #13080136 Report a problem | ||
| 1/7/2015 | Price change | $1,625-3%$1/sqft |
Source: Fortune Real Property Management Services Inc. Report a problem | ||
| 12/16/2014 | Price change | $1,675-2.9%$1/sqft |
Source: Fortune Real Property Management Services Inc. Report a problem | ||
| 11/20/2014 | Price change | $1,725-3.9%$1/sqft |
Source: Fortune Real Property Management Services Inc. Report a problem | ||
| 10/20/2014 | Price change | $1,795-5.3%$1/sqft |
Source: Fortune Real Property Management Services Inc. Report a problem | ||
| 10/1/2014 | Listed for rent | $1,895$1/sqft |
Source: Fortune Real Property Management Services Inc. Report a problem | ||
| 6/25/2014 | Listing removed | $1,895$1/sqft |
Source: Fortune Real Property Management Services Inc. Report a problem | ||
| 6/11/2014 | Listed for rent | $1,895$1/sqft |
Source: Fortune Real Property Management Services Inc. Report a problem | ||
| 5/10/2005 | Sold | -- |
Source: Public Record Report a problem | ||
Public tax history
| Year | Property taxes | Tax assessment |
|---|---|---|
| 2025 | $5,945 +3.3% | $421,805 |
| 2024 | $5,758 +8.6% | $421,805 +7.2% |
| 2023 | $5,303 -14.8% | $393,502 +23% |
| 2022 | $6,224 +3.4% | $320,010 +28% |
| 2021 | $6,020 -12.7% | $250,000 |
| 2020 | $6,899 -0.5% | $250,000 |
| 2019 | $6,933 +6% | $250,000 +11.2% |
| 2018 | $6,542 -1.5% | $224,900 |
| 2017 | $6,641 +16.4% | $224,900 +4.8% |
| 2016 | $5,704 +5.6% | $214,661 +21.5% |
| 2015 | $5,401 | $176,625 0% |
| 2014 | $5,401 | $176,700 +5.9% |
| 2013 | -- | $166,800 -1.6% |
| 2012 | -- | $169,500 +8% |
| 2011 | -- | $156,900 -3.6% |
| 2010 | -- | $162,700 -0.9% |
| 2009 | -- | $164,200 -3.5% |
| 2008 | -- | $170,100 +1.8% |
| 2007 | -- | $167,100 +4.6% |
| 2006 | -- | $159,700 -1.2% |
| 2005 | -- | $161,700 +0.1% |
| 2004 | -- | $161,600 -5.2% |
| 2003 | -- | $170,500 +4.3% |
| 2002 | -- | $163,500 +6.9% |
| 2001 | -- | $153,000 +13.2% |
| 2000 | -- | $135,100 |
Find assessor info on the county website
Neighborhood: Arcadia Park
Nearby homes
- $--4 bd3 ba2.5k sqft4140 Tupelo Trl, Fort Worth, TX 76244Sold
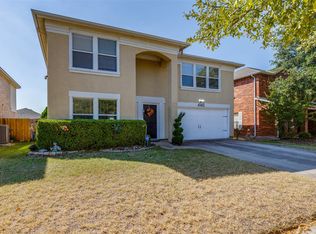
- $372,2004 bd3 ba2.7k sqft4148 Tupelo Trl, Fort Worth, TX 76244Off Market

- $--3 bd2 ba1.5k sqft4173 Tupelo Trl #4173, Keller, TX 76244Off Market
- $2,4754 bd3 ba2.3k sqft4136 Tupelo Trl, Fort Worth, TX 76244For Rent
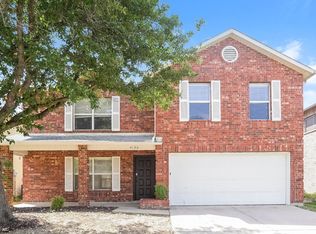
- $361,1004 bd3 ba2.5k sqft4152 Tupelo Trl, Fort Worth, TX 76244Off Market
- $271,6003 bd2 ba1.5k sqft4145 Fossile Butte Dr, Fort Worth, TX 76244Off Market
- $299,9004 bd2 ba1.8k sqft4149 Fossile Butte Dr, Fort Worth, TX 76244Off Market
- $--3 bd2 ba1.6k sqft4141 Fossile Butte Dr, Fort Worth, TX 76244Sold
Nearby schools
GreatSchools rating
- 3/10Heritage Elementary SchoolGrades: PK-5Distance: 0.3 mi
- 5/10Vista Ridge MiddleGrades: 6-8Distance: 0.9 mi
- 5/10Fossil Ridge High SchoolGrades: 9-12Distance: 0.3 mi
Schools provided by the listing agent
- Elementary: Heritage
- Middle: Fossil Hill
- High: Fossilridg
- District: Keller ISD
Source: NTREIS. This data may not be complete. We recommend contacting the local school district to confirm school assignments for this home.
Get a cash offer in 3 minutes
Find out how much your home could sell for in as little as 3 minutes with a no-obligation cash offer.
Estimated market value
$394,700
Get a cash offer in 3 minutes
Find out how much your home could sell for in as little as 3 minutes with a no-obligation cash offer.
Estimated market value
$394,700
- Texas
- Tarrant County
- Fort Worth
- 76244
- Arcadia Park
- 4144 Tupelo Trl
