Welcome to this beautifully updated single-story home in the highly sought-after Arcadia Park neighborhood of Fort Worth.
This charming 3-bedroom, 2-bathroom residence offers the perfect blend of modern comfort and everyday convenience. Located just steps from the Arcadia Trail and park, you’re also minutes from shopping, dining, top-rated hospitals, I-35 access, and H-E-B—making daily life effortless.
Step inside and be greeted by fresh paint and brand-new flooring in all living areas and bedrooms. The heart of the home is the spacious, open-concept kitchen, featuring generous countertop space, a large island, a new workstation sink, and updated lighting— perfect for entertaining family and friends.
Thoughtful details shine throughout, including impressive built-in storage running the full length of the hallway, adding both style and practical functionality. The oversized primary suite is a true retreat, complete with a private ensuite bathroom boasting a large walk-in shower, double vanity, and a custom-designed walk-in closet system.
Outside, unwind on the beautifully crafted covered patio with flagstone flooring, overlooking your fully fenced private backyard. A convenient storage shed provides extra space for tools, toys, or seasonal items.
This move-in-ready gem combines thoughtful upgrades, excellent entertaining space, and an unbeatable location. Don’t miss your chance to call this beautiful home yours!
Sold
Price Unknown
4141 Fossile Butte Dr, Fort Worth, TX 76244
3beds
1,693sqft
Single Family Residence
Built in 1999
5,488 Square Feet Lot
$321,400 Zestimate®
$--/sqft
$2,131 Estimated rent
Home value
$321,400
$302,000 - $344,000
$2,131/mo
Zestimate® history
Owner options
List your home for rent
$2,131/mo
Rent Zestimate®
Find your next renter with Zillow Rental Manager. Plus, with online applications, you can quickly screen prospective tenants – for free.
$2,131/mo
Rent Zestimate®
Refinance and save
$75/mo
Est. payment
Refinancing to a lower rate could help reduce your monthly payments and save thousands over the life of the loan.
$75/mo
Est. payment
Explore your selling options
Work with a Zillow partner agent
Leverage their expertise and Zillow's premium Showcase listings to get your home seen by more buyers.
Get startedList with your own agent
Get your home in front of millions of buyers by listing it on Zillow.
Learn how to do itSell it yourself
Take full control of how buyers see your home on Zillow by listing For Sale by Owner (FSBO).
List your homeWhat's special
Fresh paintUpdated lightingLarge walk-in showerPrivate ensuite bathroomSpacious open-concept kitchenConvenient storage shedGenerous countertop space
Zillow last checked:
Listing updated:
Listed by:
Dena Carper 0673602 972-342-3574,
Keller Williams Realty 817-329-8850
Bought with:
Paul Singh, 0686264
JPAR North Central Metro 2
Source: NTREIS,MLS#: 21220706
Facts & features
Interior
Bedrooms & bathrooms
- Bedrooms: 3
- Bathrooms: 2
- Full bathrooms: 2
Primary bedroom
- Level: First
- Dimensions: 18 x 19
Bedroom
- Level: First
- Dimensions: 15 x 11
Bedroom
- Level: First
- Dimensions: 13 x 11
Primary bathroom
- Features: Built-in Features, Dual Sinks, En Suite Bathroom
- Level: First
- Dimensions: 14 x 5
Dining room
- Level: First
- Dimensions: 10 x 15
Other
- Features: Built-in Features
- Level: First
- Dimensions: 9 x 4
Kitchen
- Features: Built-in Features, Kitchen Island, Pantry
- Level: First
- Dimensions: 13 x 21
Laundry
- Level: First
- Dimensions: 6 x 6
Living room
- Level: First
- Dimensions: 26 x 19
Heating
- Central
Cooling
- Central Air, Ceiling Fan(s)
Appliances
- Included: Dishwasher, Electric Range, Disposal
- Laundry: Washer Hookup, Dryer Hookup, Laundry in Utility Room
Features
- Decorative/Designer Lighting Fixtures, Double Vanity, Eat-in Kitchen, High Speed Internet, Kitchen Island, Pantry, Cable TV, Walk-In Closet(s)
- Flooring: Carpet, Ceramic Tile, Luxury Vinyl Plank
- Windows: Window Coverings
- Has basement: No
- Has fireplace: No
Interior area
- Total interior livable area: 1,693 sqft
Property
Parking
- Total spaces: 2
- Parking features: Door-Single, Driveway, Garage Faces Front, Garage, Garage Door Opener, Private, Side By Side
- Attached garage spaces: 2
Features
- Levels: One
- Stories: 1
- Patio & porch: Patio, Covered
- Exterior features: Private Yard, Rain Gutters
- Pool features: None
- Fencing: Back Yard,Wood
Lot
- Size: 5,488 Square Feet
- Features: Interior Lot, Subdivision
- Residential vegetation: Grassed
Details
- Parcel number: 07103506
Construction
Type & style
- Home type: SingleFamily
- Architectural style: Traditional,Detached
- Property subtype: Single Family Residence
Materials
- Brick
- Foundation: Slab
- Roof: Composition
Condition
- Year built: 1999
Utilities & green energy
- Sewer: Public Sewer
- Water: Public
- Utilities for property: Electricity Connected, Phone Available, Sewer Available, Water Available, Cable Available
Community & HOA
Community
- Features: Park, Trails/Paths, Curbs, Sidewalks
- Subdivision: Arcadia Park Add
HOA
- Has HOA: Yes
- Services included: All Facilities, Association Management
- HOA fee: $75 quarterly
- HOA name: Spectrum Association Management
- HOA phone: 210-494-0659
Location
- Region: Fort Worth
Financial & listing details
- Tax assessed value: $271,621
- Annual tax amount: $6,157
- Date on market: 3/27/2026
- Cumulative days on market: 65 days
- Listing terms: Cash,Conventional,FHA,VA Loan
- Exclusions: refrigerator
Price history
| Date | Event | Price |
|---|---|---|
| 7/6/2026 | Sold | -- |
Source: NTREIS #21220706 Report a problem | ||
| 6/11/2026 | Pending sale | $325,000$192/sqft |
Source: NTREIS #21220706 Report a problem | ||
| 6/3/2026 | Contingent | $325,000$192/sqft |
Source: NTREIS #21220706 Report a problem | ||
| 3/27/2026 | Listed for sale | $325,000-1.5%$192/sqft |
Source: NTREIS #21220706 Report a problem | ||
| 6/6/2023 | Sold | -- |
Source: NTREIS #20324401 Report a problem | ||
| 5/26/2023 | Pending sale | $329,900$195/sqft |
Source: NTREIS #20324401 Report a problem | ||
| 5/23/2023 | Contingent | $329,900$195/sqft |
Source: NTREIS #20324401 Report a problem | ||
| 5/12/2023 | Listed for sale | $329,900+127.7%$195/sqft |
Source: NTREIS #20324401 Report a problem | ||
| 6/20/2014 | Sold | -- |
Source: Agent Provided Report a problem | ||
| 4/19/2014 | Listed for sale | $144,900+31.8%$86/sqft |
Source: Turner Fortune Real Estate LLC #12126220 Report a problem | ||
| 6/2/2013 | Listing removed | $1,375$1/sqft |
Source: Turner Fortune Real Estate LLC #11956845 Report a problem | ||
| 5/23/2013 | Listed for rent | $1,375+17%$1/sqft |
Source: Turner Fortune Real Estate LLC #11956845 Report a problem | ||
| 1/30/2011 | Listing removed | $1,175$1/sqft |
Source: DRO Management II, LLC #11532705 Report a problem | ||
| 1/24/2011 | Listed for rent | $1,175$1/sqft |
Source: DRO Management II, LLC #11532705 Report a problem | ||
| 1/1/2011 | Listing removed | $109,900$65/sqft |
Source: CENTURY 21 Judge Fite Company #11469818 Report a problem | ||
| 12/3/2010 | Price change | $109,900-4.4%$65/sqft |
Source: CENTURY 21 Judge Fite Company #11469818 Report a problem | ||
| 10/17/2010 | Price change | $114,900-4.2%$68/sqft |
Source: CENTURY 21 Judge Fite Company #11469818 Report a problem | ||
| 9/4/2010 | Listed for sale | $119,900$71/sqft |
Source: RE/MAX Integrity II #11469818 Report a problem | ||
| 8/13/2010 | Sold | -- |
Source: Public Record Report a problem | ||
| 1/24/2005 | Sold | -- |
Source: Agent Provided Report a problem | ||
Public tax history
| Year | Property taxes | Tax assessment |
|---|---|---|
| 2025 | $6,098 -9.9% | $271,621 -9% |
| 2024 | $6,766 +69.9% | $298,485 -4.1% |
| 2023 | $3,982 -17.6% | $311,252 +22.9% |
| 2022 | $4,833 +2.7% | $253,278 +27.7% |
| 2021 | $4,707 -2.5% | $198,348 |
| 2020 | $4,828 +6.3% | $198,348 |
| 2019 | $4,542 +5.9% | $198,348 +17% |
| 2018 | $4,289 +9.3% | $169,569 -1% |
| 2017 | $3,924 +9.2% | $171,228 +10% |
| 2016 | $3,592 -7.8% | $155,682 +22.2% |
| 2015 | $3,894 | $127,400 |
| 2014 | $3,894 | $127,400 +5.8% |
| 2013 | -- | $120,400 -1.6% |
| 2012 | -- | $122,300 +7.8% |
| 2011 | -- | $113,500 -3.4% |
| 2010 | -- | $117,500 -0.9% |
| 2009 | -- | $118,600 -3.4% |
| 2008 | -- | $122,800 +1.7% |
| 2007 | -- | $120,700 +4.5% |
| 2006 | -- | $115,500 -0.9% |
| 2005 | -- | $116,500 +2.4% |
| 2004 | -- | $113,800 -5.2% |
| 2003 | -- | $120,000 +7% |
| 2002 | -- | $112,200 +6.9% |
| 2001 | -- | $105,000 +101.9% |
| 2000 | -- | $52,000 |
Find assessor info on the county website
Neighborhood: Arcadia Park
Nearby homes
- $275,9003 bd2 ba1.5k sqft4145 Fossile Butte Dr, Fort Worth, TX 76244Off Market
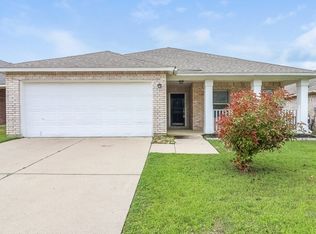
- $350,7003 bd2 ba2.6k sqft4137 Fossile Butte Dr, Fort Worth, TX 76244Off Market
- $304,5004 bd2 ba1.8k sqft4149 Fossile Butte Dr, Fort Worth, TX 76244Off Market
- $385,7004 bd2 ba3k sqft4133 Fossile Butte Dr, Fort Worth, TX 76244Off Market
- $--4 bd3 ba2.5k sqft4140 Tupelo Trl, Fort Worth, TX 76244Sold
- $--4 bd3 ba2.3k sqft4136 Tupelo Trl, Fort Worth, TX 76244Sold
- $400,0004 bd3 ba2.8k sqft4144 Tupelo Trl, Fort Worth, TX 76244For Sale
- $398,9004 bd3 ba3k sqft4132 Tupelo Trl, Fort Worth, TX 76244Off Market
Nearby schools
GreatSchools rating
- 3/10Heritage Elementary SchoolGrades: PK-5Distance: 0.3 mi
- 5/10Vista Ridge MiddleGrades: 6-8Distance: 0.8 mi
- 5/10Fossil Ridge High SchoolGrades: 9-12Distance: 0.3 mi
Schools provided by the listing agent
- Elementary: Heritage
- Middle: Vista Ridge
- High: Fossilridg
- District: Keller ISD
Source: NTREIS. This data may not be complete. We recommend contacting the local school district to confirm school assignments for this home.
Get a cash offer in 3 minutes
Find out how much your home could sell for in as little as 3 minutes with a no-obligation cash offer.
Estimated market value
$321,400
Get a cash offer in 3 minutes
Find out how much your home could sell for in as little as 3 minutes with a no-obligation cash offer.
Estimated market value
$321,400
- Texas
- Tarrant County
- Fort Worth
- 76244
- Arcadia Park
- 4141 Fossile Butte Dr
Nearby cities
Nearby neighborhoods
Nearby zip codes
Other Fort Worth Topics
