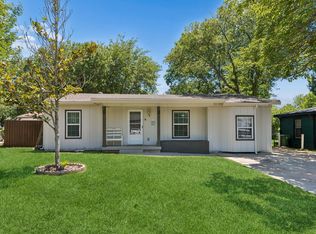
Beautifully remodeled home in the heart of North Richland Hills featuring an open-concept floor plan, a spa-inspired primary shower, and a backyard retreat perfect for entertaining or watching the big game. Luxury vinyl plank flooring throughout the home, with granite counter tops in the kitchen and bathrooms, and SS applainces. Conveniently located with easy access to Highways 121, 183, and 820, and just minutes from the Smithfield TEXRail Station for an easy commute across the DFW Metroplex. Large spacious private backyard!.
Pending
$325,000
7532 Terry Dr, North Richland Hills, TX 76180
3beds
1,490sqft
Single Family Residence
Built in 1973
9,408 Square Feet Lot
$323,500 Zestimate®
$218/sqft
$-- HOA
What's special
Open-concept floor planLarge spacious private backyardSpa-inspired primary shower
- 28 days |
- 770 |
- 37 |
Likely to sell faster than
Zillow last checked:
Listing updated:
Listed by:
Eric Chen 0611226 469-626-8880,
Aesthetic Realty, LLC 469-626-8880
Source: NTREIS,MLS#: 21346084
Facts & features
Interior
Bedrooms & bathrooms
- Bedrooms: 3
- Bathrooms: 2
- Full bathrooms: 2
Primary bedroom
- Features: Closet Cabinetry, Walk-In Closet(s)
- Level: First
- Dimensions: 14 x 12
Bedroom
- Features: Closet Cabinetry
- Level: First
- Dimensions: 12 x 12
Bedroom
- Features: Built-in Features, Walk-In Closet(s)
- Level: Second
- Dimensions: 12 x 12
Other
- Features: Built-in Features, Stone Counters, Separate Shower
- Level: First
- Dimensions: 9 x 8
Other
- Features: Built-in Features, Dual Sinks, Linen Closet, Stone Counters
- Level: First
- Dimensions: 10 x 9
Kitchen
- Features: Built-in Features, Eat-in Kitchen, Stone Counters
- Level: First
- Dimensions: 10 x 10
Living room
- Level: First
- Dimensions: 19 x 17
Utility room
- Features: Built-in Features, Utility Room
- Level: First
- Dimensions: 8 x 3
Heating
- Central, Electric
Cooling
- Central Air, Electric
Appliances
- Included: Built-In Gas Range, Dishwasher, Disposal, Gas Water Heater, Microwave, Vented Exhaust Fan
- Laundry: Washer Hookup, Dryer Hookup, ElectricDryer Hookup, GasDryer Hookup
Features
- Built-in Features, Decorative/Designer Lighting Fixtures, Open Floorplan, Cable TV, Vaulted Ceiling(s)
- Flooring: Carpet, Ceramic Tile, Luxury Vinyl Plank, Tile, Wood
- Windows: Bay Window(s), Window Coverings
- Has basement: No
- Number of fireplaces: 1
- Fireplace features: Gas Starter, Masonry, Wood Burning
Interior area
- Total interior livable area: 1,490 sqft
Video & virtual tour
Property
Parking
- Total spaces: 2
- Parking features: Driveway, Garage Faces Front, Garage
- Attached garage spaces: 2
Features
- Levels: One
- Stories: 1
- Patio & porch: Covered, Other, Patio
- Exterior features: Lighting, Rain Gutters
- Pool features: None
- Fencing: Back Yard,Privacy,Wood
Lot
- Size: 9,408 Square Feet
Details
- Parcel number: 01324101
Construction
Type & style
- Home type: SingleFamily
- Architectural style: Traditional,Detached
- Property subtype: Single Family Residence
Materials
- Brick
- Foundation: Slab
- Roof: Composition
Condition
- Resale
- Year built: 1973
Utilities & green energy
- Sewer: Public Sewer
- Water: Public
- Utilities for property: Sewer Available, Water Available, Cable Available
Community & HOA
Community
- Features: Curbs
- Subdivision: Holiday North Add
HOA
- Has HOA: No
Location
- Region: North Richland Hills
Financial & listing details
- Price per square foot: $218/sqft
- Tax assessed value: $281,000
- Annual tax amount: $6,035
- Date on market: 7/31/2026
- Cumulative days on market: 21 days
- Exclusions: Mounted TV mounts and TV.
Estimated market value
$323,500
$307,000 - $340,000
$2,181/mo
Price history
| Date | Event | Price |
|---|---|---|
| 8/21/2026 | Pending sale | $325,000$218/sqft |
Source: NTREIS #21346084 Report a problem | ||
| 8/14/2026 | Contingent | $325,000$218/sqft |
Source: NTREIS #21346084 Report a problem | ||
| 7/31/2026 | Listed for sale | $325,000+42%$218/sqft |
Source: NTREIS #21346084 Report a problem | ||
| 10/1/2019 | Sold | -- |
Source: Agent Provided Report a problem | ||
| 9/13/2019 | Pending sale | $228,900$154/sqft |
Source: JP and Associates Southlake #14171825 Report a problem | ||
| 8/28/2019 | Listed for sale | $228,900$154/sqft |
Source: JP and Associates Southlake #14171825 Report a problem | ||
| 6/26/2019 | Sold | -- |
Source: Agent Provided Report a problem | ||
Public tax history
| Year | Property taxes | Tax assessment |
|---|---|---|
| 2025 | $3,892 -18.2% | $281,000 -5.8% |
| 2024 | $4,759 -2.4% | $298,407 -8.6% |
| 2023 | $4,875 -13.9% | $326,436 +21.4% |
| 2022 | $5,664 +1.7% | $268,904 +5.6% |
| 2021 | $5,572 +8.5% | $254,706 +14.2% |
| 2020 | $5,136 +41.5% | $222,981 +23.5% |
| 2019 | $3,630 +7.4% | $180,520 +22.8% |
| 2018 | $3,379 -0.8% | $147,000 |
| 2017 | $3,405 +8.6% | $147,000 +1.9% |
| 2016 | $3,136 +5.9% | $144,197 +17.8% |
| 2015 | $2,961 | $122,400 |
| 2014 | $2,961 | $122,400 +7.1% |
| 2013 | -- | $114,300 +0.6% |
| 2012 | -- | $113,600 |
| 2011 | -- | $113,600 -0.4% |
| 2010 | -- | $114,000 +6.4% |
| 2009 | -- | $107,100 |
| 2008 | -- | $107,100 |
| 2007 | -- | $107,100 |
| 2006 | -- | $107,100 +2.9% |
| 2005 | -- | $104,100 |
| 2004 | -- | $104,100 |
| 2003 | -- | $104,100 +8.1% |
| 2002 | -- | $96,300 +7.4% |
| 2001 | -- | $89,700 +3.5% |
| 2000 | -- | $86,700 |
Find assessor info on the county website
Monthly payment
Est. payment
Payment breakdown
Explore the cost of this home by adjusting the details. Changes won't be saved.Climate risks
Neighborhood: Holiday North
Nearby schools
GreatSchools rating
- 6/10Holiday Heights Elementary SchoolGrades: PK-5Distance: 0.5 mi
- 5/10North Richland Middle SchoolGrades: 6-8Distance: 1.3 mi
- 7/10Richland High SchoolGrades: 9-12Distance: 0.8 mi
Schools provided by the listing agent
- Elementary: Holiday
- Middle: Richland
- High: Richland
- District: Birdville ISD
Source: NTREIS. This data may not be complete. We recommend contacting the local school district to confirm school assignments for this home.
- $349,8003 bd2 ba2.1k sqft7528 Terry Dr, North Richland Hills, TX 76180Off Market
- $288,0003 bd2 ba1.6k sqft7536 Terry Dr, North Richland Hills, TX 76180Off Market
- $286,8003 bd2 ba1.4k sqft7545 Jean Ann Dr, North Richland Hills, TX 76180Off Market
- $287,0003 bd2 ba1.6k sqft7549 Jean Ann Dr, North Richland Hills, TX 76180Off Market
- $294,3003 bd2 ba1.9k sqft7524 Terry Dr, North Richland Hills, TX 76180Off Market
- $336,9003 bd2 ba1.9k sqft7540 Terry Dr, North Richland Hills, TX 76180Off Market
- $283,3003 bd2 ba1.5k sqft7541 Jean Ann Dr, North Richland Hills, TX 76180Off Market
- $312,4003 bd2 ba1.8k sqft7533 Terry Dr, North Richland Hills, TX 76180Off Market
A local agent can set up tours, give advice and negotiate with sellers.
Similar homes
- $364,0003 bd2 ba1.8k sqft7217 Green Meadow Dr, North Richland Hills, TX 76180For Sale
 MLS ID #21290551, Michael Horton. NTREIS
 - $275,0003 bd2 ba1.2k sqft6642 Onyx Dr N, North Richland Hills, TX 76180For Sale
 MLS ID #21271137, Leeza Hanson. NTREIS
 - $359,0003 bd2 ba1.7k sqft1224 Trailwood Dr, Hurst, TX 76053For Sale
 MLS ID #21322013, Matthew Hudson. NTREIS
 - $289,9003 bd2 ba1.3k sqft6348 N Park Dr, Watauga, TX 76148For Sale
 MLS ID #21326862, Jamie Wooley. NTREIS
 - $369,0003 bd2 ba1.7k sqft2801 Rosebud Ln, Richland Hills, TX 76118For SaleMLS ID #21344065, Amanda Bell. NTREIS
- $335,0003 bd3 ba2.1k sqft4825 Barnett St, Fort Worth, TX 76103For SaleMLS ID #21358559, Vivian Tejeda. NTREIS
- $295,0003 bd2 ba1.3k sqft6504 N Park Dr, Watauga, TX 76148For SaleMLS ID #21287665, Paula Baldwin. NTREIS
- $295,0004 bd2 ba1.3k sqft6641 Fair Meadows Dr, Watauga, TX 76148For SaleMLS ID #21323673, Erica Guest. NTREIS
- $325,0003 bd3 ba2.2k sqft7013 Lindentree Ln, Fort Worth, TX 76137For SaleMLS ID #21257972, Valerie Perez. NTREIS
- $339,9003 bd2 ba1.9k sqft625 Caduceus Ln, Hurst, TX 76053For SaleMLS ID #21242530, Wes Johnson. NTREIS
- $418,0003 bd2 ba1.9k sqft6824 Ridgewood Dr, North Richland Hills, TX 76182For SaleMLS ID #21343285, Hilary Barnett. NTREIS
- $280,0003 bd2 ba1.2k sqft7629 Cedarhill Rd, Watauga, TX 76148For SaleMLS ID #21287429, Dylan Hernandez. NTREIS
- $347,0003 bd2 ba1.9k sqft4917 Tulip Ln, Fort Worth, TX 76137For SaleMLS ID #21352654, Martha Ortiz. NTREIS
- $350,0003 bd2 ba1.6k sqft9913 Chrysalis Dr, Fort Worth, TX 76131For SaleMLS ID #21368820, Thomas Moore. NTREIS
- $338,0003 bd2 ba1.7k sqft301 Carriage Ln, Saginaw, TX 76179For SaleMLS ID #21351312, London Matter. NTREIS
- $305,0003 bd2 ba1.5k sqft2505 Hollywood Dr, Arlington, TX 76013For SaleMLS ID #21361255, Areli Vazquez. NTREIS
- $399,0003 bd2 ba1.8k sqft1760 Northridge Dr, Hurst, TX 76054For SaleMLS ID #21288683, Nita Copeland. NTREIS
- $315,0004 bd3 ba2.1k sqft5921 Ash Flat Dr, Fort Worth, TX 76131For SaleMLS ID #21341341, Connie Delacruz. NTREIS
- $349,5003 bd2 ba1.9k sqft3517 Wooten Dr, Fort Worth, TX 76133For SaleMLS ID #21357211, Landen Miller. NTREIS
- $300,0003 bd2 ba1.4k sqft5913 Ozark Dr, Fort Worth, TX 76131For SaleMLS ID #21292833, Shelli McBrayer. NTREIS
