Welcome to 6642 Onyx Drive N, a beautifully refreshed single-story home offering timeless charm, modern updates, and an outstanding location close to shopping, dining, major retail centers, and local conveniences. Built in 1953 and thoughtfully updated for today’s lifestyle, this 3-bedroom, 2-bathroom residence features approximately 1,230 square feet of comfortable living space with a layout designed for both everyday living and entertaining. From the moment you arrive, the attractive curb appeal, mature trees, and freshly painted exterior create a warm and inviting first impression in this established neighborhood. Inside, buyers will appreciate the luxury flooring that flows throughout the home with absolutely no carpeting, creating a clean, stylish, and low-maintenance environment. Neutral updated colors enhance the bright and open feel while complementing a variety of design styles and furnishings. The updated white kitchen serves as a central gathering space with a fresh modern appearance, ample cabinetry, and excellent functionality for meal preparation and hosting guests. Both bathrooms have also been updated, adding comfort and convenience with tasteful finishes and improved appeal. One of the standout features of this property is the oversized backyard, offering exceptional outdoor space rarely found at this price point. The huge backyard, mature shade trees, and expansive back patio provide the perfect setting for outdoor dining, entertaining, gardening, relaxing, or simply enjoying the peaceful surroundings. The seller especially enjoys the quiet neighborhood atmosphere along with the convenient location near stores and the mall, making daily errands and dining options easily accessible. Combining updated interiors, attractive exterior improvements, and a spacious outdoor retreat, this move-in-ready home presents an excellent opportunity for buyers seeking comfort, convenience, and value in an established location.
For sale
$275,000
6642 Onyx Dr N, North Richland Hills, TX 76180
3beds
1,230sqft
Single Family Residence
Built in 1953
7,927 Square Feet Lot
$266,800 Zestimate®
$224/sqft
$-- HOA
What's special
Neutral updated colorsHuge backyardOversized backyardFreshly painted exteriorExpansive back patioAttractive curb appealMature trees
- 104 days
- 351
- 27
Zillow last checked:
Listing updated:
Listed by:
Leeza Hanson 0713511 972-954-4791,
Redfin Corporation 972-954-4791
Source: NTREIS,MLS#: 21271137
Facts & features
Interior
Bedrooms & bathrooms
- Bedrooms: 3
- Bathrooms: 2
- Full bathrooms: 2
Primary bedroom
- Features: Closet Cabinetry, En Suite Bathroom
- Level: First
- Dimensions: 0 x 0
Primary bathroom
- Level: First
- Dimensions: 0 x 0
Kitchen
- Features: Granite Counters, Stone Counters
- Level: First
- Dimensions: 0 x 0
Living room
- Level: First
- Dimensions: 0 x 0
Heating
- Central
Cooling
- Central Air
Appliances
- Included: Gas Range, Gas Water Heater
Features
- Eat-in Kitchen
- Flooring: Hardwood, Laminate
- Has basement: No
- Has fireplace: No
Interior area
- Total interior livable area: 1,230 sqft
Video & virtual tour
Property
Parking
- Parking features: Driveway
Features
- Levels: One
- Stories: 1
- Pool features: None
Lot
- Size: 7,927 Square Feet
Details
- Parcel number: 02354284
Construction
Type & style
- Home type: SingleFamily
- Architectural style: Detached
- Property subtype: Single Family Residence
Materials
- Foundation: Pillar/Post/Pier
- Roof: Shingle
Condition
- Year built: 1953
Utilities & green energy
- Sewer: Public Sewer
- Water: Public
- Utilities for property: Natural Gas Available, Sewer Available, Separate Meters, Water Available
Community & HOA
Community
- Security: Carbon Monoxide Detector(s), Fire Alarm, Smoke Detector(s)
- Subdivision: Richland Hills West Add
HOA
- Has HOA: No
Location
- Region: North Richland Hills
Financial & listing details
- Price per square foot: $224/sqft
- Tax assessed value: $235,742
- Annual tax amount: $5,052
- Date on market: 5/20/2026
- Cumulative days on market: 104 days
- Listing terms: Cash,Conventional,FHA,VA Loan
- Exclusions: N/A
Estimated market value
$266,800
$253,000 - $280,000
$2,213/mo
Price history
| Date | Event | Price |
|---|---|---|
| 5/20/2026 | Listed for sale | $275,000+101.5%$224/sqft |
Source: NTREIS #21271137 Report a problem | ||
| 8/27/2018 | Listing removed | $136,500$111/sqft |
Source: CENTURY 21 Preferred Properties #13892704 Report a problem | ||
| 8/15/2018 | Price change | $136,500-7.8%$111/sqft |
Source: CENTURY 21 Preferred Properties #13892704 Report a problem | ||
| 7/17/2018 | Listed for sale | $148,000$120/sqft |
Source: C21 Preferred Properties #13892704 Report a problem | ||
Public tax history
| Year | Property taxes | Tax assessment |
|---|---|---|
| 2025 | $2,985 -2.7% | $235,742 |
| 2024 | $3,068 -44.9% | $235,742 -7.1% |
| 2023 | $5,565 +23.8% | $253,692 +35.8% |
| 2022 | $4,497 +12.3% | $186,877 +16.3% |
| 2021 | $4,006 +18% | $160,640 +20.4% |
| 2020 | $3,395 +4.2% | $133,437 +4.2% |
| 2019 | $3,258 -7% | $128,053 -3.8% |
| 2018 | $3,505 +26.7% | $133,092 +9% |
| 2017 | $2,767 +8.9% | $122,112 +9.3% |
| 2016 | $2,540 +52.5% | $111,732 +58.2% |
| 2015 | $1,666 | $70,618 +13.9% |
| 2014 | $1,666 | $62,000 |
| 2013 | -- | $62,000 +10.5% |
| 2012 | -- | $56,100 |
| 2011 | -- | $56,100 +3.7% |
| 2010 | -- | $54,100 -18% |
| 2009 | -- | $66,000 |
| 2008 | -- | $66,000 |
| 2007 | -- | $66,000 |
| 2006 | -- | $66,000 |
| 2005 | -- | $66,000 |
| 2004 | -- | $66,000 +6.3% |
| 2003 | -- | $62,100 +14.2% |
| 2002 | -- | $54,400 +8.4% |
| 2001 | -- | $50,200 +10.1% |
| 2000 | -- | $45,600 |
Find assessor info on the county website
Monthly payment
Est. payment
Payment breakdown
Explore the cost of this home by adjusting the details. Changes won't be saved.Climate risks
Neighborhood: Richland Hills West
Nearby schools
Schools provided by the listing agent
- Elementary: Mullendore
- Middle: Norichland
- High: Richland
- District: Birdville ISD
Source: NTREIS. This data may not be complete. We recommend contacting the local school district to confirm school assignments for this home.
- $206,5003 bd1 ba1.2k sqft6636 Onyx Dr N, North Richland Hills, TX 76180Off Market

- $225,5002 bd1 ba1.1k sqft6648 Onyx Dr N, North Richland Hills, TX 76180Off Market
- $207,5003 bd1 ba1.1k sqft6661 Jannie St, North Richland Hills, TX 76180Off Market

- $--3 bd2 ba1k sqft6628 Onyx Dr N, North Richland Hills, TX 76180Sold
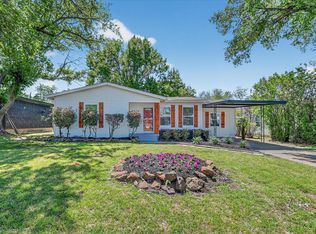
Similar homes
- $275,0003 bd2 ba1.4k sqft810 Arthur Dr, Arlington, TX 76013For Sale
 MLS ID #21369240, Alisha Rosse. NTREIS
 - $299,0003 bd2 ba1.6k sqft5709 Starlight Dr, Fort Worth, TX 76117For Sale
 MLS ID #21353950, Stephanie Mcpeak. NTREIS
 - $289,0003 bd2 ba1.2k sqft4408 Mink Dr, Haltom City, TX 76117For Sale
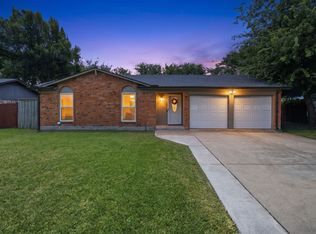 MLS ID #21321548, Mirna Ramirez. NTREIS
 - $258,9993 bd2 ba1.7k sqft2125 Elton Rd, Fort Worth, TX 76117For Sale
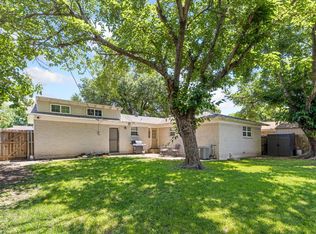 MLS ID #21277670, Todd Bingham. NTREIS
