Welcome to 3109 Kingsbury Avenue, where thoughtful updates and timeless charm come together to create a move in ready home you’ll be proud to own. This inviting residence showcases gorgeous natural hardwood floors throughout the main living areas and bedrooms, offering timeless charm and warmth. The kitchen and both bathrooms feature new flooring, providing a fresh, modern update while complementing the home’s classic character.
The thoughtfully designed floor plan includes a converted garage, creating a versatile bonus space with endless possibilities. Whether you envision a second living area, game room, home office, fitness room, playroom, or hobby space, this flexible area can easily adapt to your lifestyle. Step outside to a spacious backyard with plenty of room for entertaining, gardening, pets, or creating your own outdoor retreat. With no HOA, you’ll enjoy added freedom and flexibility to truly make this property your own.
Conveniently located in Richland Hills with easy access to shopping, dining, parks, major highways, and everything the Mid Cities has to offer, this home is an exceptional opportunity for first time buyers, downsizers, or anyone looking for a well maintained property in a desirable location.
Don’t miss your chance to own this beautifully updated home. Schedule your private showing today.
For sale
$350,000
3109 Kingsbury Ave, Richland Hills, TX 76118
3beds
1,828sqft
Single Family Residence
Built in 1951
10,410 Square Feet Lot
$340,700 Zestimate®
$191/sqft
$-- HOA
What's special
Thoughtfully designed floor planBeautifully updated home
- 30 days |
- 316 |
- 15 |
Zillow last checked:
Listing updated:
Listed by:
Shauna Lashley 0815598,
Dream Bold Realty 682-340-6393
Source: NTREIS,MLS#: 21341219
Facts & features
Interior
Bedrooms & bathrooms
- Bedrooms: 3
- Bathrooms: 2
- Full bathrooms: 2
Primary bedroom
- Level: First
- Dimensions: 16 x 12
Bedroom
- Level: First
- Dimensions: 12 x 12
Bedroom
- Level: First
- Dimensions: 10 x 10
Dining room
- Level: First
- Dimensions: 10 x 10
Other
- Level: First
- Dimensions: 7 x 5
Other
- Level: First
- Dimensions: 9 x 9
Kitchen
- Level: First
- Dimensions: 16 x 9
Living room
- Level: First
- Dimensions: 22 x 20
Living room
- Level: First
- Dimensions: 18 x 13
Utility room
- Level: First
- Dimensions: 9 x 8
Cooling
- Central Air, Ceiling Fan(s), Electric
Appliances
- Included: Dishwasher, Disposal, Gas Range, Gas Water Heater, Microwave, Vented Exhaust Fan
- Laundry: Washer Hookup, Dryer Hookup
Features
- Decorative/Designer Lighting Fixtures
- Flooring: Hardwood, Tile
- Has basement: No
- Has fireplace: No
Interior area
- Total interior livable area: 1,828 sqft
Video & virtual tour
Property
Parking
- Parking features: Driveway, No Garage
Features
- Levels: One
- Stories: 1
- Patio & porch: Covered, Front Porch
- Pool features: None
- Fencing: Back Yard,Fenced
Lot
- Size: 10,410 Square Feet
- Features: Back Yard, Lawn, Landscaped, Subdivision, Few Trees
Details
- Parcel number: 02367777
Construction
Type & style
- Home type: SingleFamily
- Architectural style: Farmhouse
- Property subtype: Single Family Residence
Materials
- Foundation: Combination, Slab
- Roof: Composition
Condition
- Year built: 1951
Utilities & green energy
- Sewer: Public Sewer
- Water: Public
- Utilities for property: Sewer Available, Water Available
Community & HOA
Community
- Features: Curbs, Sidewalks
- Subdivision: Richland Park Add
HOA
- Has HOA: No
Location
- Region: Richland Hills
Financial & listing details
- Price per square foot: $191/sqft
- Tax assessed value: $291,929
- Annual tax amount: $6,291
- Date on market: 7/28/2026
- Cumulative days on market: 30 days
- Listing terms: Cash,Conventional,FHA,VA Loan
- Road surface type: Asphalt
Estimated market value
$340,700
$324,000 - $358,000
$2,176/mo
Price history
| Date | Event | Price |
|---|---|---|
| 7/28/2026 | Listed for sale | $350,000+169.4%$191/sqft |
Source: NTREIS #21341219 Report a problem | ||
| 2/25/2015 | Listing removed | $129,900$71/sqft |
Source: Visual Tour #13006670 Report a problem | ||
| 12/5/2014 | Listed for sale | $129,900$71/sqft |
Source: Visual Tour #13006670 Report a problem | ||
| 12/4/2014 | Sold | -- |
Source: Agent Provided Report a problem | ||
| 8/22/2014 | Listed for sale | $129,900+0.7%$71/sqft |
Source: Keller Williams Realty #13006670 Report a problem | ||
| 7/19/2014 | Listing removed | $128,950$71/sqft |
Source: Prudential Texas Properties #12115208 Report a problem | ||
| 4/1/2014 | Listed for sale | $128,950$71/sqft |
Source: Prudential Texas Properties #12115208 Report a problem | ||
Public tax history
| Year | Property taxes | Tax assessment |
|---|---|---|
| 2025 | $4,419 -31.2% | $291,929 |
| 2024 | $6,421 -0.9% | $291,929 +0.3% |
| 2023 | $6,480 +14% | $290,970 +22.7% |
| 2022 | $5,683 +7.7% | $237,059 +11.5% |
| 2021 | $5,274 +15.7% | $212,662 +17.9% |
| 2020 | $4,558 +12.6% | $180,323 +12.8% |
| 2019 | $4,048 +14.7% | $159,925 +17.4% |
| 2018 | $3,530 +9.7% | $136,272 +11.2% |
| 2017 | $3,219 +9.4% | $122,579 +11.5% |
| 2016 | $2,942 +124% | $109,934 +29.6% |
| 2015 | $1,314 | $84,800 |
| 2014 | $1,314 | $84,800 |
| 2013 | -- | $84,800 +2.9% |
| 2012 | -- | $82,400 |
| 2011 | -- | $82,400 -1.7% |
| 2010 | -- | $83,800 -7.1% |
| 2009 | -- | $90,200 -3.5% |
| 2008 | -- | $93,500 +4.4% |
| 2007 | -- | $89,600 |
| 2006 | -- | $89,600 |
| 2005 | -- | $89,600 |
| 2004 | -- | $89,600 +60% |
| 2003 | -- | $56,000 |
| 2002 | -- | $56,000 |
| 2001 | -- | $56,000 -8.5% |
| 2000 | -- | $61,200 |
Find assessor info on the county website
Monthly payment
Est. payment
Payment breakdown
Explore the cost of this home by adjusting the details. Changes won't be saved.Climate risks
Neighborhood: 76118
Nearby schools
GreatSchools rating
- 2/10Cheney Hills ElementaryGrades: PK-5Distance: 0.7 mi
- 4/10Richland Middle SchoolGrades: 6-8Distance: 1.1 mi
- 6/10Birdville High SchoolGrades: 9-12Distance: 4.5 mi
Schools provided by the listing agent
- Elementary: Richland
- Middle: Richland
- High: Birdville
- District: Birdville ISD
Source: NTREIS. This data may not be complete. We recommend contacting the local school district to confirm school assignments for this home.
- $262,4003 bd2 ba1.3k sqft3117 Kingsbury Ave, Richland Hills, TX 76118Off Market
- $259,3003 bd2 ba1.5k sqft6829 Park Place Dr, Richland Hills, TX 76118Off Market
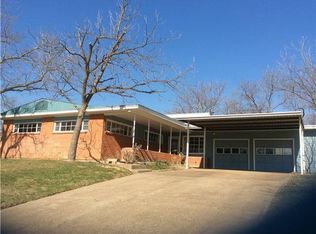
- $421,8004 bd3 ba2.9k sqft3101 Kingsbury Ave, Richland Hills, TX 76118Off Market
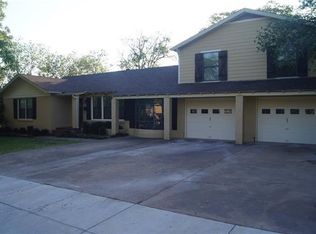
- $257,7003 bd2 ba1.3k sqft6825 Park Place Dr, Richland Hills, TX 76118Off Market

- $268,3003 bd2 ba1.4k sqft3125 Kingsbury Ave, Richland Hills, TX 76118Off Market
- $288,6003 bd2 ba1.8k sqft3116 Kingsbury Ave, Richland Hills, TX 76118Off Market
- $281,1003 bd2 ba1.9k sqft3108 Kingsbury Ave, Richland Hills, TX 76118Off Market
- $236,3004 bd1 ba1.5k sqft6821 Park Place Dr, Richland Hills, TX 76118Off Market
A local agent can set up tours, give advice and negotiate with sellers.
Similar homes
- $350,0003 bd2 ba1.8k sqft7521 Susan Ct, North Richland Hills, TX 76180For Sale
 MLS ID #21370254, Rush Kittle. NTREIS
 - $349,9003 bd2 ba2.1k sqft4509 Starlight Dr, Fort Worth, TX 76117For Sale
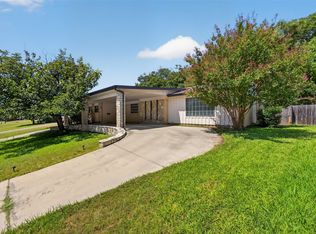 MLS ID #21360810, Brian Mattingly. NTREIS
 - $409,9993 bd2 ba1.6k sqft1317 W Redbud Dr, Hurst, TX 76053For Sale
 MLS ID #21336878, Magdalena Lopez. NTREIS
 - $359,0003 bd2 ba1.7k sqft1224 Trailwood Dr, Hurst, TX 76053For Sale
 MLS ID #21322013, Matthew Hudson. NTREIS
 - $349,5003 bd2 ba1.9k sqft3517 Wooten Dr, Fort Worth, TX 76133For SaleMLS ID #21357211, Landen Miller. NTREIS
- $315,0003 bd2 ba1.6k sqft2113 David Dr, Fort Worth, TX 76111For SaleMLS ID #21346462, Maria Gonzalez. NTREIS
- $335,0003 bd3 ba2.1k sqft4825 Barnett St, Fort Worth, TX 76103For SaleMLS ID #21358559, Vivian Tejeda. NTREIS
- $299,0003 bd2 ba1.6k sqft5709 Starlight Dr, Fort Worth, TX 76117For SaleMLS ID #21353950, Stephanie Mcpeak. NTREIS
- $339,9003 bd2 ba1.9k sqft625 Caduceus Ln, Hurst, TX 76053For SaleMLS ID #21242530, Wes Johnson. NTREIS
- $347,5003 bd2 ba2k sqft6533 Circleview Dr, North Richland Hills, TX 76180For SaleMLS ID #21086659, Gursimran Gill. NTREIS
- $355,0003 bd2 ba2k sqft1800 Pecan Park Dr, Arlington, TX 76012For SaleMLS ID #21338198, Jonathan Cook. NTREIS
- $345,0003 bd2 ba1.6k sqft6713 N Park Dr, North Richland Hills, TX 76182For SaleMLS ID #21335692, Nabiha Pirbhai. NTREIS
- $329,5003 bd2 ba1.8k sqft5341 Bob Dr, North Richland Hills, TX 76180For SaleMLS ID #21315767, Nanette Ecklund-Luker. NTREIS
- $374,9903 bd2 ba1.8k sqft217 E Louella Dr, Hurst, TX 76054For SaleMLS ID #21357661, Rachel Robertson. NTREIS
- $315,0002 bd2 ba1.3k sqft2321 Honeysuckle Ave, Fort Worth, TX 76111For SaleMLS ID #21339242, Chelsie Synatschk. NTREIS
- $335,0003 bd2 ba1.4k sqft908 Hillside Ct, Bedford, TX 76022For SaleMLS ID #21320844, Victor Juarez. NTREIS
- $399,0004 bd3 ba2.4k sqft404 Green River Trl, Fort Worth, TX 76103For SaleMLS ID #21338690, Melanie Mulamba. NTREIS
- $375,0003 bd2 ba1.5k sqft408 Thorn Wood Dr, Euless, TX 76039For SaleMLS ID #21369759, Christine Beckendorf. NTREIS
- $277,0003 bd1 ba1.5k sqft1121 Hudgins Ave, Fort Worth, TX 76111For SaleMLS ID #21361826, Limarie Gabriel. NTREIS
- $315,0003 bd2 ba1.8k sqft4633 Saldana Dr, Fort Worth, TX 76133For SaleMLS ID #21369211, Kelly Horne. NTREIS
