Owner occupied. Please call for information. Please do not trespass. Thank you.
Beautifully maintained 3-bedroom, 2-bath home nestled in an established Hurst neighborhood! This inviting home offers a spacious layout with comfortable living areas, abundant natural light, and a cozy gas log fireplace that creates a warm and welcoming atmosphere.
The kitchen opens to the main living space, making it ideal for everyday living and entertaining. Step outside to your own backyard retreat featuring a newly remodeled in-ground swimming pool, providing the perfect place to relax, entertain guests, or enjoy warm Texas summers.
Additional features include an attached 2-car garage, automatic sprinkler system covering the front and back yard, rain gutters, gas heating, city utilities, and an approximately 3 year old shingle roof that was replaced following weather-related damage.
Conveniently located near shopping, restaurants, parks, and major highways, this home offers easy access to everything the Mid-Cities has to offer while providing the comfort of an established neighborhood.
Don't miss this opportunity to make this Hurst home your own!
***This home may qualify for a lender-paid incentive of UP TO $8,000 toward closing costs or a rate buy-down, subject to buyer qualification and lender approval. Buyer is not required to use the preferred lender to purchase the home. Contact the listing agent for full details.***
For sale
Price cut: $10K (9/24)
$399,999
1317 W Redbud Dr, Hurst, TX 76053
3beds
1,686sqft
Single Family Residence
Built in 1966
0.3 Acres Lot
$394,200 Zestimate®
$237/sqft
$-- HOA
What's special
Cozy gas log fireplaceBackyard retreatAbundant natural lightGas heatingRain gutters
- 45 days
- 445
- 50
Zillow last checked:
Listing updated:
Listed by:
Magdalena Lopez 0806224 682-990-6856,
CF Real Estate Firm 682-990-6856
Source: NTREIS,MLS#: 21336878
Facts & features
Interior
Bedrooms & bathrooms
- Bedrooms: 3
- Bathrooms: 2
- Full bathrooms: 2
Primary bedroom
- Level: First
- Dimensions: 0 x 0
Bedroom
- Level: First
- Dimensions: 0 x 0
Living room
- Level: First
- Dimensions: 0 x 0
Heating
- Central
Cooling
- Central Air
Appliances
- Included: Dishwasher, Electric Cooktop, Electric Oven, Disposal
Features
- Chandelier
- Has basement: No
- Number of fireplaces: 1
- Fireplace features: Family Room
Interior area
- Total interior livable area: 1,686 sqft
Video & virtual tour
Property
Parking
- Total spaces: 2
- Parking features: Garage
- Attached garage spaces: 2
Features
- Levels: One
- Stories: 1
- Patio & porch: Patio
- Pool features: Outdoor Pool, Pool
Lot
- Size: 0.3 Acres
Details
- Parcel number: 01385739
Construction
Type & style
- Home type: SingleFamily
- Architectural style: Detached
- Property subtype: Single Family Residence
Materials
- Brick
- Roof: Asphalt
Condition
- Resale
- Year built: 1966
Utilities & green energy
- Sewer: Public Sewer
- Water: Public
- Utilities for property: Cable Available, Electricity Connected, Sewer Available, Separate Meters, Water Available
Community & HOA
Community
- Subdivision: Hurst Hills Add
HOA
- Has HOA: No
Location
- Region: Hurst
Financial & listing details
- Price per square foot: $237/sqft
- Tax assessed value: $304,390
- Annual tax amount: $6,405
- Date on market: 8/25/2026
- Cumulative days on market: 46 days
Estimated market value
$394,200
$374,000 - $414,000
$2,685/mo
Price history
| Date | Event | Price |
|---|---|---|
| 9/24/2026 | Price change | $399,999-2.4%$237/sqft |
Source: NTREIS #21336878 Report a problem | ||
| 8/25/2026 | Listed for sale | $409,999+106%$243/sqft |
Source: NTREIS #21336878 Report a problem | ||
| 8/11/2018 | Sold | -- |
Source: Agent Provided Report a problem | ||
| 8/9/2018 | Pending sale | $199,000$118/sqft |
Source: The Wall Team RealtyAssociates #13872841 Report a problem | ||
| 8/4/2018 | Listed for sale | $199,000$118/sqft |
Source: The Wall Team RealtyAssociates #13872841 Report a problem | ||
| 7/9/2018 | Pending sale | $199,000$118/sqft |
Source: Re/Max Heritage II #13872841 Report a problem | ||
| 6/29/2018 | Listed for sale | $199,000$118/sqft |
Source: Re/Max Heritage II #13872841 Report a problem | ||
Public tax history
| Year | Property taxes | Tax assessment |
|---|---|---|
| 2025 | $5,363 -0.9% | $304,390 |
| 2024 | $5,413 +9.8% | $304,390 -2.3% |
| 2023 | $4,930 -10% | $311,416 +15.1% |
| 2022 | $5,480 +5.6% | $270,651 +12.1% |
| 2021 | $5,188 +1.8% | $241,340 +14.2% |
| 2020 | $5,096 -3.7% | $211,312 -3.9% |
| 2019 | $5,293 +179.9% | $219,982 +31.8% |
| 2018 | $1,891 +1.8% | $166,907 +0.2% |
| 2017 | $1,857 +1.5% | $166,636 +3.8% |
| 2016 | $1,829 -5.5% | $160,579 +28.1% |
| 2015 | $1,935 | $125,400 |
| 2014 | $1,935 | $125,400 +5.5% |
| 2013 | -- | $118,900 +2.1% |
| 2012 | -- | $116,500 |
| 2011 | -- | $116,500 -0.6% |
| 2010 | -- | $117,200 -2.3% |
| 2009 | -- | $119,900 |
| 2008 | -- | $119,900 |
| 2007 | -- | $119,900 +1.9% |
| 2006 | -- | $117,700 +5.2% |
| 2005 | -- | $111,900 |
| 2004 | -- | $111,900 |
| 2003 | -- | $111,900 -1.3% |
| 2002 | -- | $113,400 +11.7% |
| 2001 | -- | $101,500 +7.5% |
| 2000 | -- | $94,400 |
Find assessor info on the county website
Monthly payment
Est. payment
Payment breakdown
Explore the cost of this home by adjusting the details. Changes won't be saved.Climate risks
Neighborhood: Hurst Hills
Nearby schools
Schools provided by the listing agent
- Elementary: Hursthills
- Middle: Hurst
- High: Bell
- District: Hurst-Euless-Bedford ISD
Source: NTREIS. This data may not be complete. We recommend contacting the local school district to confirm school assignments for this home.


Similar homes
- $325,0003 bd2 ba1.5k sqft425 Glenwood Ter, Hurst, TX 76053For Sale
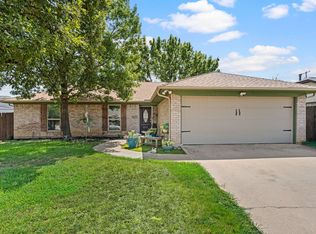 MLS ID #21389910, Robert Miller. NTREIS
 - $339,9003 bd2 ba1.9k sqft625 Caduceus Ln, Hurst, TX 76053For Sale
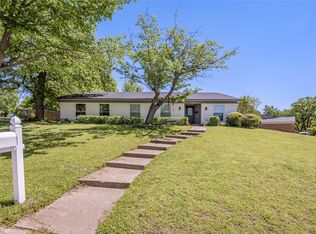 MLS ID #21242530, Wes Johnson. NTREIS
 - $410,0003 bd2 ba2k sqft6521 Riviera Dr, North Richland Hills, TX 76180For Sale
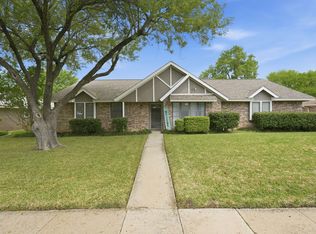 MLS ID #21388811, Debbie Marshall. NTREIS
 - $430,0003 bd2 ba2.2k sqft700 Highland Crest Dr, Hurst, TX 76054For Sale
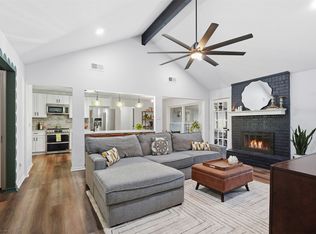 MLS ID #21338473, Jenni Stolarski. NTREIS
