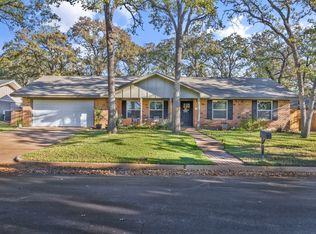
Back on market due to buyer circumstances, no fault of property. Buyer financing fell through. Rare opportunity in the heart of DFW! This spacious 4-bedroom, 2-bath home offering over 2,600 square feet of exceptional versatile living space boasting two living areas, oversized two car detached garage, a barn for storage, a carport, and a beautifully added wood privacy fence. Conveniently located in an award winning HEB ISD! Easy access to 183, 820, 121, and 30 in an established Hurst neighborhood gives you quick access to DFW Airport, shopping, dining, and entertainment. The generous floor plan provides plenty of room for everyday living and entertaining, with two living areas, formal dining while the eat-in kitchen features granite countertops, ample cabinetry, and double ovens. Situated on an oversized interior lot, the property offers a spacious backyard with room to relax, entertain, or create your ideal outdoor space. Additional updates include a soft-close cabinetry, deep double sink, walk in pantry. Primary suite offers generous space with two closets and en-suite shower. Updates include AC unit, roof, sewer line clean outs. Main living has gas log fireplace. With its spacious layout, desirable location, and abundance of potential, this Hurst home blends 1960’s character with thoughtful updates and is ready for its next chapter!
For sale
$415,900
1308 W Redbud Dr, Hurst, TX 76053
4beds
2,632sqft
Single Family Residence
Built in 1965
0.27 Acres Lot
$411,800 Zestimate®
$158/sqft
$-- HOA
What's special
Spacious backyardBarn for storageGenerous floor planGranite countertopsEat-in kitchenFormal diningOversized interior lot
- 94 days
- 570
- 42
Zillow last checked:
Listing updated:
Listed by:
Sharon Parham 0471188 817-992-1444,
United Real Estate DFW 817-360-8499
Source: NTREIS,MLS#: 21324075
Facts & features
Interior
Bedrooms & bathrooms
- Bedrooms: 4
- Bathrooms: 2
- Full bathrooms: 2
Primary bedroom
- Features: En Suite Bathroom, Separate Shower, Walk-In Closet(s)
- Level: First
- Dimensions: 12 x 14
Bedroom
- Features: Ceiling Fan(s), Split Bedrooms, Walk-In Closet(s)
- Level: First
- Dimensions: 13 x 10
Bedroom
- Features: Ceiling Fan(s)
- Level: First
- Dimensions: 15 x 11
Bedroom
- Features: Ceiling Fan(s)
- Level: First
- Dimensions: 11 x 11
Breakfast room nook
- Features: Ceiling Fan(s), Eat-in Kitchen
- Level: First
- Dimensions: 9 x 6
Dining room
- Features: Ceiling Fan(s)
- Level: First
- Dimensions: 12 x 19
Other
- Features: Built-in Features, Granite Counters
- Level: First
- Dimensions: 11 x 7
Kitchen
- Features: Breakfast Bar, Built-in Features, Pantry, Stone Counters, Walk-In Pantry
- Level: First
- Dimensions: 19 x 9
Living room
- Level: First
- Dimensions: 13 x 26
Living room
- Features: Built-in Features, Fireplace
- Level: First
- Dimensions: 24 x 16
Utility room
- Features: Utility Room
- Level: First
- Dimensions: 4 x 5
Heating
- Central, Electric, Natural Gas
Cooling
- Central Air, Ceiling Fan(s), Electric
Appliances
- Included: Dishwasher, Electric Range, Disposal, Microwave
- Laundry: Common Area, Washer Hookup, Dryer Hookup, Laundry in Utility Room
Features
- Built-in Features, Double Vanity, Eat-in Kitchen, Granite Counters, High Speed Internet, In-Law Floorplan, Open Floorplan, Pantry, Walk-In Closet(s)
- Flooring: Carpet, Combination, Ceramic Tile, Luxury Vinyl Plank
- Windows: Bay Window(s)
- Has basement: No
- Number of fireplaces: 1
- Fireplace features: Gas, Gas Log, Gas Starter, Great Room, Living Room, Masonry
Interior area
- Total interior livable area: 2,632 sqft
Video & virtual tour
Property
Parking
- Total spaces: 4
- Parking features: Attached Carport, Additional Parking, Carport, Door-Multi, Driveway, Garage, Garage Door Opener, Oversized, Paved
- Garage spaces: 2
- Carport spaces: 2
- Covered spaces: 4
Features
- Levels: One
- Stories: 1
- Exterior features: Private Entrance, Private Yard, Rain Gutters
- Pool features: None
- Fencing: Back Yard,Privacy,Wood
Lot
- Size: 0.27 Acres
- Features: Back Yard, Interior Lot, Lawn, Many Trees, Subdivision
- Residential vegetation: Brush, Grassed, Heavily Wooded
Details
- Additional structures: Barn(s), Garage(s), Shed(s), Storage
- Parcel number: 01388584
Construction
Type & style
- Home type: SingleFamily
- Architectural style: Traditional,Detached
- Property subtype: Single Family Residence
Materials
- Brick
- Foundation: Slab
- Roof: Composition
Condition
- Resale
- Year built: 1965
Utilities & green energy
- Sewer: Public Sewer
- Water: Public
- Utilities for property: Electricity Available, Electricity Connected, Natural Gas Available, Sewer Available, Separate Meters, Water Available
Community & HOA
Community
- Features: Curbs
- Subdivision: Hurst Hills Addition
HOA
- Has HOA: No
Location
- Region: Hurst
Financial & listing details
- Price per square foot: $158/sqft
- Tax assessed value: $390,000
- Annual tax amount: $8,207
- Date on market: 7/7/2026
- Cumulative days on market: 95 days
- Listing terms: Cash,FHA 203(k),FHA,VA Loan
Estimated market value
$411,800
$391,000 - $432,000
$2,695/mo
Price history
| Date | Event | Price |
|---|---|---|
| 8/29/2026 | Listed for sale | $415,900$158/sqft |
Source: NTREIS #21324075 Report a problem | ||
| 7/14/2026 | Contingent | $415,900$158/sqft |
Source: NTREIS #21324075 Report a problem | ||
| 7/7/2026 | Listed for sale | $415,900+4%$158/sqft |
Source: NTREIS #21324075 Report a problem | ||
| 11/13/2023 | Sold | -- |
Source: NTREIS #20433397 Report a problem | ||
| 10/24/2023 | Pending sale | $399,995$152/sqft |
Source: NTREIS #20433397 Report a problem | ||
| 10/3/2023 | Contingent | $399,995$152/sqft |
Source: NTREIS #20433397 Report a problem | ||
| 10/1/2023 | Listed for sale | $399,995+39.1%$152/sqft |
Source: NTREIS #20433397 Report a problem | ||
| 8/21/2019 | Sold | -- |
Source: Agent Provided Report a problem | ||
| 6/14/2019 | Price change | $287,500-4.2%$109/sqft |
Source: Berkshire HathawayHS Worldwide #14082621 Report a problem | ||
| 5/22/2019 | Price change | $299,999-6.3%$114/sqft |
Source: Berkshire HathawayHS Worldwide #14082621 Report a problem | ||
| 5/17/2019 | Price change | $319,999-5.9%$122/sqft |
Source: Berkshire HathawayHS Worldwide #14082621 Report a problem | ||
| 5/4/2019 | Listed for sale | $339,999+119.4%$129/sqft |
Source: Berkshire HathawayHS Worldwide #14082621 Report a problem | ||
| 5/15/2017 | Listing removed | $155,000$59/sqft |
Source: RE/MAX Unlimited #13536503 Report a problem | ||
| 2/10/2017 | Pending sale | $155,000$59/sqft |
Source: RE/MAX Unlimited #13536503 Report a problem | ||
| 2/10/2017 | Listed for sale | $155,000$59/sqft |
Source: RE/MAX Unlimited #13536503 Report a problem | ||
Public tax history
| Year | Property taxes | Tax assessment |
|---|---|---|
| 2025 | $8,207 | $390,000 -8.7% |
| 2024 | -- | $427,230 +16% |
| 2023 | $5,671 -14.4% | $368,161 +12.7% |
| 2022 | $6,623 +2.5% | $326,767 +7.8% |
| 2021 | $6,458 +3.1% | $303,256 +4.7% |
| 2020 | $6,264 +27.7% | $289,647 +17.5% |
| 2019 | $4,906 -4.4% | $246,480 +17.6% |
| 2018 | $5,130 +119.2% | $209,604 +6.6% |
| 2017 | $2,340 +1.4% | $196,545 +1.1% |
| 2016 | $2,308 -4.2% | $194,441 +34.1% |
| 2015 | $2,410 | $145,000 |
| 2014 | $2,410 | $145,000 +5.7% |
| 2013 | -- | $137,200 +1.9% |
| 2012 | -- | $134,600 |
| 2011 | -- | $134,600 -0.7% |
| 2010 | -- | $135,600 -3.1% |
| 2009 | -- | $140,000 |
| 2008 | -- | $140,000 |
| 2007 | -- | $140,000 +1.9% |
| 2006 | -- | $137,400 +5.3% |
| 2005 | -- | $130,500 |
| 2004 | -- | $130,500 |
| 2003 | -- | $130,500 -0.5% |
| 2002 | -- | $131,100 +11.8% |
| 2001 | -- | $117,300 +7.5% |
| 2000 | -- | $109,100 |
Find assessor info on the county website
Monthly payment
Est. payment
Payment breakdown
Explore the cost of this home by adjusting the details. Changes won't be saved.Climate risks
Neighborhood: Hurst Hills
Nearby schools
Schools provided by the listing agent
- Elementary: Hursthills
- Middle: Hurst
- High: Bell
- District: Hurst-Euless-Bedford ISD
Source: NTREIS. This data may not be complete. We recommend contacting the local school district to confirm school assignments for this home.
Similar homes
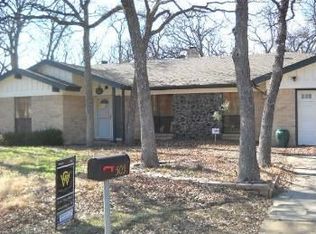
- $399,9993 bd2 ba1.6k sqft1317 W Redbud Dr, Hurst, TX 76053For Sale
 MLS ID #21336878, Magdalena Lopez. NTREIS
 - $379,0003 bd2 ba1.8k sqft341 Arcadia St, Hurst, TX 76053For Sale
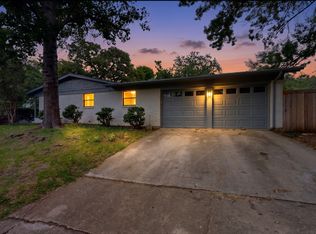 MLS ID #21394351, Tim Raietparvartaloukie. NTREIS
 - $350,0003 bd2 ba2.3k sqft824 Wheelwood Dr, Hurst, TX 76053For Sale
 MLS ID #21373841, Tanea Kieffer. NTREIS
 - $430,0003 bd2 ba2.2k sqft700 Highland Crest Dr, Hurst, TX 76054For Sale
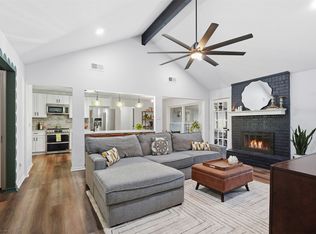 MLS ID #21338473, Jenni Stolarski. NTREIS
