Welcome to this spacious and ready for new owners home nestled in a desirable gated community. Enjoy added privacy with no rear neighbors and serene greenbelt views behind the property. Inside, you'll find an inviting open layout filled with natural light thanks to the abundance of windows throughout the home. Ceiling fans in every room provide year-round comfort, while the dedicated media room offers the perfect space for movie nights, gaming, or entertaining guests. A 2-car garage provides ample parking and storage. Community amenities include access to a private lake featuring walking trails and fishing opportunities, creating a peaceful retreat just steps from your door. Conveniently located near the Arlington Entertainment District and with easy access to I-30, Loop 820, and I-20, this home is close to shopping, dining, and entertainment while maintaining the tranquility of a private community.
For sale
Price cut: $4K (11/6)
$370,250
3133 Watercress Cir, Arlington, TX 76012
4beds
2,219sqft
Single Family Residence
Built in 1994
6,838 Square Feet Lot
$367,200 Zestimate®
$167/sqft
$68/mo HOA
What's special
Dedicated media room
- 56 days
- 519
- 61
Zillow last checked:
Listing updated:
Listed by:
Karen MCDOWELL- BIRCHETTE 0629965,
Dream City Realty LLC 817-881-7071
Source: NTREIS,MLS#: 21373834
Facts & features
Interior
Bedrooms & bathrooms
- Bedrooms: 4
- Bathrooms: 3
- Full bathrooms: 2
- 1/2 bathrooms: 1
Primary bedroom
- Features: Ceiling Fan(s), Dual Sinks, En Suite Bathroom, Jetted Tub, Separate Shower, Walk-In Closet(s)
- Level: First
- Dimensions: 12 x 15
Bedroom
- Level: Second
- Dimensions: 13 x 11
Bedroom
- Features: Ceiling Fan(s), Walk-In Closet(s)
- Level: Second
- Dimensions: 15 x 13
Bedroom
- Features: Ceiling Fan(s)
- Level: Second
- Dimensions: 13 x 11
Dining room
- Level: First
- Dimensions: 12 x 9
Kitchen
- Features: Dual Sinks, Pantry
- Level: First
- Dimensions: 25 x 11
Living room
- Level: First
- Dimensions: 14 x 16
Media room
- Level: Second
- Dimensions: 18 x 16
Heating
- Central, Fireplace(s)
Cooling
- Central Air, Ceiling Fan(s), Electric
Appliances
- Included: Dryer, Dishwasher, Electric Oven, Disposal, Gas Water Heater, Ice Maker, Microwave, Refrigerator, Washer
Features
- Chandelier, Decorative/Designer Lighting Fixtures, Double Vanity, High Speed Internet, Pantry, Vaulted Ceiling(s), Walk-In Closet(s)
- Has basement: No
- Number of fireplaces: 1
- Fireplace features: Gas Starter
Interior area
- Total interior livable area: 2,219 sqft
Video & virtual tour
Property
Parking
- Total spaces: 4
- Parking features: Door-Single, Garage Faces Front, Garage, Gated
- Attached garage spaces: 2
- Carport spaces: 2
Features
- Levels: Two
- Stories: 2
- Pool features: None
Lot
- Size: 6,838 Square Feet
Details
- Parcel number: 06393225
Construction
Type & style
- Home type: SingleFamily
- Architectural style: Detached
- Property subtype: Single Family Residence
Condition
- Year built: 1994
Utilities & green energy
- Sewer: Public Sewer
- Water: Public
- Utilities for property: Natural Gas Available, Sewer Available, Separate Meters, Water Available
Community & HOA
Community
- Subdivision: Waterway Park North
HOA
- Has HOA: Yes
- Services included: Association Management
- HOA fee: $821 annually
- HOA name: Accelarated Management
- HOA phone: 972-372-0752
Location
- Region: Arlington
Financial & listing details
- Price per square foot: $167/sqft
- Tax assessed value: $300,000
- Annual tax amount: $6,367
- Date on market: 9/24/2026
- Cumulative days on market: 57 days
- Listing terms: Cash,Conventional
Estimated market value
$367,200
$349,000 - $386,000
$2,478/mo
Price history
| Date | Event | Price |
|---|---|---|
| 11/6/2026 | Price change | $370,250-1.1%$167/sqft |
Source: NTREIS #21373834 Report a problem | ||
| 10/9/2026 | Price change | $374,250-0.1%$169/sqft |
Source: NTREIS #21373834 Report a problem | ||
| 9/24/2026 | Listed for sale | $374,500-2.7%$169/sqft |
Source: NTREIS #21373834 Report a problem | ||
| 7/19/2026 | Listing removed | $384,950$173/sqft |
Source: NTREIS #21277981 Report a problem | ||
| 7/14/2026 | Price change | $384,950-1.3%$173/sqft |
Source: NTREIS #21277981 Report a problem | ||
| 6/18/2026 | Listed for sale | $389,950+105.3%$176/sqft |
Source: NTREIS #21277981 Report a problem | ||
| 10/14/2015 | Listing removed | $189,900$86/sqft |
Source: Clark & Associates #13180882 Report a problem | ||
| 8/21/2015 | Listed for sale | $189,900$86/sqft |
Source: Clark & Associates #13180882 Report a problem | ||
Public tax history
| Year | Property taxes | Tax assessment |
|---|---|---|
| 2025 | $6,367 -11.4% | $300,000 -10.4% |
| 2024 | $7,184 -7.6% | $335,000 -7.2% |
| 2023 | $7,774 -2.6% | $361,000 +11.3% |
| 2022 | $7,983 +18.1% | $324,494 +22.2% |
| 2021 | $6,761 +25.8% | $265,497 +14.4% |
| 2020 | $5,374 +3.8% | $232,000 |
| 2019 | $5,177 +5.7% | $232,000 +8.7% |
| 2018 | $4,900 +9.9% | $213,400 +10% |
| 2017 | $4,458 +7.4% | $194,000 +7.8% |
| 2016 | $4,150 +1.8% | $179,900 -13.2% |
| 2015 | $4,078 | $207,271 +20.3% |
| 2014 | $4,078 | $172,300 |
| 2013 | -- | $172,300 +5.4% |
| 2012 | -- | $163,500 |
| 2011 | -- | $163,500 -0.2% |
| 2010 | -- | $163,800 -5.1% |
| 2009 | -- | $172,600 -10.7% |
| 2008 | -- | $193,200 |
| 2007 | -- | $193,200 |
| 2006 | -- | $193,200 +9.5% |
| 2005 | -- | $176,400 |
| 2004 | -- | $176,400 +5.4% |
| 2003 | -- | $167,400 -0.5% |
| 2002 | -- | $168,300 +7.2% |
| 2001 | -- | $157,000 +11.2% |
| 2000 | -- | $141,200 |
Find assessor info on the county website
Monthly payment
Est. payment
Payment breakdown
Explore the cost of this home by adjusting the details. Changes won't be saved.Climate risks
Neighborhood: West
Nearby schools
Schools provided by the listing agent
- Elementary: Elliott
- Middle: Handley
- High: Eastern Hills
- District: Fort Worth ISD
Source: NTREIS. This data may not be complete. We recommend contacting the local school district to confirm school assignments for this home.


Similar homes
- $369,0003 bd2 ba2.1k sqft2211 Mediterranean Ave, Arlington, TX 76011For Sale
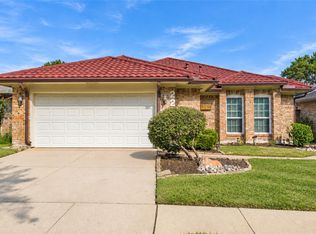 MLS ID #21391745, Layla Kawar. NTREIS
- $364,9994 bd3 ba2.1k sqft7000 Cadillac Blvd, Arlington, TX 76016For Sale
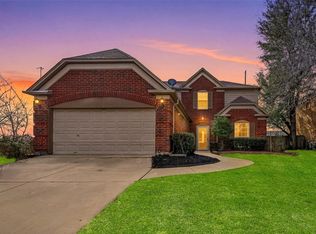 MLS ID #21334974, Amanda Rodriguez. NTREIS
- $404,9003 bd3 ba2.3k sqft705 Kyle Dr, Arlington, TX 76011For Sale
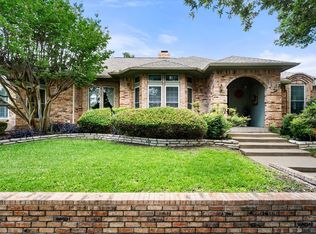 MLS ID #21306971, Bill Helton. NTREIS
- $300,0003 bd2 ba1.4k sqft2008 Kerry Dr, Arlington, TX 76013For Sale
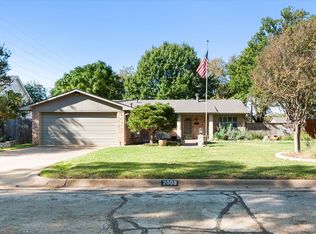 MLS ID #21437885, Nicky Austin. NTREIS
