Seller is willing to pay for a 2-1 buydown to offset the current interest rates! Please see public attachment for more information! Beautiful, spacious one story home located in the GATED Georgetown Commons community! Newer 2015 build, this open-concept floor plan features granite countertops, stainless steel appliances, split bedrooms for added privacy, and four bedrooms plus a dedicated home office. The oversized primary suite offers a relaxing retreat with a garden tub, separate shower, and ample space. Situated on a cul de sac lot, this property uniquely includes two additional parking spaces directly in front of the home. Low maintenance fenced backyard. Residents enjoy access to the community pool and a prime location near major highways, shopping, dining, and everyday conveniences, making commuting a breeze.
For sale
Price cut: $5K (9/30)
$365,000
5104 Chatfield Pl, Arlington, TX 76017
4beds
2,025sqft
Single Family Residence
Built in 2015
4,965 Square Feet Lot
$362,600 Zestimate®
$180/sqft
$53/mo HOA
What's special
Dedicated home officeOpen-concept floor planStainless steel appliancesFour bedroomsGranite countertopsCul de sac lotOversized primary suite
- 91 days
- 663
- 27
Zillow last checked:
Listing updated:
Listed by:
Missie Craig 0651384 972-838-6985,
OnDemand Realty 214-766-5833
Source: NTREIS,MLS#: 21321731
Facts & features
Interior
Bedrooms & bathrooms
- Bedrooms: 4
- Bathrooms: 2
- Full bathrooms: 2
Primary bedroom
- Features: Garden Tub/Roman Tub, Separate Shower, Walk-In Closet(s)
- Level: First
- Dimensions: 17 x 12
Bedroom
- Features: Walk-In Closet(s)
- Level: First
- Dimensions: 10 x 10
Bedroom
- Features: Walk-In Closet(s)
- Level: First
- Dimensions: 10 x 10
Bedroom
- Features: Walk-In Closet(s)
- Level: First
- Dimensions: 10 x 10
Dining room
- Level: First
- Dimensions: 12 x 12
Kitchen
- Features: Breakfast Bar, Built-in Features, Eat-in Kitchen, Granite Counters, Kitchen Island, Pantry, Walk-In Pantry
- Level: First
- Dimensions: 20 x 15
Laundry
- Features: Built-in Features
- Level: First
- Dimensions: 7 x 6
Living room
- Level: First
- Dimensions: 19 x 16
Office
- Level: First
- Dimensions: 11 x 12
Heating
- Central, Electric
Cooling
- Central Air, Electric
Appliances
- Included: Dishwasher, Electric Range, Electric Water Heater, Disposal, Microwave
- Laundry: Washer Hookup, Electric Dryer Hookup, Laundry in Utility Room
Features
- Built-in Features, Decorative/Designer Lighting Fixtures, Eat-in Kitchen, Granite Counters, High Speed Internet, Cable TV, Walk-In Closet(s)
- Flooring: Carpet, Tile
- Has basement: No
- Has fireplace: No
Interior area
- Total interior livable area: 2,025 sqft
Video & virtual tour
Property
Parking
- Total spaces: 2
- Parking features: Additional Parking, Driveway, Garage Faces Front, Garage
- Attached garage spaces: 2
Features
- Levels: One
- Stories: 1
- Pool features: None, Community
- Fencing: Brick,Fenced,Wood
Lot
- Size: 4,965 Square Feet
- Features: Cul-De-Sac, Interior Lot, Landscaped, Subdivision, Few Trees
Details
- Parcel number: 07977476
Construction
Type & style
- Home type: SingleFamily
- Architectural style: Traditional,Detached
- Property subtype: Single Family Residence
Materials
- Brick
- Foundation: Slab
- Roof: Composition
Condition
- Resale
- Year built: 2015
Utilities & green energy
- Sewer: Public Sewer
- Water: Public
- Utilities for property: Sewer Available, Water Available, Cable Available
Community & HOA
Community
- Features: Pool, Gated
- Security: Security System Leased, Gated Community, Smoke Detector(s)
- Subdivision: Georgetown Add
HOA
- Has HOA: Yes
- Services included: All Facilities, Association Management, Maintenance Grounds
- HOA fee: $317 semi-annually
- HOA name: Sheridan Georgetown Hoa
- HOA phone: 817-200-4606
Location
- Region: Arlington
Financial & listing details
- Price per square foot: $180/sqft
- Tax assessed value: $364,816
- Annual tax amount: $8,035
- Date on market: 7/11/2026
- Cumulative days on market: 91 days
- Listing terms: Cash,Conventional,FHA,VA Loan
- Exclusions: TVs and any wall mounted art
Estimated market value
$362,600
$344,000 - $381,000
$2,531/mo
Price history
| Date | Event | Price |
|---|---|---|
| 9/30/2026 | Price change | $365,000-1.4%$180/sqft |
Source: NTREIS #21321731 Report a problem | ||
| 9/23/2026 | Price change | $370,000-1.3%$183/sqft |
Source: NTREIS #21321731 Report a problem | ||
| 9/16/2026 | Price change | $375,000-1.3%$185/sqft |
Source: NTREIS #21321731 Report a problem | ||
| 9/9/2026 | Price change | $380,000-1.3%$188/sqft |
Source: NTREIS #21321731 Report a problem | ||
| 9/2/2026 | Price change | $385,000-1.3%$190/sqft |
Source: NTREIS #21321731 Report a problem | ||
| 8/12/2026 | Price change | $390,000-1.3%$193/sqft |
Source: NTREIS #21321731 Report a problem | ||
| 7/11/2026 | Listed for sale | $395,000+68.2%$195/sqft |
Source: NTREIS #21321731 Report a problem | ||
| 7/29/2020 | Sold | -- |
Source: Agent Provided Report a problem | ||
| 7/15/2020 | Pending sale | $234,900$116/sqft |
Source: Altru Realty, LLC #14362959 Report a problem | ||
| 6/11/2020 | Listed for sale | $234,900$116/sqft |
Source: Altru Realty, LLC #14362959 Report a problem | ||
| 11/16/2018 | Listing removed | $1,895$1/sqft |
Source: Waypoint Homes Manageme #13962967 Report a problem | ||
| 10/23/2018 | Price change | $1,895-2.8%$1/sqft |
Source: Invitation Homes Report a problem | ||
| 10/16/2018 | Listed for rent | $1,949+2.8%$1/sqft |
Source: Invitation Homes Report a problem | ||
| 6/13/2018 | Listing removed | $1,895$1/sqft |
Source: Waypoint Homes Manageme #13861258 Report a problem | ||
| 6/5/2018 | Price change | $1,895+5.3%$1/sqft |
Source: Invitation Homes #13861258 Report a problem | ||
| 5/13/2018 | Listed for rent | $1,800+2.9%$1/sqft |
Source: Invitation Homes Report a problem | ||
| 5/5/2017 | Listing removed | $1,750$1/sqft |
Source: Waypoint Homes Report a problem | ||
| 4/10/2017 | Price change | $1,750+0.6%$1/sqft |
Source: Waypoint Homes Report a problem | ||
| 3/23/2017 | Price change | $1,740+7.1%$1/sqft |
Source: Waypoint Homes Report a problem | ||
| 3/16/2017 | Listed for rent | $1,625-5.8%$1/sqft |
Source: Waypoint Homes Report a problem | ||
| 4/2/2016 | Listing removed | $1,725$1/sqft |
Source: Zillow Rental Network Report a problem | ||
| 2/26/2016 | Price change | $1,725+2.1%$1/sqft |
Source: Colony American Homes LLC Report a problem | ||
| 1/6/2016 | Listed for rent | $1,689$1/sqft |
Source: Waypoint Homes Report a problem | ||
Public tax history
| Year | Property taxes | Tax assessment |
|---|---|---|
| 2025 | $1,968 -33.1% | $364,816 |
| 2024 | $2,941 -22.8% | $364,816 -7.2% |
| 2023 | $3,808 -14.5% | $392,978 +28.9% |
| 2022 | $4,452 +0.9% | $304,827 +23.8% |
| 2021 | $4,415 -19.1% | $246,273 +14.9% |
| 2020 | $5,460 -0.6% | $214,328 |
| 2019 | $5,492 -4.4% | $214,328 +0.1% |
| 2018 | $5,743 -4.2% | $214,215 -2.5% |
| 2017 | $5,997 +13.7% | $219,791 +14.9% |
| 2016 | $5,275 +1171.1% | $191,265 +933.9% |
| 2015 | $415 | $18,500 +25% |
| 2014 | $415 | $14,800 |
| 2013 | -- | $14,800 |
| 2012 | -- | $14,800 |
| 2011 | -- | $14,800 |
| 2010 | -- | $14,800 -40.8% |
| 2009 | -- | $25,000 +23.5% |
| 2008 | -- | $20,250 |
| 2007 | -- | $20,250 -28.6% |
| 2006 | -- | $28,350 |
| 2005 | -- | $28,350 +133.3% |
| 2004 | -- | $12,150 |
| 2003 | -- | $12,150 |
| 2002 | -- | $12,150 |
| 2001 | -- | $12,150 |
| 2000 | -- | $12,150 |
Find assessor info on the county website
Monthly payment
Est. payment
Payment breakdown
Explore the cost of this home by adjusting the details. Changes won't be saved.Climate risks
Neighborhood: Southwest
Nearby schools
Schools provided by the listing agent
- Elementary: Delaney
- Middle: Arthur
- High: Kennedale
- District: Kennedale ISD
Source: NTREIS. This data may not be complete. We recommend contacting the local school district to confirm school assignments for this home.


Similar homes
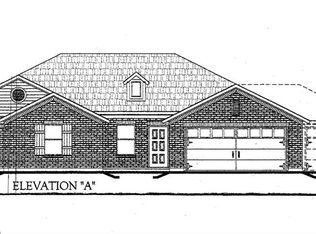
- $374,2504 bd3 ba2.2k sqft3133 Watercress Cir, Arlington, TX 76012For Sale
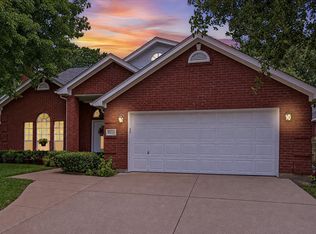 MLS ID #21373834, Karen MCDOWELL- BIRCHETTE. NTREIS
 - $369,0004 bd4 ba2.6k sqft508 Road Runner Dr, Arlington, TX 76002For Sale
 MLS ID #21341170, Griselda Segura. NTREIS
 - $369,9004 bd3 ba2.5k sqft615 Rosarita Rd, Arlington, TX 76002For Sale
 MLS ID #21367249, Cynthia Quintero. NTREIS
 - $320,0004 bd2 ba1.8k sqft1705 Sandy Point Ct, Arlington, TX 76018For Sale
 MLS ID #21400425, Cynthia Barrie. NTREIS
