Spacious Family Haven with Built-In Savings. PLUS, This motivated seller is also willing to consider concessions for rate buy down on an offer by offer basis. Welcome to 2308 Denham Drive, a stunning 3,006-square-foot home in Arlington's highly sought-after Fannin Farm neighborhood. Perfectly designed for active family life, this move-in-ready 4-bedroom, 2.5-bath residence combines beautiful curb appeal with incredible energy efficiency. Fully paid-off solar panels transfer seamlessly to the buyer, delivering massive utility savings from day one.
Designed for Family Connection. Sun-Drenched Living: A bright, open-concept main floor features large windows that flood the space with natural light. Cozy Gathering Hub: The central fireplace creates a warm, inviting ambiance for family evenings. Chef’s Kitchen: The open layout flows right into the living area, complete with abundant cabinet storage & ample counter space for meal prep and busy mornings.
Room to Grow Upstairs. Massive Game Room: A huge second-level bonus space serves as the ultimate kid zone, perfect for movie nights, a toy playroom, or a teen hangout. Primary Suite Sanctuary: Parents will love the private main bedroom retreat, featuring a generous walk-in closet & an oversized bathroom. Versatile Bedrooms: Three additional large bedrooms offer plenty of space for children, guests, or a dedicated homework and home office setup.
Outdoor Fun & Community Charm. Backyard Retreat: The beautifully maintained yard offers plenty of open space for kids to play and parents to host weekend barbecues. Neighborhood Magic: Fannin Farm is highly walkable & famous for its resident peacocks wandering the tree-lined streets. Top-Tier Schools: Located within the premier zoning boundaries for the highly regarded Mansfield ISD.
This exceptional property offers the ultimate blend of family community, eco-conscious savings, and space to grow.
For sale
Price cut: $4.5K (7/7)
$458,000
2308 Denham Dr, Arlington, TX 76001
4beds
3,006sqft
Single Family Residence
Built in 1999
7,623 Square Feet Lot
$454,600 Zestimate®
$152/sqft
$25/mo HOA
What's special
Beautifully maintained yardSun-drenched livingFully paid-off solar panelsPrivate main bedroom retreatTree-lined streetsGenerous walk-in closetOversized bathroom
- 115 days
- 324
- 11
Zillow last checked:
Listing updated:
Listed by:
Josh Mills 0523527 817-774-9077,
Relo Radar 817-774-9077,
Scott Murphy 0819110 817-980-3438,
Relo Radar
Source: NTREIS,MLS#: 21269978
Facts & features
Interior
Bedrooms & bathrooms
- Bedrooms: 4
- Bathrooms: 3
- Full bathrooms: 2
- 1/2 bathrooms: 1
Primary bedroom
- Features: En Suite Bathroom, Walk-In Closet(s)
- Level: Second
- Dimensions: 18 x 15
Bedroom
- Features: Ceiling Fan(s), Split Bedrooms, Walk-In Closet(s)
- Level: Second
- Dimensions: 12 x 11
Bedroom
- Features: Ceiling Fan(s), Split Bedrooms, Walk-In Closet(s)
- Level: Second
- Dimensions: 13 x 12
Bedroom
- Features: Ceiling Fan(s)
- Level: Second
- Dimensions: 12 x 12
Primary bathroom
- Features: Built-in Features, Dual Sinks, Double Vanity, En Suite Bathroom, Garden Tub/Roman Tub, Separate Shower
- Level: Second
- Dimensions: 13 x 12
Bonus room
- Level: Second
- Dimensions: 15 x 14
Dining room
- Level: First
- Dimensions: 18 x 12
Other
- Features: Built-in Features
- Level: Second
- Dimensions: 10 x 5
Kitchen
- Features: Built-in Features, Eat-in Kitchen, Granite Counters, Kitchen Island
- Level: First
- Dimensions: 17 x 14
Living room
- Features: Built-in Features, Ceiling Fan(s), Fireplace
- Level: First
- Dimensions: 18 x 17
Office
- Level: First
- Dimensions: 13 x 12
Utility room
- Features: Built-in Features
- Level: First
- Dimensions: 7 x 6
Heating
- Central, Fireplace(s), Natural Gas
Cooling
- Central Air, Ceiling Fan(s), Electric
Appliances
- Included: Some Gas Appliances, Convection Oven, Dishwasher, Electric Oven, Gas Cooktop, Disposal, Plumbed For Gas, Vented Exhaust Fan
- Laundry: Washer Hookup, Dryer Hookup, Laundry in Utility Room
Features
- Decorative/Designer Lighting Fixtures, High Speed Internet, Cable TV, Wired for Sound
- Flooring: Carpet, Luxury Vinyl Plank, Tile
- Has basement: No
- Number of fireplaces: 1
- Fireplace features: Living Room
Interior area
- Total interior livable area: 3,006 sqft
Video & virtual tour
Property
Parking
- Total spaces: 2
- Parking features: Door-Multi, Driveway, Garage Faces Front, Garage, Garage Door Opener
- Attached garage spaces: 2
Features
- Levels: One
- Stories: 1
- Patio & porch: Covered
- Pool features: None
- Fencing: Back Yard,Wood
Lot
- Size: 7,623 Square Feet
- Features: Interior Lot, Landscaped, Subdivision, Sprinkler System, Few Trees
Details
- Parcel number: 07233299
Construction
Type & style
- Home type: SingleFamily
- Architectural style: Traditional,Detached
- Property subtype: Single Family Residence
Materials
- Brick
- Foundation: Slab
- Roof: Composition
Condition
- Resale
- Year built: 1999
Utilities & green energy
- Sewer: Public Sewer
- Water: Public
- Utilities for property: Electricity Available, Natural Gas Available, Phone Available, Sewer Available, Water Available, Cable Available
Community & HOA
Community
- Features: Curbs
- Security: Smoke Detector(s)
- Subdivision: Fannin Farm Add
HOA
- Has HOA: Yes
- Services included: All Facilities, Association Management
- HOA fee: $300 annually
- HOA name: Classic Property Managment
- HOA phone: 817-640-2064
Location
- Region: Arlington
Financial & listing details
- Price per square foot: $152/sqft
- Tax assessed value: $364,000
- Annual tax amount: $8,154
- Date on market: 5/14/2026
- Cumulative days on market: 116 days
- Listing terms: Assumable,Cash,Conventional,FHA,VA Loan
- Exclusions: Refrigerator. Treat washer and dryer as negotiable non-realty items.
Estimated market value
$454,600
$432,000 - $477,000
$3,039/mo
Price history
| Date | Event | Price |
|---|---|---|
| 7/7/2026 | Price change | $458,000-1%$152/sqft |
Source: NTREIS #21269978 Report a problem | ||
| 6/8/2026 | Price change | $462,500-1.1%$154/sqft |
Source: NTREIS #21269978 Report a problem | ||
| 5/14/2026 | Listed for sale | $467,500+50.9%$156/sqft |
Source: NTREIS #21269978 Report a problem | ||
| 9/22/2017 | Listing removed | $309,900$103/sqft |
Source: JP & Associates Colleyville #13669085 Report a problem | ||
| 9/9/2017 | Pending sale | $309,900$103/sqft |
Source: JP & Associates Colleyville #13669085 Report a problem | ||
| 8/9/2017 | Listed for sale | $309,900+34.8%$103/sqft |
Source: JP & Associates Colleyville #13669085 Report a problem | ||
| 9/15/2015 | Sold | -- |
Source: Agent Provided Report a problem | ||
| 8/11/2015 | Pending sale | $229,900$76/sqft |
Source: Homepath #13170464 Report a problem | ||
| 7/22/2015 | Price change | $229,900-4.2%$76/sqft |
Source: Homepath #13170464 Report a problem | ||
| 7/12/2015 | Price change | $239,900-5.4%$80/sqft |
Source: Homepath #13170464 Report a problem | ||
| 6/11/2015 | Listed for sale | $253,500$84/sqft |
Source: Homepath #13170464 Report a problem | ||
Public tax history
| Year | Property taxes | Tax assessment |
|---|---|---|
| 2025 | $5,829 -13.4% | $364,000 -6% |
| 2024 | $6,727 -6.9% | $387,198 -8.6% |
| 2023 | $7,227 -12.1% | $423,503 +14.1% |
| 2022 | $8,219 +3.4% | $371,118 +11.6% |
| 2021 | $7,950 +6.3% | $332,503 +7.4% |
| 2020 | $7,477 -10% | $309,461 -0.4% |
| 2019 | $8,303 +1.4% | $310,681 +5% |
| 2018 | $8,191 +15.9% | $295,767 +2.1% |
| 2017 | $7,066 +10.8% | $289,785 +13.8% |
| 2016 | $6,376 +3.5% | $254,618 +4.7% |
| 2015 | $6,160 | $243,142 +11.2% |
| 2014 | $6,160 | $218,700 +4.1% |
| 2013 | -- | $210,000 +1% |
| 2012 | -- | $207,900 -6.8% |
| 2011 | -- | $223,000 +2.9% |
| 2010 | -- | $216,700 -1.8% |
| 2009 | -- | $220,700 |
| 2008 | -- | $220,700 +3.7% |
| 2007 | -- | $212,900 |
| 2006 | -- | $212,900 +4.3% |
| 2005 | -- | $204,100 -3.1% |
| 2004 | -- | $210,700 -4% |
| 2003 | -- | $219,500 +2.3% |
| 2002 | -- | $214,500 +4% |
| 2001 | -- | $206,300 |
Find assessor info on the county website
Monthly payment
Est. payment
Payment breakdown
Explore the cost of this home by adjusting the details. Changes won't be saved.Climate risks
Neighborhood: Southwest
Nearby schools
Schools provided by the listing agent
- Elementary: Carol Holt
- Middle: Howard,Crosstimbe
- High: Summit
- District: Mansfield ISD
Source: NTREIS. This data may not be complete. We recommend contacting the local school district to confirm school assignments for this home.

Similar homes
- $459,9994 bd4 ba2.8k sqft2014 Marie Weldon Ln, Arlington, TX 76001For Sale
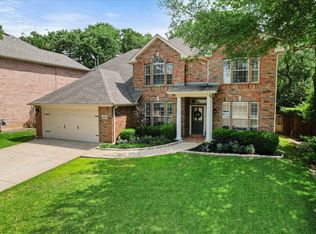 MLS ID #21378244, Laura Bumgarner. NTREIS
 - $400,0004 bd3 ba2.5k sqft6222 Saint Leonard Dr, Arlington, TX 76001For Sale
 MLS ID #21296563, Judy Shoemaker. NTREIS
 - $399,0003 bd3 ba2.6k sqft6000 Red Fern Dr, Arlington, TX 76001For Sale
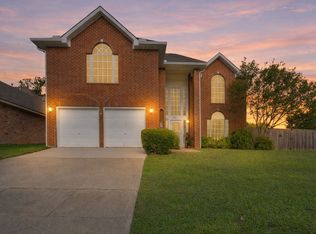 MLS ID #21292942, Babette Benson. NTREIS
 - $425,0004 bd3 ba2.9k sqft5220 Prestwick Dr, Arlington, TX 76001For Sale
 MLS ID #21296622, Kellie Monterrosa. NTREIS
