Welcome home to this beautiful, spacious, and, meticulously maintained David Weekly home in the desirable Fannin Farm subdivision. You will love the gorgeous curb appeal with Xeriscape landscaping and freshened exterior paint. Enjoy the split floor plan, with a large private primary suite, and an ensuite bathroom with double vanities and a huge walk-in closet. The office is located in the front of the home and it's light, bright, and airy. It's perfect for home school or working from home. You will love the updates in the kitchen with crisp white cabinetry, an island, new backsplash and dishwasher, granite countertops, and tons of storage. A second living space is upstairs for the kids. Other updates include bamboo flooring, updated bathrooms, new light fixtures, ceiling fans, and an updated stacked stone fireplace add a rustic charm to the family room. New patio cover and composite flooring, new roof less than 3 years old, water heater, and so much more!
Sold
Price Unknown
2307 Denham Dr, Arlington, TX 76001
4beds
3,011sqft
Single Family Residence
Built in 2000
7,492 Square Feet Lot
$450,700 Zestimate®
$--/sqft
$3,040 Estimated rent
Home value
$450,700
$428,000 - $473,000
$3,040/mo
Zestimate® history
Owner options
List your home for rent
$3,040/mo
Rent Zestimate®
Find your next renter with Zillow Rental Manager. Plus, with online applications, you can quickly screen prospective tenants – for free.
$3,040/mo
Rent Zestimate®
Refinance and save
$300/mo
Est. payment
Refinancing to a lower rate could help reduce your monthly payments and save thousands over the life of the loan.
$300/mo
Est. payment
Explore your selling options
Work with a Zillow partner agent
Leverage their expertise and Zillow's premium Showcase listings to get your home seen by more buyers.
Get startedList with your own agent
Get your home in front of millions of buyers by listing it on Zillow.
Learn how to do itSell it yourself
Take full control of how buyers see your home on Zillow by listing For Sale by Owner (FSBO).
List your homeWhat's special
New backsplashCrisp white cabinetryGorgeous curb appealSplit floor planTons of storageNew patio coverGranite countertops
Zillow last checked:
Listing updated:
Listed by:
Starling Oliver 0643527 214-208-8288,
Keller Williams Lonestar DFW 817-795-2500
Bought with:
Trevelyn Everitt-Gyure
BK Real Estate
Source: NTREIS,MLS#: 20540334
Facts & features
Interior
Bedrooms & bathrooms
- Bedrooms: 4
- Bathrooms: 3
- Full bathrooms: 2
- 1/2 bathrooms: 1
Primary bedroom
- Level: First
- Dimensions: 16 x 14
Bedroom
- Level: First
- Dimensions: 15 x 10
Bedroom
- Level: First
- Dimensions: 12 x 10
Bedroom
- Level: First
- Dimensions: 12 x 10
Breakfast room nook
- Level: First
- Dimensions: 11 x 9
Dining room
- Level: First
- Dimensions: 11 x 11
Kitchen
- Level: First
- Dimensions: 15 x 11
Living room
- Level: First
- Dimensions: 28 x 15
Office
- Level: First
- Dimensions: 11 x 10
Office
- Level: First
- Dimensions: 13 x 12
Utility room
- Level: First
- Dimensions: 9 x 6
Heating
- Central, Natural Gas, Zoned
Cooling
- Central Air, Ceiling Fan(s), Electric, Zoned
Appliances
- Included: Dishwasher, Disposal
Features
- High Speed Internet, Cable TV, Walk-In Closet(s)
- Flooring: Carpet, Ceramic Tile
- Has basement: No
- Number of fireplaces: 1
- Fireplace features: Gas Starter, Masonry, Wood Burning
Interior area
- Total interior livable area: 3,011 sqft
Property
Parking
- Total spaces: 2
- Parking features: Door-Single
- Attached garage spaces: 2
Features
- Levels: One and One Half
- Stories: 1.5
- Pool features: None
- Fencing: Brick
Lot
- Size: 7,492 Square Feet
Details
- Parcel number: 07232942
Construction
Type & style
- Home type: SingleFamily
- Architectural style: Traditional,Detached
- Property subtype: Single Family Residence
Materials
- Brick
- Foundation: Slab
- Roof: Composition
Condition
- Year built: 2000
Utilities & green energy
- Sewer: Public Sewer
- Water: Public
- Utilities for property: Sewer Available, Water Available, Cable Available
Community & HOA
Community
- Features: Curbs, Sidewalks
- Subdivision: Fannin Farm Add
HOA
- Has HOA: No
- Services included: All Facilities, Association Management, Maintenance Grounds
- HOA fee: $300 annually
- HOA name: CMA
- HOA phone: 972-943-2877
Location
- Region: Arlington
Financial & listing details
- Tax assessed value: $437,763
- Annual tax amount: $8,466
- Date on market: 2/22/2024
- Cumulative days on market: 5 days
- Listing terms: Cash,Conventional,FHA,VA Loan
Price history
| Date | Event | Price |
|---|---|---|
| 4/5/2024 | Sold | -- |
Source: NTREIS #20540334 Report a problem | ||
| 3/4/2024 | Pending sale | $460,000$153/sqft |
Source: NTREIS #20540334 Report a problem | ||
| 2/27/2024 | Contingent | $460,000$153/sqft |
Source: NTREIS #20540334 Report a problem | ||
| 2/22/2024 | Listed for sale | $460,000+95.7%$153/sqft |
Source: NTREIS #20540334 Report a problem | ||
| 1/27/2015 | Sold | -- |
Source: Agent Provided Report a problem | ||
| 10/30/2014 | Price change | $235,000-4.1%$78/sqft |
Source: Keller Williams Realty #13030695 Report a problem | ||
| 10/3/2014 | Listed for sale | $245,000+11.4%$81/sqft |
Source: Keller Williams Realty Arlingt #13030695 Report a problem | ||
| 6/9/2013 | Sold | -- |
Source: Agent Provided Report a problem | ||
| 3/8/2013 | Price change | $219,900-2.3%$73/sqft |
Source: Ebby Halliday Realtors #11885168 Report a problem | ||
| 2/14/2013 | Price change | $224,999-2.1%$75/sqft |
Source: Ebby Halliday Realtors #11885168 Report a problem | ||
| 1/12/2013 | Listed for sale | $229,900$76/sqft |
Source: Ebby Halliday Realtors #11885168 Report a problem | ||
Public tax history
| Year | Property taxes | Tax assessment |
|---|---|---|
| 2025 | -- | $437,763 |
| 2024 | $4,559 -16.4% | $437,763 +2.6% |
| 2023 | $5,451 -14.7% | $426,555 +14.2% |
| 2022 | $6,391 -14.2% | $373,449 +19.6% |
| 2021 | $7,446 +6.6% | $312,320 +7.7% |
| 2020 | $6,984 -0.6% | $290,000 |
| 2019 | $7,024 -5.7% | $290,000 -2.2% |
| 2018 | $7,448 +9.8% | $296,430 +6.4% |
| 2017 | $6,784 +10.8% | $278,566 +13.7% |
| 2016 | $6,121 +39.8% | $244,984 +4.5% |
| 2015 | $4,379 | $234,476 +9.3% |
| 2014 | $4,379 | $214,500 +4.1% |
| 2013 | -- | $206,000 +1% |
| 2012 | -- | $204,000 -6.7% |
| 2011 | -- | $218,700 +2.9% |
| 2010 | -- | $212,500 -1.8% |
| 2009 | -- | $216,300 |
| 2008 | -- | $216,300 +3.7% |
| 2007 | -- | $208,500 |
| 2006 | -- | $208,500 +4.3% |
| 2005 | -- | $199,900 -3.1% |
| 2004 | -- | $206,300 -4% |
| 2003 | -- | $214,900 +4.6% |
| 2002 | -- | $205,400 +4.1% |
| 2001 | -- | $197,400 +786.2% |
| 2000 | -- | $22,275 |
Find assessor info on the county website
Neighborhood: Southwest
Nearby homes
- $--3 bd2 ba2.2k sqft2309 Denham Dr, Arlington, TX 76001Sold
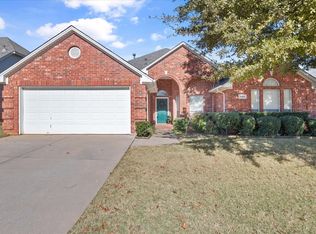
- $371,0003 bd2 ba2k sqft2305 Denham Dr, Arlington, TX 76001Off Market

- $401,6004 bd3 ba2.7k sqft2311 Denham Dr, Arlington, TX 76001Off Market

- $387,7003 bd2 ba2.4k sqft2303 Denham Dr, Arlington, TX 76001Off Market
- $458,0004 bd3 ba3k sqft2308 Denham Dr, Arlington, TX 76001For Sale
- $390,5003 bd2 ba2.2k sqft6328 Branch Hollow Ln, Arlington, TX 76001Off Market
- $403,4004 bd2 ba2.2k sqft2310 Denham Dr, Arlington, TX 76001Off Market
- $380,5003 bd2 ba2.3k sqft2306 Denham Dr, Arlington, TX 76001Off Market
Nearby schools
GreatSchools rating
- 9/10Carol Holt Elementary SchoolGrades: PK-4Distance: 1.4 mi
- 5/10T A Howard Middle SchoolGrades: 7-8Distance: 1.4 mi
- 5/10Summit High SchoolGrades: 9-12Distance: 1.9 mi
Schools provided by the listing agent
- Elementary: Carol Holt
- Middle: Howard
- High: Summit
- District: Mansfield ISD
Source: NTREIS. This data may not be complete. We recommend contacting the local school district to confirm school assignments for this home.
Get a cash offer in 3 minutes
Find out how much your home could sell for in as little as 3 minutes with a no-obligation cash offer.
Estimated market value
$450,700
Get a cash offer in 3 minutes
Find out how much your home could sell for in as little as 3 minutes with a no-obligation cash offer.
Estimated market value
$450,700
- Texas
- Tarrant County
- Arlington
- 76001
- Southwest
- 2307 Denham Dr
