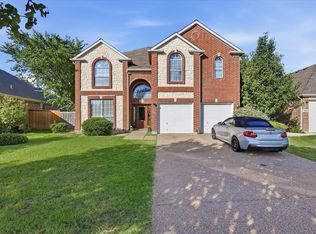
Freshly painted and situated on a corner lot in Mansfield ISD, this one of a kind, thoughtfully designed one-owner home offers exceptional space and versatility. The layout features two distinct living areas downstairs, allowing room for both entertaining and everyday comfort. The larger living area is open and inviting, making it ideal for gatherings and celebrations, while the second living space offers a more intimate setting for quiet evenings, reading, conversation, or simply relaxing.
The home also features a formal dining room and a dine-in kitchen with an island, built in microwave, disposal and dishwasher offering ample space for everyday living and entertaining.
The primary suite provides a private retreat and an en-suite bathroom with a large walk-in closet, while the three additional bedrooms in the home offer comfortable accommodations. The second floor of this remarkable home is comprised of one bedroom, one bathroom and a loft flex space upstairs making it ideal for remote work, hobbies, a playroom, media room, guest quarters, homeschooling, or multi-generational living.
Abundant storage includes walk-in closets, hallway storage, an under-stair closet, and an oversized three-car garage. The laundry room is equipped with washer and dryer hookups for added convenience.
Enjoy outdoor living from the covered front porch and covered back patio overlooking a backyard with new privacy fencing. A sprinkler system simplifies lawn care, and neighborhood amenities, including a community pool and park, provide opportunities for recreation and relaxation.
Designed to adapt to a variety of lifestyles, this home combines flexible living spaces, generous storage, and desirable community amenities.
For sale
Price cut: $6K (9/27)
$388,500
8100 Yucatan Ct, Arlington, TX 76002
4beds
2,906sqft
Single Family Residence
Built in 2008
10,759 Square Feet Lot
$386,400 Zestimate®
$134/sqft
$38/mo HOA
What's special
- 115 days
- 840
- 42
Zillow last checked:
Listing updated:
Listed by:
Brandy Wright 0739842 817-798-8301,
Ready Real Estate LLC 817-569-8200
Source: NTREIS,MLS#: 21304164
Facts & features
Interior
Bedrooms & bathrooms
- Bedrooms: 4
- Bathrooms: 3
- Full bathrooms: 3
Primary bedroom
- Features: Ceiling Fan(s), Dual Sinks, Double Vanity, En Suite Bathroom, Garden Tub/Roman Tub, Sitting Area in Primary, Separate Shower, Walk-In Closet(s)
- Level: First
- Dimensions: 12 x 17
Living room
- Features: Ceiling Fan(s), Fireplace
- Level: First
- Dimensions: 19 x 13
Heating
- Central
Cooling
- Central Air, Ceiling Fan(s), Wall/Window Unit(s)
Appliances
- Included: Dishwasher, Electric Oven, Disposal, Microwave
Features
- Chandelier, Eat-in Kitchen, Kitchen Island, Open Floorplan, Pantry, Walk-In Closet(s)
- Flooring: Carpet, Ceramic Tile
- Windows: Window Coverings
- Has basement: No
- Number of fireplaces: 1
- Fireplace features: Gas
Interior area
- Total interior livable area: 2,906 sqft
Video & virtual tour
Property
Parking
- Total spaces: 3
- Parking features: Concrete, Door-Multi, Garage Faces Front, Garage, Garage Door Opener
- Attached garage spaces: 3
Features
- Levels: Two
- Stories: 2
- Pool features: None
- Fencing: Privacy
Lot
- Size: 10,759 Square Feet
Details
- Parcel number: 40238571
Construction
Type & style
- Home type: SingleFamily
- Architectural style: Detached
- Property subtype: Single Family Residence
Materials
- Brick
- Foundation: Slab
Condition
- Year built: 2008
Utilities & green energy
- Sewer: Public Sewer
- Water: Public
- Utilities for property: Sewer Available, Water Available
Community & HOA
Community
- Security: Smoke Detector(s)
- Subdivision: La Frontera
HOA
- Has HOA: Yes
- Services included: All Facilities
- HOA fee: $460 annually
- HOA name: Spectrum Association Management
- HOA phone: 817-900-1899
Location
- Region: Arlington
Financial & listing details
- Price per square foot: $134/sqft
- Tax assessed value: $434,280
- Annual tax amount: $9,729
- Date on market: 6/25/2026
- Cumulative days on market: 116 days
- Listing terms: Cash,Conventional,FHA,VA Loan
- Exclusions: Refrigerator, Washer, Dryer, garage shelves do not automatically convey but are negotiable.
Estimated market value
$386,400
$367,000 - $406,000
$3,164/mo
Price history
| Date | Event | Price |
|---|---|---|
| 9/27/2026 | Price change | $388,500-1.5%$134/sqft |
Source: NTREIS #21304164 Report a problem | ||
| 8/10/2026 | Price change | $394,500-1.3%$136/sqft |
Source: NTREIS #21304164 Report a problem | ||
| 7/20/2026 | Price change | $399,500-2.6%$137/sqft |
Source: NTREIS #21304164 Report a problem | ||
| 7/2/2026 | Price change | $410,000-3.5%$141/sqft |
Source: NTREIS #21304164 Report a problem | ||
| 6/25/2026 | Listed for sale | $425,000+115.4%$146/sqft |
Source: NTREIS #21304164 Report a problem | ||
| 12/25/2018 | Listing removed | $197,278-0.6%$68/sqft |
Source: Auction.com Report a problem | ||
| 11/17/2018 | Listing removed | $198,465$68/sqft |
Source: Auction.com Report a problem | ||
| 8/14/2018 | Listed for sale | -- |
Source: Auction.com Report a problem | ||
Public tax history
| Year | Property taxes | Tax assessment |
|---|---|---|
| 2025 | $7,265 -5.2% | $434,280 |
| 2024 | $7,661 +8.7% | $434,280 -4.6% |
| 2023 | $7,047 -12.3% | $455,237 +20.3% |
| 2022 | $8,031 +3.3% | $378,427 +14.6% |
| 2021 | $7,773 +9% | $330,266 +7.7% |
| 2020 | $7,131 +9.9% | $306,649 +7.9% |
| 2019 | $6,486 +6.8% | $284,181 +16.2% |
| 2018 | $6,075 -1% | $244,462 -0.3% |
| 2017 | $6,136 +9.8% | $245,131 +8.2% |
| 2016 | $5,589 +11.7% | $226,656 +10.8% |
| 2015 | $5,005 | $204,494 +5% |
| 2014 | $5,005 | $194,800 +8.5% |
| 2013 | -- | $179,600 -2.6% |
| 2012 | -- | $184,300 +5.7% |
| 2011 | -- | $174,400 -0.1% |
| 2010 | -- | $174,500 -6.3% |
| 2009 | -- | $186,300 +666.7% |
| 2008 | -- | $24,300 |
| 2007 | -- | $24,300 |
| 2006 | -- | $24,300 |
| 2005 | -- | $24,300 |
| 2004 | -- | $24,300 |
Find assessor info on the county website
Monthly payment
Est. payment
Payment breakdown
Explore the cost of this home by adjusting the details. Changes won't be saved.Climate risks
Neighborhood: Southeast
Nearby schools
Schools provided by the listing agent
- Elementary: Jbrockett
- Middle: James Coble
- High: Timberview
- District: Mansfield ISD
Source: NTREIS. This data may not be complete. We recommend contacting the local school district to confirm school assignments for this home.
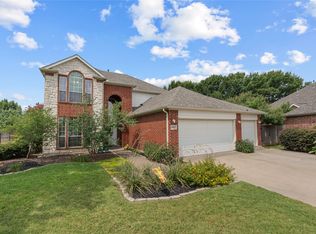
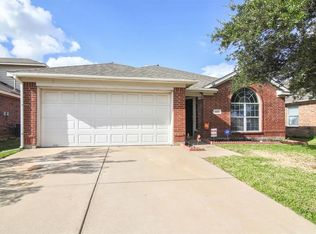
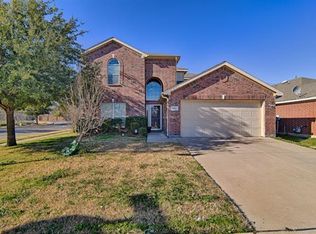

Similar homes
- $369,9004 bd3 ba2.5k sqft615 Rosarita Rd, Arlington, TX 76002For Sale
 MLS ID #21367249, Cynthia Quintero. NTREIS
 - $409,9994 bd3 ba2.5k sqft3020 Saint Jude Dr, Mansfield, TX 76063For Sale
 MLS ID #21364909, Hai Nguyen. NTREIS
 - $385,0003 bd3 ba2.6k sqft1911 Enchanted Ln, Mansfield, TX 76063For Sale
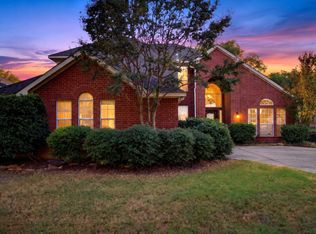 MLS ID #21357168, Paul Fritz. NTREIS
 - $435,0004 bd3 ba2.7k sqft2808 N Camino Lagos, Grand Prairie, TX 75054For Sale
 MLS ID #21316614, Yazmin Camacho. NTREIS
