Welcome to 8102 Yucatan Court in Arlington — a beautifully maintained two-story home tucked away on a cul-de-sac lot with inviting spaces both inside and out. This 4-bedroom, 2.5-bath, 3 car garage home offers a functional layout with room to live, work, and entertain. The spacious living room is anchored by a cozy fireplace, while the upstairs flex space provides endless possibilities as a media room, playroom, game room, or second living area. Downstairs, an additional flex room offers the perfect spot for a home office, formal dining room, workout space, or whatever best fits your lifestyle. The kitchen and breakfast nook create a warm and practical everyday gathering space, and the home’s beautifully landscaped front and back yards add to its charm and curb appeal. Mature magnolia trees provide shade and character, while the backyard is set up for making memories with an outdoor seating area, fire pit, and built-in grill — ideal for relaxing evenings or hosting friends and family. Located in a community with a pool, playground, and neighborhood events throughout the year including Back to School, Easter, and Christmas celebrations, this home offers not just a place to live, but a lifestyle to love.
Pending
Price increase: $50K (6/25)
$375,000
8102 Yucatan Ct, Arlington, TX 76002
4beds
2,573sqft
Single Family Residence
Built in 2003
0.28 Acres Lot
$375,000 Zestimate®
$146/sqft
$38/mo HOA
What's special
Cozy fireplaceMature magnolia treesBuilt-in grillCul-de-sac lotUpstairs flex spaceKitchen and breakfast nookFire pit
- 27 days |
- 1,217 |
- 130 |
Likely to sell faster than
Zillow last checked:
Listing updated:
Listed by:
Brittanee Brown 0756097 903-456-2993,
All City 866-277-6005
Source: NTREIS,MLS#: 21312529
Facts & features
Interior
Bedrooms & bathrooms
- Bedrooms: 4
- Bathrooms: 3
- Full bathrooms: 2
- 1/2 bathrooms: 1
Primary bedroom
- Features: Ceiling Fan(s), Dual Sinks, Walk-In Closet(s)
- Level: First
- Dimensions: 14 x 14
Primary bathroom
- Features: Built-in Features, Dual Sinks, Garden Tub/Roman Tub, Separate Shower
- Level: First
- Dimensions: 10 x 11
Kitchen
- Features: Breakfast Bar, Built-in Features, Eat-in Kitchen, Pantry
- Level: First
- Dimensions: 9 x 13
Living room
- Features: Ceiling Fan(s), Fireplace
- Level: First
- Dimensions: 14 x 17
Loft
- Level: Second
- Dimensions: 22 x 15
Heating
- Central, Natural Gas
Cooling
- Attic Fan, Central Air, Ceiling Fan(s), Electric
Appliances
- Included: Some Gas Appliances, Dishwasher, Gas Cooktop, Disposal, Gas Oven, Microwave, Plumbed For Gas
- Laundry: Common Area, Washer Hookup, Dryer Hookup, Laundry in Utility Room
Features
- Chandelier, Decorative/Designer Lighting Fixtures, Double Vanity, Eat-in Kitchen, High Speed Internet, Kitchen Island, Loft, Open Floorplan, Pantry, Smart Home, Cable TV, Wired for Data, Walk-In Closet(s)
- Flooring: Luxury Vinyl Plank, Tile
- Windows: Window Coverings
- Has basement: No
- Number of fireplaces: 1
- Fireplace features: Family Room
Interior area
- Total interior livable area: 2,573 sqft
Video & virtual tour
Property
Parking
- Total spaces: 3
- Parking features: Additional Parking, Door-Multi, Driveway, Garage Faces Front, Garage, Garage Door Opener, On Site, On Street
- Attached garage spaces: 3
Features
- Levels: Two
- Stories: 2
- Patio & porch: Rear Porch, Front Porch, Patio
- Exterior features: Built-in Barbecue, Barbecue, Fire Pit, Gas Grill, Lighting, Outdoor Grill, Private Yard, Rain Gutters
- Pool features: None, Community
- Fencing: Back Yard,Gate,Privacy,Wood
Lot
- Size: 0.28 Acres
- Features: Back Yard, Cleared, Cul-De-Sac, Interior Lot, Lawn, Landscaped, Subdivision, Sprinkler System, Few Trees
- Residential vegetation: Cleared, Grassed
Details
- Parcel number: 40238563
Construction
Type & style
- Home type: SingleFamily
- Architectural style: Detached
- Property subtype: Single Family Residence
Materials
- Brick, Stone Veneer
- Foundation: Slab
- Roof: Composition,Shingle
Condition
- Year built: 2003
Utilities & green energy
- Sewer: Public Sewer
- Water: Public
- Utilities for property: Electricity Available, Electricity Connected, Natural Gas Available, Sewer Available, Separate Meters, Water Available, Cable Available
Community & HOA
Community
- Features: Playground, Pool, Curbs, Sidewalks
- Security: Carbon Monoxide Detector(s), Fire Alarm
- Subdivision: La Frontera
HOA
- Has HOA: Yes
- Services included: All Facilities, Maintenance Grounds
- HOA fee: $460 annually
- HOA name: Spectrum Hoa
- HOA phone: 817-900-1899
Location
- Region: Arlington
Financial & listing details
- Price per square foot: $146/sqft
- Tax assessed value: $309,000
- Annual tax amount: $6,922
- Date on market: 6/25/2026
- Cumulative days on market: 11 days
- Listing terms: Cash,Conventional,FHA,VA Loan
- Exclusions: TV Mounts, Sound Bar, Elfa System in Upstairs Bedroom, Climbing Structure in Playroom, Ring Doorbell & Garage Camera
Estimated market value
$375,000
$356,000 - $394,000
$3,155/mo
Price history
| Date | Event | Price |
|---|---|---|
| 7/21/2026 | Pending sale | $375,000$146/sqft |
Source: NTREIS #21312529 Report a problem | ||
| 7/5/2026 | Contingent | $375,000$146/sqft |
Source: NTREIS #21312529 Report a problem | ||
| 6/25/2026 | Price change | $375,000+15.4%$146/sqft |
Source: NTREIS #21312529 Report a problem | ||
| 7/15/2021 | Pending sale | $325,000$126/sqft |
Source: NTREIS #14615107 Report a problem | ||
| 7/1/2021 | Listed for sale | $325,000+91.2%$126/sqft |
Source: NTREIS #14615107 Report a problem | ||
| 12/21/2009 | Listing removed | $170,000$66/sqft |
Source: RE/MAX Pinnacle Group REALTORS #11305051 Report a problem | ||
| 12/19/2009 | Price change | $170,000-6.1%$66/sqft |
Source: RE/MAX Pinnacle Group REALTORS #11305051 Report a problem | ||
| 11/18/2009 | Listed for sale | $181,000$70/sqft |
Source: RE/MAX Pinnacle Group REALTORS #11305051 Report a problem | ||
Public tax history
| Year | Property taxes | Tax assessment |
|---|---|---|
| 2025 | $4,705 -20.4% | $309,000 -11% |
| 2024 | $5,911 -10% | $347,074 -8.1% |
| 2023 | $6,570 -12.8% | $377,510 +12% |
| 2022 | $7,533 +7.9% | $337,078 +14.3% |
| 2021 | $6,980 +9.1% | $294,811 +7.6% |
| 2020 | $6,400 +10% | $274,096 +7.5% |
| 2019 | $5,818 +6.9% | $255,032 +15.6% |
| 2018 | $5,445 -2.1% | $220,622 -1.3% |
| 2017 | $5,561 +7.8% | $223,497 +7.1% |
| 2016 | $5,158 +11.3% | $208,679 +9.2% |
| 2015 | $4,634 | $191,018 +5.5% |
| 2014 | $4,634 | $181,000 +8.1% |
| 2013 | -- | $167,400 -2.6% |
| 2012 | -- | $171,900 +5.5% |
| 2011 | -- | $163,000 -0.1% |
| 2010 | -- | $163,100 -10% |
| 2009 | -- | $181,200 -2.5% |
| 2008 | -- | $185,900 +7.1% |
| 2007 | -- | $173,500 |
| 2006 | -- | $173,500 +4.8% |
| 2005 | -- | $165,500 -24.7% |
| 2004 | -- | $219,800 |
Find assessor info on the county website
Monthly payment
Est. payment
Payment breakdown
Explore the cost of this home by adjusting the details. Changes won't be saved.Climate risks
Neighborhood: Southeast
Nearby schools
GreatSchools rating
- 6/10Janet Brockett Elementary SchoolGrades: PK-4Distance: 0.4 mi
- 7/10James Coble Middle SchoolGrades: 7-8Distance: 0.9 mi
- 6/10Mansfield Timberview High SchoolGrades: 9-12Distance: 1.7 mi
Schools provided by the listing agent
- Elementary: Jbrockett
- Middle: James Coble,Della Icenhower
- High: Timberview
- District: Mansfield ISD
Source: NTREIS. This data may not be complete. We recommend contacting the local school district to confirm school assignments for this home.
- $399,5004 bd3 ba2.9k sqft8100 Yucatan Ct, Arlington, TX 76002For Sale

- $360,7003 bd2 ba1.9k sqft8104 Yucatan Ct, Arlington, TX 76002Off Market
- $346,5003 bd2 ba1.8k sqft8114 La Frontera Trl #00, Arlington, TX 76002Off Market
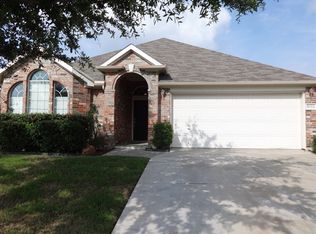
- $346,5003 bd2 ba1.8k sqft8114 La Frontera Trl #0, Arlington, TX 76002Off Market
- $388,8004 bd2 ba2.3k sqft8103 Yucatan Ct, Arlington, TX 76002Off Market
- $418,9004 bd2 ba3.1k sqft8101 Yucatan Ct, Arlington, TX 76002Off Market
- $385,3004 bd3 ba2.7k sqft601 Spanish Oak Ct, Arlington, TX 76002Off Market
- $--4 bd3 ba2.9k sqft8105 Yucatan Ct, Arlington, TX 76002Sold
A local agent can set up tours, give advice and negotiate with sellers.
A local lender can help you make sure your offer is ready when you are.
Similar homes
- $359,9993 bd3 ba2.3k sqft517 Zachum Dr, Arlington, TX 76002For Sale
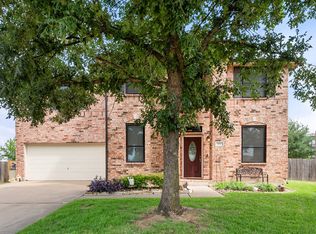 MLS ID #21300089, Shelley Whatley. NTREIS
 - $380,0004 bd3 ba2.7k sqft5502 Hyannis Dr, Arlington, TX 76018For Sale
 MLS ID #21306541, Melissa Fain. NTREIS
 - $395,0004 bd3 ba2.3k sqft613 Dorchester Ln, Mansfield, TX 76063For Sale
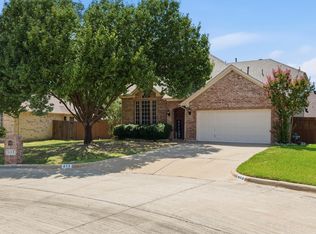 MLS ID #21299001, Chris Dominguez. NTREIS
 - $365,0004 bd2 ba1.7k sqft6420 Saint Alban Ct, Arlington, TX 76001For Sale
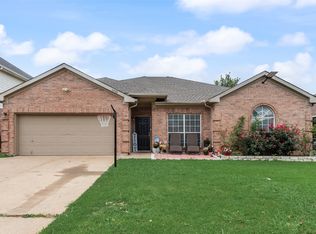 MLS ID #21307144, Hector Hidalgo. NTREIS
 - $400,0004 bd3 ba2.5k sqft6222 Saint Leonard Dr, Arlington, TX 76001For SaleMLS ID #21296563, Judy Shoemaker. NTREIS
- $369,9994 bd3 ba2.1k sqft7000 Cadillac Blvd, Arlington, TX 76016For SaleMLS ID #21334974, Amanda Rodriguez. NTREIS
- $399,9003 bd2 ba2.2k sqft3019 Saint Amanda Dr, Mansfield, TX 76063For SaleMLS ID #21320318, Brit Daniels. NTREIS
- $354,9003 bd3 ba2.7k sqft2312 Green Mere Dr, Arlington, TX 76001For SaleMLS ID #21239724, Gail Sights. NTREIS
- $399,9003 bd3 ba2.2k sqft8106 Summerleaf Dr, Arlington, TX 76001For SaleMLS ID #21282263, Marsha Ratzlaff. NTREIS
- $399,0004 bd3 ba2.3k sqft2406 Forest Park Cir, Mansfield, TX 76063For SaleMLS ID #21266807, Sherry Willig. NTREIS
- $489,9994 bd4 ba3.2k sqft707 Southwind Dr, Arlington, TX 76002For SaleMLS ID #21325667, Jaytee Thomas. NTREIS
- $369,9004 bd4 ba2.6k sqft4828 Belladonna Dr, Fort Worth, TX 76123For SaleMLS ID #21335267, Teresa Hill. NTREIS
- $415,0004 bd3 ba2.7k sqft5732 Chelmsford Trl, Arlington, TX 76018For SaleMLS ID #21201976, Joana Sweney. NTREIS
- $395,0004 bd2 ba2k sqft5104 Chatfield Pl, Arlington, TX 76017For SaleMLS ID #21321731, Missie Craig. NTREIS
- $499,0005 bd3 ba3.1k sqft1200 Dover Heights Trl, Mansfield, TX 76063For SaleMLS ID #21312728, Cara Hackley. NTREIS
- $430,0004 bd3 ba2.9k sqft5220 Prestwick Dr, Arlington, TX 76001For SaleMLS ID #21296622, Kellie Monterrosa. NTREIS
- $399,9004 bd2 ba2.1k sqft6030 Cynthia Dr, Midlothian, TX 76065For SaleMLS ID #21337649, Christian Holmes. NTREIS
- $458,0004 bd3 ba3k sqft2308 Denham Dr, Arlington, TX 76001For SaleMLS ID #21269978, Josh Mills. NTREIS
- $454,9004 bd4 ba3.4k sqft6707 Forest Park Dr, Arlington, TX 76001For SaleMLS ID #21268676, Misty Constant. NTREIS
- $465,0004 bd4 ba3k sqft2011 Brianna Ln, Arlington, TX 76001For SaleMLS ID #21195794, Lesly Barahona. NTREIS
