Welcome to Fannin Farms, one of Arlington’s most beloved and established communities, where nature and neighborhood living blend beautifully. Residents enjoy access to community pools, parks, scenic walking trails, and nearby golf, while mature trees lining the streets and free-roaming peacocks create a setting that feels tucked away from the city’s pace.
Inside this spacious 3,458 SF home, soaring ceilings and oversized windows fill the living spaces with natural light. The thoughtful floor plan offers two living areas plus a versatile upstairs flex room perfect for a game room, media room, or play space. The private downstairs primary suite and dedicated home office provide convenience and functionality, while three additional oversized bedrooms upstairs offer room for everyone. The home offers plenty of storage in the walk-in closets, and a private backyard that backs to a green space.
This home offers the perfect balance of comfort, space, and opportunity, complete with a $5,000 buyer allowance that can be used toward flooring or however the buyer chooses. Ideally located near major highways, shopping, dining, and zoned to Mansfield Independent School District, and only approximately 20 mins from ATT Stadium, this is your chance to become part of a truly special Arlington community.
ASK ABOUT A FREE 2-1 BUYDOWN WITH PREFERRED LENDER.
For sale
Price cut: $5.1K (6/14)
$454,900
6707 Forest Park Dr, Arlington, TX 76001
4beds
3,458sqft
Single Family Residence
Built in 1999
7,797 Square Feet Lot
$450,000 Zestimate®
$132/sqft
$25/mo HOA
What's special
Dedicated home officeOversized windowsFree-roaming peacocksVersatile upstairs flex roomSoaring ceilingsWalk-in closetsPrivate downstairs primary suite
- 93 days |
- 179 |
- 10 |
Zillow last checked:
Listing updated:
Listed by:
Misty Constant 0693232 214-693-0810,
Monument Realty 214-705-7827
Source: NTREIS,MLS#: 21268676
Facts & features
Interior
Bedrooms & bathrooms
- Bedrooms: 4
- Bathrooms: 4
- Full bathrooms: 3
- 1/2 bathrooms: 1
Primary bedroom
- Features: Ceiling Fan(s), En Suite Bathroom, Garden Tub/Roman Tub, Walk-In Closet(s)
- Level: First
- Dimensions: 15 x 16
Bedroom
- Level: Second
- Dimensions: 12 x 13
Bedroom
- Level: Second
- Dimensions: 12 x 14
Bedroom
- Level: Second
- Dimensions: 12 x 12
Primary bathroom
- Features: Dual Sinks, Double Vanity, En Suite Bathroom, Garden Tub/Roman Tub, Sitting Area in Primary, Separate Shower
- Level: First
- Dimensions: 15 x 16
Breakfast room nook
- Level: First
- Dimensions: 12 x 8
Dining room
- Level: First
- Dimensions: 12 x 11
Family room
- Features: Breakfast Bar, Ceiling Fan(s), Fireplace
- Level: First
- Dimensions: 21 x 18
Other
- Level: Second
- Dimensions: 9 x 5
Other
- Level: Second
- Dimensions: 9 x 5
Other
- Level: Second
- Dimensions: 6 x 8
Half bath
- Level: First
- Dimensions: 3 x 7
Kitchen
- Level: First
- Dimensions: 12 x 15
Laundry
- Level: First
- Dimensions: 12 x 6
Living room
- Level: First
- Dimensions: 12 x 11
Living room
- Features: Ceiling Fan(s)
- Level: Second
- Dimensions: 15 x 17
Office
- Level: First
- Dimensions: 12 x 17
Heating
- Central
Cooling
- Central Air, Ceiling Fan(s)
Appliances
- Included: Some Gas Appliances, Built-In Gas Range, Dishwasher, Electric Oven, Disposal, Microwave, Plumbed For Gas, Vented Exhaust Fan
- Laundry: Laundry in Utility Room
Features
- Eat-in Kitchen, High Speed Internet, Open Floorplan, Pantry, Walk-In Closet(s)
- Flooring: Carpet, Ceramic Tile
- Has basement: No
- Number of fireplaces: 1
- Fireplace features: Family Room, Gas
Interior area
- Total interior livable area: 3,458 sqft
Video & virtual tour
Property
Parking
- Total spaces: 2
- Parking features: Additional Parking, Garage Faces Front, Garage, Garage Door Opener
- Attached garage spaces: 2
Features
- Levels: Two
- Stories: 2
- Patio & porch: Front Porch, Patio
- Pool features: None, Community
- Fencing: Wood
Lot
- Size: 7,797 Square Feet
- Features: Interior Lot
Details
- Parcel number: 07094493
Construction
Type & style
- Home type: SingleFamily
- Architectural style: Detached
- Property subtype: Single Family Residence
Materials
- Brick
Condition
- Year built: 1999
Utilities & green energy
- Sewer: Public Sewer
- Water: Public
- Utilities for property: Sewer Available, Water Available
Community & HOA
Community
- Features: Park, Pool, Sidewalks, Trails/Paths
- Security: Smoke Detector(s)
- Subdivision: Fannin Farm Add
HOA
- Has HOA: Yes
- Services included: All Facilities, Association Management
- HOA fee: $300 annually
- HOA name: Fannin Farm Association
- HOA phone: 972-943-2820
Location
- Region: Arlington
Financial & listing details
- Price per square foot: $132/sqft
- Tax assessed value: $484,655
- Annual tax amount: $10,857
- Date on market: 5/14/2026
- Cumulative days on market: 93 days
- Listing terms: Cash,Conventional,FHA,VA Loan
Estimated market value
$450,000
$428,000 - $473,000
$3,312/mo
Price history
| Date | Event | Price |
|---|---|---|
| 6/14/2026 | Price change | $454,900-1.1%$132/sqft |
Source: NTREIS #21268676 Report a problem | ||
| 5/14/2026 | Listed for sale | $460,000$133/sqft |
Source: NTREIS #21268676 Report a problem | ||
Public tax history
| Year | Property taxes | Tax assessment |
|---|---|---|
| 2025 | $8,295 -2.8% | $484,655 |
| 2024 | $8,538 +8.6% | $484,655 +2.7% |
| 2023 | $7,864 -11.5% | $472,034 +19.9% |
| 2022 | $8,884 +0.4% | $393,552 +6.8% |
| 2021 | $8,853 +6.5% | $368,629 +7.6% |
| 2020 | $8,314 -1% | $342,493 -0.4% |
| 2019 | $8,396 +1.8% | $343,871 +5.2% |
| 2018 | $8,249 +9.5% | $326,761 +6% |
| 2017 | $7,534 +10.8% | $308,385 +14% |
| 2016 | $6,800 +14.9% | $270,592 +4.8% |
| 2015 | $5,919 | $258,250 +12.9% |
| 2014 | $5,919 | $228,800 +4.2% |
| 2013 | -- | $219,600 +1% |
| 2012 | -- | $217,400 -6.8% |
| 2011 | -- | $233,300 +2.9% |
| 2010 | -- | $226,700 -1.8% |
| 2009 | -- | $230,900 |
| 2008 | -- | $230,900 |
| 2007 | -- | $230,900 |
| 2006 | -- | $230,900 +6.5% |
| 2005 | -- | $216,900 -3.1% |
| 2004 | -- | $223,900 -4.9% |
| 2003 | -- | $235,500 -0.6% |
| 2002 | -- | $237,000 +1.7% |
| 2001 | -- | $233,100 +6.9% |
| 2000 | -- | $218,100 |
Find assessor info on the county website
Monthly payment
Est. payment
Payment breakdown
Explore the cost of this home by adjusting the details. Changes won't be saved.Climate risks
Neighborhood: Southwest
Nearby schools
GreatSchools rating
- 3/10Cross Timbers Intermediate SchoolGrades: 5-6Distance: 1.4 mi
- 5/10T A Howard Middle SchoolGrades: 7-8Distance: 1.3 mi
- 5/10Summit High SchoolGrades: 9-12Distance: 1.5 mi
Schools provided by the listing agent
- Elementary: Carol Holt
- Middle: Howard
- High: Summit
- District: Mansfield ISD
Source: NTREIS. This data may not be complete. We recommend contacting the local school district to confirm school assignments for this home.
- $399,4004 bd2 ba2.4k sqft6709 Forest Park Dr, Arlington, TX 76001Off Market
- $409,7004 bd3 ba2.9k sqft6705 Forest Park Dr, Arlington, TX 76001Off Market
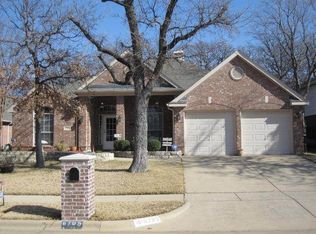
- $421,9004 bd3 ba2.8k sqft6711 Forest Park Dr, Arlington, TX 76001Off Market
- $299,8013 bd2 ba2.5k sqft6703 Forest Park Dr, Arlington, TX 76001Off Market
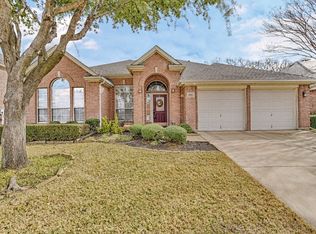
- $408,2003 bd2 ba2.5k sqft6703 Forest Park Dr, Arlington, TX 76001Off Market
- $408,2003 bd2 ba2.5k sqft6703 Forest Park Dr, Arlington, TX 76001Off Market
- $455,5004 bd4 ba3.4k sqft6706 Forest Park Dr, Arlington, TX 76001Off Market
- $490,3004 bd3 ba3.4k sqft2000 Marie Weldon Ln, Arlington, TX 76001Off Market
A local agent can set up tours, give advice and negotiate with sellers.
Similar homes
- $458,0004 bd3 ba3k sqft2308 Denham Dr, Arlington, TX 76001For Sale
 MLS ID #21269978, Josh Mills. NTREIS
 - $440,0005 bd4 ba2.9k sqft6111 Sandstone Dr, Arlington, TX 76001For Sale
 MLS ID #21218242, Darynda Jenkins. NTREIS
 - $400,0004 bd3 ba2.5k sqft6222 Saint Leonard Dr, Arlington, TX 76001For Sale
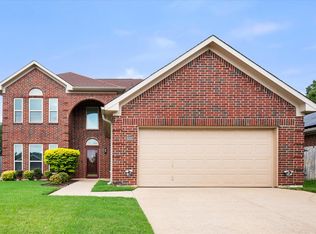 MLS ID #21296563, Judy Shoemaker. NTREIS
 - $543,0005 bd5 ba4.5k sqft6601 Vintage Dr, Arlington, TX 76001For Sale
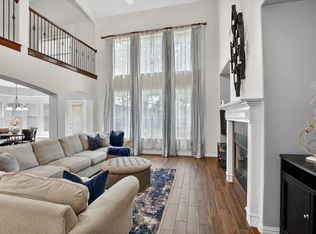 MLS ID #21278122, Cynthia Day. NTREIS
 - $445,0005 bd4 ba3.4k sqft5004 Vaquero Dr, Arlington, TX 76017For SaleMLS ID #21326714, Billy Vaselo Happy. NTREIS
- $464,9005 bd4 ba3.4k sqft1603 Fairfax Dr, Mansfield, TX 76063For SaleMLS ID #21354074, Roslyn Gauntt. NTREIS
- $473,9005 bd5 ba3.6k sqft5010 Coventry Ln, Arlington, TX 76017For SaleMLS ID #21092929, Matt Solis. NTREIS
- $394,5004 bd3 ba2.9k sqft8100 Yucatan Ct, Arlington, TX 76002For SaleMLS ID #21304164, Brandy Wright. NTREIS
- $389,9003 bd3 ba2.2k sqft8106 Summerleaf Dr, Arlington, TX 76001For SaleMLS ID #21282263, Marsha Ratzlaff. NTREIS
- $499,0005 bd3 ba3.1k sqft1200 Dover Heights Trl, Mansfield, TX 76063For SaleMLS ID #21312728, Cara Hackley. NTREIS
- $465,0004 bd3 ba2.8k sqft7212 Big Bear Lake Dr, Arlington, TX 76016For SaleMLS ID #21305606, Sierra Beaty. NTREIS
- $475,0005 bd4 ba3.2k sqft1080 Estates Dr, Kennedale, TX 76060For SaleMLS ID #21288868, Pamela Earnest. NTREIS
- $430,0004 bd3 ba3k sqft5848 Somerton Dr, Grand Prairie, TX 75052For SaleMLS ID #21258052, Aaron Jistel. NTREIS
- $525,0004 bd3 ba2.9k sqft2517 Chad Dr, Arlington, TX 76017For SaleMLS ID #21299219, Mike Mannion. NTREIS
- $544,0004 bd4 ba3k sqft4917 Wareham Dr, Arlington, TX 76017For SaleMLS ID #21257887, Natalie Mitchamore. NTREIS
- $485,0004 bd3 ba2.6k sqft1406 Merion Dr, Mansfield, TX 76063For SaleMLS ID #21284854, Ashley Williams. NTREIS
- $375,0004 bd3 ba2.7k sqft5502 Hyannis Dr, Arlington, TX 76018For SaleMLS ID #21306541, Melissa Fain. NTREIS
- $400,0003 bd2 ba2.1k sqft6703 Landover Hills Ln, Arlington, TX 76017For SaleMLS ID #21347119, Gail Burdine. NTREIS
- $419,0003 bd3 ba2.5k sqft3910 Cross Bend Ct, Arlington, TX 76016For SaleMLS ID #21215062, Julie Castleberry. NTREIS
- $500,0005 bd4 ba4k sqft6004 Cedar Glen Ct, Grand Prairie, TX 75052For SaleMLS ID #21335811, Brodrick Colbert. NTREIS
