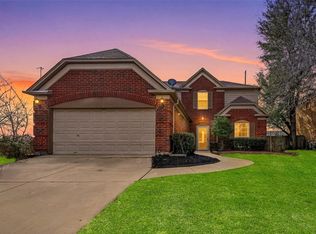
The best stories are built in the everyday moments; morning coffee before a walk to the lake, evenings spent gathered around the fireplace, and weekends enjoying the water just moments from home. At 7212 Big Bear Lake Dr, those moments come naturally. This thoughtfully designed custom home features multiple living areas, abundant natural light, tall ceilings, and a highly desirable three-way split floor plan that creates privacy and separation between the primary suite, secondary bedrooms, and guest space. The secluded den is perfectly positioned to serve as a private retreat, media room, or comfortable space for extended guests. The kitchen is made for both everyday living and entertaining with granite countertops, double ovens, and abundant cabinetry. A flexible bonus room can serve as a study, playroom, or additional dining area. The spacious primary suite offers separate vanities, an oversized walk-through shower, separate tub, and generous storage. Outside, the oversized lot provides room for a future pool, RV or boat parking, or your own outdoor retreat. Located just moments from Lake Arlington, residents enjoy private lake access, a dock, boat ramp, clubhouse, pool, tennis courts, and pickleball courts. Come write your next chapter here.
For sale
Price cut: $10K (7/9)
$465,000
7212 Big Bear Lake Dr, Arlington, TX 76016
4beds
2,832sqft
Single Family Residence
Built in 1983
10,062 Square Feet Lot
$460,200 Zestimate®
$164/sqft
$50/mo HOA
What's special
Abundant natural lightOversized walk-through showerTall ceilingsOversized lotDouble ovensAbundant cabinetry
- 63 days |
- 525 |
- 25 |
Zillow last checked:
Listing updated:
Listed by:
Sierra Beaty 0779751 469-585-7199,
eXp Realty LLC 888-519-7431
Source: NTREIS,MLS#: 21305606
Facts & features
Interior
Bedrooms & bathrooms
- Bedrooms: 4
- Bathrooms: 3
- Full bathrooms: 3
Primary bedroom
- Features: Ceiling Fan(s), Dual Sinks, Double Vanity, En Suite Bathroom, Garden Tub/Roman Tub, Separate Shower, Walk-In Closet(s)
- Level: First
- Dimensions: 17 x 14
Bedroom
- Features: Ceiling Fan(s), Split Bedrooms
- Level: First
- Dimensions: 11 x 12
Bedroom
- Features: Ceiling Fan(s), Split Bedrooms
- Level: First
- Dimensions: 11 x 13
Bedroom
- Features: Ceiling Fan(s), Split Bedrooms
- Level: First
- Dimensions: 11 x 12
Primary bathroom
- Features: Built-in Features, Dual Sinks, Double Vanity, Granite Counters, Garden Tub/Roman Tub, Separate Shower
- Level: First
- Dimensions: 17 x 15
Bonus room
- Features: Ceiling Fan(s)
- Level: First
- Dimensions: 14 x 12
Breakfast room nook
- Features: Breakfast Bar, Built-in Features, Granite Counters
- Level: First
- Dimensions: 11 x 11
Den
- Features: Built-in Features, Ceiling Fan(s)
- Level: First
- Dimensions: 19 x 14
Dining room
- Level: First
- Dimensions: 9 x 15
Other
- Features: Granite Counters
- Level: First
- Dimensions: 6 x 7
Other
- Features: Built-in Features, Dual Sinks, Granite Counters
- Level: First
- Dimensions: 12 x 5
Kitchen
- Features: Breakfast Bar, Built-in Features, Granite Counters, Pantry
- Level: First
- Dimensions: 15 x 11
Living room
- Features: Ceiling Fan(s), Fireplace
- Level: First
- Dimensions: 19 x 35
Utility room
- Features: Built-in Features
- Level: First
- Dimensions: 12 x 6
Heating
- Central, Fireplace(s), Natural Gas, Zoned
Cooling
- Central Air, Ceiling Fan(s), Electric, Zoned
Appliances
- Included: Double Oven, Dishwasher, Electric Cooktop, Electric Oven, Electric Range, Disposal, Gas Water Heater, Microwave
- Laundry: Washer Hookup, Dryer Hookup, ElectricDryer Hookup, Laundry in Utility Room, Other
Features
- Wet Bar, Built-in Features, Decorative/Designer Lighting Fixtures, Double Vanity, Granite Counters, High Speed Internet, Pantry, Paneling/Wainscoting, Cable TV, Vaulted Ceiling(s), Walk-In Closet(s)
- Flooring: Carpet, Ceramic Tile, Linoleum, Wood
- Windows: Skylight(s), Shutters, Window Coverings
- Has basement: No
- Number of fireplaces: 1
- Fireplace features: Gas Starter, Living Room, Masonry, Raised Hearth
Interior area
- Total interior livable area: 2,832 sqft
Video & virtual tour
Property
Parking
- Total spaces: 2
- Parking features: Additional Parking, Garage, Garage Door Opener, Garage Faces Side, On Street, Boat, RV Access/Parking
- Attached garage spaces: 2
Features
- Levels: One
- Stories: 1
- Patio & porch: Front Porch, Patio, Covered
- Pool features: None, Community
- Fencing: Wood
- Body of water: Arlington
Lot
- Size: 10,062 Square Feet
- Features: Back Yard, Corner Lot, Lawn, Subdivision, Sprinkler System
- Residential vegetation: Grassed
Details
- Parcel number: 00857815
- Other equipment: Irrigation Equipment
Construction
Type & style
- Home type: SingleFamily
- Architectural style: Traditional,Detached
- Property subtype: Single Family Residence
Materials
- Brick
- Foundation: Slab
- Roof: Composition
Condition
- Year built: 1983
Utilities & green energy
- Sewer: Public Sewer
- Water: Public
- Utilities for property: Electricity Available, Electricity Connected, Natural Gas Available, Phone Available, Sewer Available, Separate Meters, Water Available, Cable Available
Community & HOA
Community
- Features: Boat Facilities, Clubhouse, Dock, Lake, Pickleball, Pool, Tennis Court(s), Curbs, Sidewalks
- Security: Security System, Smoke Detector(s)
- Subdivision: Enchanted Lake Estate
HOA
- Has HOA: Yes
- Services included: All Facilities, Association Management
- HOA fee: $600 annually
- HOA name: Enchanted Lake Estate Hoa
- HOA phone: 941-960-5000
Location
- Region: Arlington
Financial & listing details
- Price per square foot: $164/sqft
- Tax assessed value: $404,872
- Annual tax amount: $8,851
- Date on market: 6/18/2026
- Cumulative days on market: 64 days
- Listing terms: Cash,Conventional,FHA,VA Loan
- Exclusions: Mounted TVs, but mount will stay. Personal items.
Estimated market value
$460,200
$437,000 - $483,000
$3,044/mo
Price history
| Date | Event | Price |
|---|---|---|
| 7/9/2026 | Price change | $465,000-2.1%$164/sqft |
Source: NTREIS #21305606 Report a problem | ||
| 6/18/2026 | Listed for sale | $475,000+8.4%$168/sqft |
Source: NTREIS #21305606 Report a problem | ||
| 3/13/2025 | Sold | -- |
Source: NTREIS #20786561 Report a problem | ||
| 3/4/2025 | Pending sale | $438,000$155/sqft |
Source: NTREIS #20786561 Report a problem | ||
| 2/25/2025 | Contingent | $438,000$155/sqft |
Source: NTREIS #20786561 Report a problem | ||
| 2/10/2025 | Price change | $438,000-1.8%$155/sqft |
Source: NTREIS #20786561 Report a problem | ||
| 1/27/2025 | Price change | $446,000-0.9%$157/sqft |
Source: NTREIS #20786561 Report a problem | ||
| 1/6/2025 | Listed for sale | $450,000$159/sqft |
Source: NTREIS #20786561 Report a problem | ||
| 1/5/2025 | Contingent | $450,000$159/sqft |
Source: NTREIS #20786561 Report a problem | ||
| 12/14/2024 | Price change | $450,000-3.2%$159/sqft |
Source: NTREIS #20786561 Report a problem | ||
| 11/28/2024 | Price change | $465,000+24%$164/sqft |
Source: NTREIS #20786561 Report a problem | ||
| 5/3/2021 | Pending sale | $375,000$132/sqft |
Source: NTREIS #14561901 Report a problem | ||
| 4/23/2021 | Listed for sale | $375,000$132/sqft |
Source: NTREIS #14561901 Report a problem | ||
Public tax history
| Year | Property taxes | Tax assessment |
|---|---|---|
| 2025 | $5,708 -35.5% | $404,872 |
| 2024 | $8,849 +5.2% | $404,872 +6.3% |
| 2023 | $8,408 -11.2% | $381,050 +0.1% |
| 2022 | $9,466 +122.4% | $380,602 +6.9% |
| 2021 | $4,256 +1.7% | $356,097 +7.5% |
| 2020 | $4,184 +1.6% | $331,153 -0.6% |
| 2019 | $4,118 +1.5% | $333,219 +24.6% |
| 2018 | $4,058 -0.4% | $267,428 -5.5% |
| 2017 | $4,073 +1.2% | $282,988 +12.7% |
| 2016 | $4,024 -1.9% | $251,098 +10.7% |
| 2015 | $4,103 | $226,800 |
| 2014 | $4,103 | $226,800 +12.4% |
| 2013 | -- | $201,800 -2.6% |
| 2012 | -- | $207,100 |
| 2011 | -- | $207,100 -0.3% |
| 2010 | -- | $207,700 +0% |
| 2009 | -- | $207,600 |
| 2008 | -- | $207,600 +3.5% |
| 2007 | -- | $200,500 |
| 2006 | -- | $200,500 |
| 2005 | -- | $200,500 +3.7% |
| 2004 | -- | $193,400 |
| 2003 | -- | $193,400 +6% |
| 2002 | -- | $182,400 +8.1% |
| 2001 | -- | $168,700 |
| 2000 | -- | $168,700 |
Find assessor info on the county website
Monthly payment
Est. payment
Payment breakdown
Explore the cost of this home by adjusting the details. Changes won't be saved.Climate risks
Neighborhood: West
Nearby schools
GreatSchools rating
- 4/10Miller Elementary SchoolGrades: PK-6Distance: 0.8 mi
- 7/10Young Junior High SchoolGrades: 7-8Distance: 2.9 mi
- 6/10Martin High SchoolGrades: 9-12Distance: 2.5 mi
Schools provided by the listing agent
- Elementary: Miller
- Middle: Young
- High: Martin
- District: Arlington ISD
Source: NTREIS. This data may not be complete. We recommend contacting the local school district to confirm school assignments for this home.
- $404,1004 bd2 ba2.4k sqft7208 Big Bear Lake Dr, Arlington, TX 76016Off Market
- $481,500-- bd-- ba-- sqftBowman Springs Rd, Arlington, TX 76016Off Market
- $467,900-- bd-- ba-- sqftBowman Springs Rd, Arlington, TX 76016Off Market
- $457,600-- bd-- ba-- sqftBowman Springs Rd, Arlington, TX 76016Off Market
- $406,6004 bd-- ba2.8k sqft4018 Falcon Lake Dr, Arlington, TX 76016Off Market
- $369,2004 bd2 ba2.5k sqft7204 Big Bear Lake Dr, Arlington, TX 76016Off Market
- $399,2003 bd2 ba2.7k sqft4015 Falcon Lake Dr, Arlington, TX 76016Off Market
- $456,9003 bd2 ba2.9k sqft4016 Falcon Lake Dr, Arlington, TX 76016Off Market
A local agent can set up tours, give advice and negotiate with sellers.
A local lender can help you make sure your offer is ready when you are.
Similar homes
- $440,0004 bd3 ba2.8k sqft3701 Waycross Ct, Arlington, TX 76016For Sale
 MLS ID #21316490, Billy Vaselo Happy. NTREIS
 - $535,0004 bd3 ba2.7k sqft6102 Waterview Dr, Arlington, TX 76016For Sale
 MLS ID #21311516, Kylon Warren. NTREIS
 - $364,9994 bd3 ba2.1k sqft7000 Cadillac Blvd, Arlington, TX 76016For Sale
 MLS ID #21334974, Amanda Rodriguez. NTREIS
 - $375,0004 bd2 ba2.2k sqft3811 Helmsford Dr, Arlington, TX 76016For Sale
 MLS ID #21345121, Janene Casey. NTREIS
 - $445,0005 bd4 ba3.4k sqft5004 Vaquero Dr, Arlington, TX 76017For SaleMLS ID #21326714, Billy Vaselo Happy. NTREIS
- $369,9004 bd3 ba2.3k sqft4314 Steeplechase Trl, Arlington, TX 76016For SaleMLS ID #21292642, Monica Zerwas. NTREIS
- $450,0004 bd3 ba2.8k sqft324 Hudson Ct, Kennedale, TX 76060For SaleMLS ID #21307624, Leslie Majors. NTREIS
- $449,0003 bd2 ba2.2k sqft3509 Tomlinson Ct, Arlington, TX 76017For SaleMLS ID #21347320, Mark Law. NTREIS
- $454,9005 bd3 ba3.1k sqft1810 Lakeside Dr, Arlington, TX 76013For SaleMLS ID #21254420, Emily Heinz. NTREIS
- $485,0004 bd3 ba2.5k sqft6001 Prairie Wood Ct, Arlington, TX 76018For SaleMLS ID #21354387, Nina Henderson. NTREIS
- $428,9994 bd3 ba2.5k sqft2008 Iron Horse Ct, Arlington, TX 76017For SaleMLS ID #21284878, Julie Simmons. NTREIS
- $400,0003 bd2 ba1.9k sqft4801 Gaylewood Ct, Arlington, TX 76017For SaleMLS ID #21354898, Pat Safian. NTREIS
- $450,0004 bd3 ba2.9k sqft1903 Spirit Walk, Mansfield, TX 76063For SaleMLS ID #21238402, Mary Thomas. NTREIS
- $620,0004 bd3 ba3.1k sqft809 Shady Creek Dr, Kennedale, TX 76060For SaleMLS ID #21336612, Tim Angel. NTREIS
- $325,0003 bd2 ba2.4k sqft1455 Warrington Ct, Fort Worth, TX 76112For SaleMLS ID #21289058, Roxie Carter. NTREIS
- $400,0004 bd3 ba2.5k sqft6222 Saint Leonard Dr, Arlington, TX 76001For SaleMLS ID #21296563, Judy Shoemaker. NTREIS
- $460,0004 bd2 ba2.8k sqft6705 Fair Oaks Dr, North Richland Hills, TX 76182For SaleMLS ID #21344272, Sheila Goff. NTREIS
- $399,0003 bd3 ba2.6k sqft6000 Red Fern Dr, Arlington, TX 76001For SaleMLS ID #21292942, Babette Benson. NTREIS
- $422,0004 bd4 ba2.8k sqft1719 Autumn Ln, Arlington, TX 76012For SaleMLS ID #21121745, Sean Hale. NTREIS
- $499,0005 bd3 ba3.1k sqft1200 Dover Heights Trl, Mansfield, TX 76063For SaleMLS ID #21312728, Cara Hackley. NTREIS
