Welcome to 3509 Tomlinson Ct, a beautifully maintained 3-bedroom, 2-bath home tucked away on a quiet cul-de-sac that backs up to a large green space, offering exceptional privacy and a peaceful, park-like setting. Surrounded by mature trees and lush landscaping, this single-story home combines comfort, functionality, and outdoor living. Inside, you'll find spacious living areas filled with natural light and an updated kitchen featuring gorgeous granite countertops, abundant cabinetry, stainless steel appliances, and a breakfast bar that opens to the living and dining areas—ideal for entertaining or everyday living. The private primary suite offers a relaxing retreat, while two additional bedrooms provide plenty of space for family, guests, or a home office. Step outside to your own backyard oasis with a sparkling in-ground pool, expansive patio, and beautifully landscaped yard. The rare backdrop of the adjoining green space creates a serene setting with no rear neighbors, making it the perfect place to relax or entertain.
For sale
$449,000
3509 Tomlinson Ct, Arlington, TX 76017
3beds
2,273sqft
:
Get pre-qualified$3,303/mo
Single Family Residence
Built in 1980
7,666 Square Feet Lot
$437,600 Zestimate®
$198/sqft
$-- HOA
What's special
Sparkling in-ground poolExpansive patioStainless steel appliancesGorgeous granite countertopsQuiet cul-de-sacSurrounded by mature treesLush landscaping
- 7 days |
- 390 |
- 25 |
Zillow last checked:
Listing updated:
Listed by:
Mark Law 0601174 817-773-5533,
Walnut Creek Realty, LLC 817-773-5533
Source: NTREIS,MLS#: 21347320
Facts & features
Interior
Bedrooms & bathrooms
- Bedrooms: 3
- Bathrooms: 2
- Full bathrooms: 2
Primary bedroom
- Level: First
- Dimensions: 13 x 18
Bedroom
- Level: First
- Dimensions: 12 x 14
Bedroom
- Level: First
- Dimensions: 15 x 12
Den
- Level: First
- Dimensions: 18 x 18
Kitchen
- Level: First
- Dimensions: 9 x 13
Living room
- Level: First
- Dimensions: 18 x 17
Heating
- Central
Cooling
- Central Air
Appliances
- Included: Dryer, Dishwasher, Electric Cooktop, Electric Oven, Disposal, Microwave, Washer
Features
- Pantry, Cable TV
- Flooring: Ceramic Tile, Laminate
- Has basement: No
- Number of fireplaces: 1
- Fireplace features: Gas Log
Interior area
- Total interior livable area: 2,273 sqft
Video & virtual tour
Property
Parking
- Total spaces: 2
- Parking features: Garage
- Attached garage spaces: 2
Features
- Levels: One
- Stories: 1
- Pool features: In Ground, Pool
- Fencing: Back Yard,Wood
Lot
- Size: 7,666 Square Feet
- Features: Cul-De-Sac
Details
- Parcel number: 01855107
Construction
Type & style
- Home type: SingleFamily
- Architectural style: Detached
- Property subtype: Single Family Residence
- Attached to another structure: Yes
Materials
- Foundation: Slab
- Roof: Composition
Condition
- Year built: 1980
Utilities & green energy
- Sewer: Public Sewer
- Water: Public
- Utilities for property: Sewer Available, Water Available, Cable Available
Community & HOA
Community
- Features: Curbs
- Security: Security System, Fire Alarm
- Subdivision: Mc Kamy Oaks Add
HOA
- Has HOA: No
Location
- Region: Arlington
Financial & listing details
- Price per square foot: $198/sqft
- Tax assessed value: $330,000
- Annual tax amount: $7,214
- Date on market: 8/1/2026
- Cumulative days on market: 8 days
- Listing terms: Cash,Conventional,FHA
- Exclusions: Mineral Rights
Estimated market value
$437,600
$416,000 - $459,000
$2,804/mo
Price history
| Date | Event | Price |
|---|---|---|
| 8/1/2026 | Listed for sale | $449,000$198/sqft |
Source: NTREIS #21347320 Report a problem | ||
Public tax history
| Year | Property taxes | Tax assessment |
|---|---|---|
| 2025 | $1,680 -36% | $330,000 -8.8% |
| 2024 | $2,624 -32.4% | $361,718 -2.8% |
| 2023 | $3,879 -7.8% | $372,319 +36.3% |
| 2022 | $4,206 +0.5% | $273,078 -0.6% |
| 2021 | $4,186 | $274,743 +8.3% |
| 2020 | -- | $253,662 |
| 2019 | $4,083 -10.4% | $253,662 +27.9% |
| 2018 | $4,558 +10% | $198,319 -9.3% |
| 2017 | $4,145 +9% | $218,572 +12.3% |
| 2016 | $3,803 +7.6% | $194,696 +30.7% |
| 2015 | $3,535 | $149,000 |
| 2014 | $3,535 | $149,000 +5.7% |
| 2013 | -- | $140,900 +0.6% |
| 2012 | -- | $140,100 |
| 2011 | -- | $140,100 -0.4% |
| 2010 | -- | $140,600 -5.4% |
| 2009 | -- | $148,600 -2.5% |
| 2008 | -- | $152,400 |
| 2007 | -- | $152,400 +9.8% |
| 2006 | -- | $138,800 +5.3% |
| 2005 | -- | $131,800 |
| 2004 | -- | $131,800 +4.9% |
| 2003 | -- | $125,600 -6.9% |
| 2002 | -- | $134,900 +13.7% |
| 2001 | -- | $118,600 +6.8% |
| 2000 | -- | $111,000 |
Find assessor info on the county website
Monthly payment
Est. payment
Payment breakdown
Explore the cost of this home by adjusting the details. Changes won't be saved.Climate risks
Neighborhood: Southwest
Nearby schools
GreatSchools rating
- 7/10Wood Elementary SchoolGrades: PK-6Distance: 0.5 mi
- 6/10Boles Junior High SchoolGrades: 7-8Distance: 0.5 mi
- 6/10Martin High SchoolGrades: 9-12Distance: 1.8 mi
Schools provided by the listing agent
- Elementary: Wood
- Middle: Boles
- High: Martin
- District: Arlington ISD
Source: NTREIS. This data may not be complete. We recommend contacting the local school district to confirm school assignments for this home.
- $--3 bd3 ba2.2k sqft3511 Tomlinson Ct, Arlington, TX 76017Sold

- $381,2003 bd2 ba1.8k sqft3507 Tomlinson Ct, Arlington, TX 76017Off Market
- $352,0003 bd2 ba1.9k sqft3515 Tomlinson Ct, Arlington, TX 76017Off Market
- $364,6003 bd2 ba1.9k sqft3505 Tomlinson Ct, Arlington, TX 76017Off Market
- $383,6003 bd2 ba2.3k sqft3510 Tomlinson Ct, Arlington, TX 76017Off Market
- $--4 bd3 ba2.2k sqft3508 Tomlinson Ct, Arlington, TX 76017Sold
- $407,2004 bd3 ba2.2k sqft3512 Tomlinson Ct, Arlington, TX 76017Off Market
- $365,0004 bd2 ba2k sqft3517 Tomlinson Ct, Arlington, TX 76017Off Market
A local agent can set up tours, give advice and negotiate with sellers.
Similar homes
- $428,9994 bd3 ba2.5k sqft2008 Iron Horse Ct, Arlington, TX 76017For Sale
 MLS ID #21284878, Julie Simmons. NTREIS
 - $440,0004 bd3 ba2.8k sqft3701 Waycross Ct, Arlington, TX 76016For Sale
 MLS ID #21316490, Billy Vaselo Happy. NTREIS
 - $419,0003 bd3 ba2.5k sqft3910 Cross Bend Ct, Arlington, TX 76016For Sale
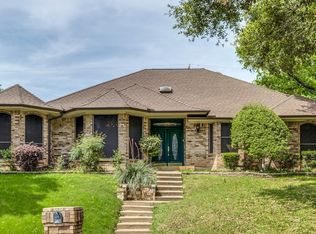 MLS ID #21215062, Julie Castleberry. NTREIS
 - $410,0003 bd3 ba2.6k sqft6000 Red Fern Dr, Arlington, TX 76001For Sale
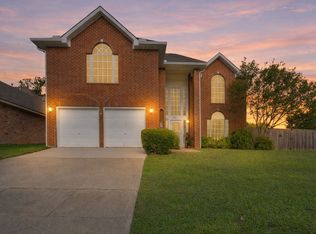 MLS ID #21292942, Babette Benson. NTREIS
 - $544,0004 bd4 ba3k sqft4917 Wareham Dr, Arlington, TX 76017For SaleMLS ID #21257887, Natalie Mitchamore. NTREIS
- $375,0004 bd2 ba2.2k sqft3811 Helmsford Dr, Arlington, TX 76016For SaleMLS ID #21345121, Janene Casey. NTREIS
- $299,0003 bd2 ba1.7k sqft3809 Helmsford Dr, Arlington, TX 76016For SaleMLS ID #21349598, Sherry Willig. NTREIS
- $465,0004 bd3 ba2.8k sqft7212 Big Bear Lake Dr, Arlington, TX 76016For SaleMLS ID #21305606, Sierra Beaty. NTREIS
- $435,0004 bd3 ba2k sqft6616 Shorewood Dr, Arlington, TX 76016For SaleMLS ID #21277412, Georgia Garrett. NTREIS
- $347,5004 bd2 ba1.9k sqft5707 Trail Crest Dr, Arlington, TX 76017For SaleMLS ID #21247902, Angela Carney. NTREIS
- $440,0005 bd4 ba2.9k sqft6111 Sandstone Dr, Arlington, TX 76001For SaleMLS ID #21218242, Darynda Jenkins. NTREIS
- $329,9005 bd3 ba2.4k sqft6205 Lemesa Ct, Arlington, TX 76016For SaleMLS ID #21348024, Rhonda Reddic. NTREIS
- $329,0003 bd2 ba1.7k sqft903 Wyndham Pl, Arlington, TX 76017For SaleMLS ID #21335233, Heath Hartman. NTREIS
- $454,9005 bd3 ba3.1k sqft1810 Lakeside Dr, Arlington, TX 76013For SaleMLS ID #21254420, Emily Heinz. NTREIS
- $440,0003 bd2 ba1.7k sqft7500 Parker Dr E, Burleson, TX 76028For SaleMLS ID #21334358, Candi Tebbs. NTREIS
- $374,9004 bd3 ba2.3k sqft4314 Steeplechase Trl, Arlington, TX 76016For SaleMLS ID #21292642, Monica Zerwas. NTREIS
- $310,0003 bd2 ba2k sqft2508 Mardell Dr, Arlington, TX 76016For SaleMLS ID #21345448, Kelsey Hicks. NTREIS
- $429,0004 bd4 ba2.8k sqft1719 Autumn Ln, Arlington, TX 76012For SaleMLS ID #21121745, Sean Hale. NTREIS
- $375,0004 bd3 ba2.2k sqft2509 Radcliffe Dr, Arlington, TX 76012For SaleMLS ID #21343131, Michelle Sanchez. NTREIS
- $425,0003 bd2 ba2.3k sqft2618 Keystone Dr, Arlington, TX 76006For SaleMLS ID #21290395, Matthew Crites. NTREIS
