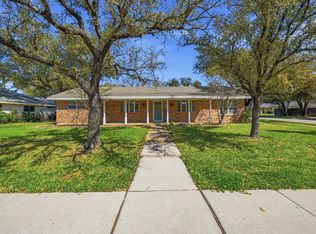
SOLAR PANELS TO BE PAID IN FULL BY SELLER AT CLOSING! Single-story living with four bedrooms, three full bathrooms, two living areas, and two dining areas—a combination that’s increasingly difficult to find at this price point, especially in the highly sought-after Martin High School attendance zone.
The flexible layout offers room for multigenerational living, working from home, homeschooling, entertaining, or simply spreading out. A privately positioned fourth bedroom is separated from the others, making it ideal for long-term guests, a home office, homeschool room, fitness space, or private retreat.
Beautiful bay windows and abundant natural light create bright, welcoming spaces throughout, while two living and two dining areas provide plenty of flexibility for everyday life and entertaining.
Outside, the oversized backyard offers room for a future pool, outdoor kitchen, gardening, pets, play, or creating your own backyard retreat. Conveniently located in established Southwest Arlington near parks, shopping, dining, and major commuter routes, 4314 Steeplechase Trail offers single-story living, an unusually versatile floor plan, and plenty of room to make it your own.
For sale
Price cut: $5K (8/20)
$369,900
4314 Steeplechase Trl, Arlington, TX 76016
4beds
2,364sqft
Single Family Residence
Built in 1977
7,579 Square Feet Lot
$368,900 Zestimate®
$156/sqft
$-- HOA
What's special
Oversized backyardSingle-story livingAbundant natural lightBeautiful bay windowsBright welcoming spacesFour bedroomsUnusually versatile floor plan
- 87 days
- 1,552
- 106
Zillow last checked:
Listing updated:
Listed by:
Monica Zerwas 0827278 817-690-4313,
HomeSmart 972-401-1400,
Brandon Zerwas 0654097 832-725-0260,
HomeSmart
Source: NTREIS,MLS#: 21292642
Facts & features
Interior
Bedrooms & bathrooms
- Bedrooms: 4
- Bathrooms: 3
- Full bathrooms: 3
Primary bedroom
- Features: Ceiling Fan(s), Walk-In Closet(s)
- Level: First
- Dimensions: 12 x 20
Bedroom
- Level: First
- Dimensions: 13 x 11
Bedroom
- Level: First
- Dimensions: 13 x 11
Bedroom
- Level: First
- Dimensions: 14 x 12
Breakfast room nook
- Level: First
- Dimensions: 10 x 12
Den
- Features: Built-in Features, Ceiling Fan(s), Fireplace
- Level: First
- Dimensions: 14 x 21
Dining room
- Level: First
- Dimensions: 10 x 10
Kitchen
- Features: Breakfast Bar, Built-in Features, Eat-in Kitchen, Granite Counters, Pantry
- Level: First
- Dimensions: 11 x 12
Living room
- Features: Built-in Features, Ceiling Fan(s)
- Level: First
- Dimensions: 20 x 13
Heating
- Central, Natural Gas
Cooling
- Central Air, Ceiling Fan(s), Electric
Appliances
- Included: Double Oven, Dishwasher, Electric Cooktop, Electric Water Heater, Disposal, Gas Water Heater, Microwave
- Laundry: Washer Hookup, Dryer Hookup, ElectricDryer Hookup, Laundry in Utility Room
Features
- Built-in Features, Cathedral Ceiling(s), Decorative/Designer Lighting Fixtures, Double Vanity, Eat-in Kitchen, Granite Counters, High Speed Internet, In-Law Floorplan, Open Floorplan, Pantry, Cable TV, Vaulted Ceiling(s), Walk-In Closet(s), Wired for Sound
- Flooring: Carpet, Luxury Vinyl Plank, Tile
- Windows: Bay Window(s), Window Coverings
- Has basement: No
- Number of fireplaces: 1
- Fireplace features: Masonry
Interior area
- Total interior livable area: 2,364 sqft
Video & virtual tour
Property
Parking
- Total spaces: 2
- Parking features: Driveway, Garage, Garage Door Opener
- Attached garage spaces: 2
Features
- Levels: One
- Stories: 1
- Patio & porch: Patio
- Exterior features: Private Yard, Rain Gutters, Storage
- Pool features: None
- Fencing: Wood
Lot
- Size: 7,579 Square Feet
- Features: Back Yard, Lawn
Details
- Additional structures: Shed(s), Storage
- Parcel number: 01377140
Construction
Type & style
- Home type: SingleFamily
- Architectural style: Detached
- Property subtype: Single Family Residence
Materials
- Brick
- Foundation: Slab
- Roof: Composition
Condition
- Year built: 1977
Utilities & green energy
- Sewer: Public Sewer
- Water: Public
- Utilities for property: Sewer Available, Water Available, Cable Available
Green energy
- Energy generation: Solar
Community & HOA
Community
- Features: Curbs
- Subdivision: Huntwick Add
HOA
- Has HOA: No
Location
- Region: Arlington
Financial & listing details
- Price per square foot: $156/sqft
- Tax assessed value: $411,225
- Annual tax amount: $8,990
- Date on market: 6/5/2026
- Cumulative days on market: 87 days
- Exclusions: TV's, TV Mounts, Patio Mist System
Estimated market value
$368,900
$350,000 - $387,000
$3,063/mo
Price history
| Date | Event | Price |
|---|---|---|
| 8/20/2026 | Price change | $369,900-1.3%$156/sqft |
Source: NTREIS #21292642 Report a problem | ||
| 8/6/2026 | Price change | $374,900-2.9%$159/sqft |
Source: NTREIS #21292642 Report a problem | ||
| 7/8/2026 | Price change | $385,900-2.5%$163/sqft |
Source: NTREIS #21292642 Report a problem | ||
| 6/5/2026 | Listed for sale | $395,900+32%$167/sqft |
Source: NTREIS #21292642 Report a problem | ||
| 11/19/2020 | Sold | -- |
Source: Agent Provided Report a problem | ||
| 10/25/2020 | Pending sale | $299,900$127/sqft |
Source: Prime Realty, LLC #14444693 Report a problem | ||
| 10/1/2020 | Listed for sale | $299,900+64.8%$127/sqft |
Source: Prime Realty, LLC #14444693 Report a problem | ||
| 2/12/2015 | Listing removed | $182,000$77/sqft |
Source: RE/MAX PINNACLE GROUP REALTORS #12123055 Report a problem | ||
| 2/10/2015 | Pending sale | $182,000$77/sqft |
Source: RE/MAX PINNACLE GROUP REALTORS #12123055 Report a problem | ||
| 2/10/2015 | Listed for sale | $182,000$77/sqft |
Source: RE/MAX PINNACLE GROUP REALTORS #12123055 Report a problem | ||
| 6/10/2014 | Listing removed | $182,000$77/sqft |
Source: RE/MAX Pinnacle Group REALTORS #12123055 Report a problem | ||
| 6/7/2014 | Pending sale | $182,000$77/sqft |
Source: RE/MAX Pinnacle Group REALTORS #12123055 Report a problem | ||
| 6/7/2014 | Listed for sale | $182,000$77/sqft |
Source: RE/MAX Pinnacle Group REALTORS #12123055 Report a problem | ||
| 5/15/2014 | Sold | -- |
Source: Agent Provided Report a problem | ||
| 4/13/2014 | Listed for sale | $182,000$77/sqft |
Source: RE/MAX PINNACLE GROUP REALTORS #12123055 Report a problem | ||
Public tax history
| Year | Property taxes | Tax assessment |
|---|---|---|
| 2025 | $6,648 0% | $411,225 |
| 2024 | $6,650 +8.3% | $411,225 +11.8% |
| 2023 | $6,138 -13.5% | $367,975 +8.7% |
| 2022 | $7,098 +4.3% | $338,468 +15.6% |
| 2021 | $6,802 +6.5% | $292,698 +7.5% |
| 2020 | $6,388 +10% | $272,256 -6.2% |
| 2019 | $5,807 +7% | $290,171 +24.2% |
| 2018 | $5,430 +9.8% | $233,591 -3.4% |
| 2017 | $4,943 +8.8% | $241,728 +11.9% |
| 2016 | $4,542 +8.2% | $216,031 +23.1% |
| 2015 | $4,199 | $175,500 |
| 2014 | $4,199 | $175,500 +4.8% |
| 2013 | -- | $167,400 +9.3% |
| 2012 | -- | $153,200 -6.5% |
| 2011 | -- | $163,900 +3% |
| 2010 | -- | $159,200 -6.1% |
| 2009 | -- | $169,600 |
| 2008 | -- | $169,600 |
| 2007 | -- | $169,600 +7.3% |
| 2006 | -- | $158,000 |
| 2005 | -- | $158,000 +1.9% |
| 2004 | -- | $155,100 |
| 2003 | -- | $155,100 +4.8% |
| 2002 | -- | $148,000 +6.1% |
| 2001 | -- | $139,500 +6.5% |
| 2000 | -- | $131,000 |
Find assessor info on the county website
Monthly payment
Est. payment
Payment breakdown
Explore the cost of this home by adjusting the details. Changes won't be saved.Climate risks
Neighborhood: West
Nearby schools
Schools provided by the listing agent
- Elementary: Dunn
- Middle: Young
- High: Martin
- District: Arlington ISD
Source: NTREIS. This data may not be complete. We recommend contacting the local school district to confirm school assignments for this home.
- $398,8004 bd3 ba2.4k sqft4312 Steeplechase Trl, Arlington, TX 76016Off Market
- $288,7154 bd3 ba2.2k sqft4400 Steeplechase Trl, Arlington, TX 76016Off Market
- $387,8004 bd3 ba2.2k sqft4400 Steeplechase Trl, Arlington, TX 76016Off Market
- $405,2003 bd2 ba2.5k sqft4311 Three Oaks Dr, Arlington, TX 76016Off Market
Similar homes
- $375,0004 bd2 ba2.2k sqft3811 Helmsford Dr, Arlington, TX 76016For Sale
 MLS ID #21345121, Janene Casey. NTREIS
 - $377,0004 bd3 ba2.5k sqft2108 Edgewood Ct, Arlington, TX 76013For Sale
 MLS ID #21261092, Cristine Croft. NTREIS
 - $349,0004 bd3 ba2.5k sqft3311 Peachtree Ln, Pantego, TX 76013For Sale
 MLS ID #21220510, Hilda Portillo. NTREIS
 - $285,0003 bd2 ba1.5k sqft2804 Mintwood Pl, Arlington, TX 76016For Sale
 MLS ID #21283312, Nav Singh. NTREIS
