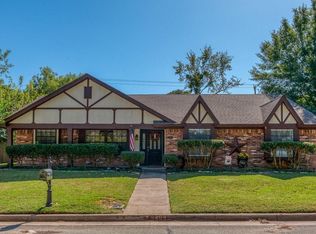
Some homes catch your eye. Others make you start imagining your life there. This one offers thoughtful details and flexible spaces designed to make everyday living easier and more enjoyable. At the heart of the home is a kitchen made for someone who loves to cook. The cabinets make excellent use of the available space and feature convenient pull-out shelves, keeping cookware, appliances and kitchen essentials easy to access. Two cabinets flanking the LG stainless steel convection range also feature pull-outs, putting plenty of storage right where you need it most. The adjoining nook adds character and function with a beautiful built-in hutch and desk, creating a versatile spot for morning coffee, homework or working from home. The fourth bedroom is a standout, offering an impressive amount of space and a walk-in closet. A full bathroom is located just outside the room, creating the opportunity to add a doorway and make this a private second primary suite—ideal for multigenerational living, guests or added privacy. The primary bedroom offers a comfortable retreat with a spacious attached bath featuring dual walk-in closets, separate sinks and a separate shower. Beautiful leaded glass windows at the front entry add personality from the moment you arrive. Outside, mature trees and established St. Augustine grass create a welcoming setting in both the front and backyard. The oversized driveway provides additional parking, while wrought iron fencing separates the backyard from the driveway. Conveniently located near numerous parks and just a short drive from Lake Arlington, with shopping, dining and entertainment also close by. With its flexible spaces, functional kitchen and established outdoor setting, this home offers room to grow and plenty of possibilities to make it your own.
For sale
Price cut: $5K (9/29)
$409,990
4208 Trowbridge Dr, Arlington, TX 76013
4beds
2,771sqft
Single Family Residence
Built in 1973
10,105 Square Feet Lot
$403,000 Zestimate®
$148/sqft
$-- HOA
What's special
Flexible spacesThoughtful detailsMature trees
- 45 days
- 477
- 56
Zillow last checked:
Listing updated:
Listed by:
Jacob Martin 0675338,
Path 817-576-1390,
Dennis Tuttle 0592703 817-821-8888,
Path
Source: NTREIS,MLS#: 21360196
Facts & features
Interior
Bedrooms & bathrooms
- Bedrooms: 4
- Bathrooms: 3
- Full bathrooms: 3
Primary bedroom
- Features: Ceiling Fan(s), Dual Sinks, Double Vanity, En Suite Bathroom, Separate Shower, Walk-In Closet(s)
- Level: First
- Dimensions: 14 x 20
Bedroom
- Features: Ceiling Fan(s), Walk-In Closet(s)
- Level: First
- Dimensions: 12 x 13
Bedroom
- Features: Ceiling Fan(s)
- Level: First
- Dimensions: 12 x 13
Bedroom
- Features: Ceiling Fan(s), Walk-In Closet(s)
- Level: First
- Dimensions: 20 x 16
Breakfast room nook
- Features: Built-in Features, Ceiling Fan(s)
- Level: First
- Dimensions: 12 x 13
Dining room
- Features: Built-in Features
- Level: First
- Dimensions: 13 x 12
Kitchen
- Features: Built-in Features, Granite Counters, Stone Counters
- Level: First
- Dimensions: 12 x 13
Living room
- Features: Ceiling Fan(s), Fireplace
- Level: First
- Dimensions: 19 x 22
Heating
- Central, Electric, Fireplace(s)
Cooling
- Central Air, Ceiling Fan(s), Electric
Appliances
- Included: Convection Oven, Dishwasher, Electric Range, Disposal, Microwave
- Laundry: Dryer Hookup, ElectricDryer Hookup, Laundry in Utility Room
Features
- Decorative/Designer Lighting Fixtures, Granite Counters, High Speed Internet, Cable TV, Vaulted Ceiling(s), Walk-In Closet(s)
- Flooring: Ceramic Tile, Hardwood
- Windows: Window Coverings
- Has basement: No
- Number of fireplaces: 1
- Fireplace features: Living Room, Masonry, Wood Burning
Interior area
- Total interior livable area: 2,771 sqft
Video & virtual tour
Property
Parking
- Total spaces: 2
- Parking features: Additional Parking, Door-Single, Garage, Garage Door Opener, Garage Faces Rear
- Attached garage spaces: 2
Features
- Levels: One
- Stories: 1
- Patio & porch: Covered
- Exterior features: Rain Gutters
- Pool features: None
- Fencing: Back Yard,Wood,Wrought Iron
Lot
- Size: 10,105 Square Feet
- Features: Interior Lot, Landscaped, Subdivision, Sprinkler System, Few Trees
Details
- Parcel number: 01982842
Construction
Type & style
- Home type: SingleFamily
- Architectural style: Traditional,Detached
- Property subtype: Single Family Residence
Materials
- Brick
- Foundation: Slab
- Roof: Composition,Shingle
Condition
- Resale
- Year built: 1973
Utilities & green energy
- Sewer: Public Sewer
- Water: Public
- Utilities for property: Electricity Available, Electricity Connected, Sewer Available, Water Available, Cable Available
Community & HOA
Community
- Features: Curbs, Sidewalks
- Security: Smoke Detector(s)
- Subdivision: Oak Creek Estates
HOA
- Has HOA: No
Location
- Region: Arlington
Financial & listing details
- Price per square foot: $148/sqft
- Tax assessed value: $300,000
- Annual tax amount: $6,559
- Date on market: 9/4/2026
- Cumulative days on market: 46 days
- Listing terms: Cash,Conventional,FHA,VA Loan
- Road surface type: Asphalt
Estimated market value
$403,000
$383,000 - $423,000
$3,023/mo
Price history
| Date | Event | Price |
|---|---|---|
| 9/29/2026 | Price change | $409,990-1.2%$148/sqft |
Source: NTREIS #21360196 Report a problem | ||
| 9/4/2026 | Listed for sale | $415,000+84.4%$150/sqft |
Source: NTREIS #21360196 Report a problem | ||
| 4/3/2024 | Listing removed | -- |
Source: Zillow Rentals Report a problem | ||
| 3/21/2024 | Price change | $2,900+1.8%$1/sqft |
Source: Zillow Rentals Report a problem | ||
| 3/13/2024 | Price change | $2,850-1.7%$1/sqft |
Source: Zillow Rentals Report a problem | ||
| 2/16/2024 | Listed for rent | $2,900$1/sqft |
Source: Zillow Rentals Report a problem | ||
| 4/3/2015 | Sold | -- |
Source: Agent Provided Report a problem | ||
| 2/21/2015 | Listed for sale | $225,000+12.6%$81/sqft |
Source: CearnalCo #13099199 Report a problem | ||
| 7/26/2013 | Listing removed | $199,900$72/sqft |
Source: Listing Results, LLC #11969536 Report a problem | ||
| 6/29/2013 | Price change | $199,900-4.8%$72/sqft |
Source: Why MLS #11969536 Report a problem | ||
| 5/27/2013 | Listed for sale | $209,900$76/sqft |
Source: Owner Report a problem | ||
Public tax history
| Year | Property taxes | Tax assessment |
|---|---|---|
| 2025 | $4,434 -12.5% | $300,000 -3.3% |
| 2024 | $5,069 -3.1% | $310,186 +0.1% |
| 2023 | $5,231 -17.8% | $309,901 +6.5% |
| 2022 | $6,363 +18% | $290,921 +23.8% |
| 2021 | $5,394 | $235,000 |
| 2020 | -- | $235,000 |
| 2019 | $5,284 -0.8% | $235,000 +2.4% |
| 2018 | $5,329 +1.6% | $229,499 +2.2% |
| 2017 | $5,246 -0.2% | $224,508 +1.4% |
| 2016 | $5,259 +23.4% | $221,366 +24.4% |
| 2015 | $4,262 | $178,000 |
| 2014 | $4,262 | $178,000 +4.2% |
| 2013 | -- | $170,800 +0.3% |
| 2012 | -- | $170,300 |
| 2011 | -- | $170,300 -0.5% |
| 2010 | -- | $171,100 -6.8% |
| 2009 | -- | $183,600 |
| 2008 | -- | $183,600 |
| 2007 | -- | $183,600 |
| 2006 | -- | $183,600 +6.3% |
| 2005 | -- | $172,800 |
| 2004 | -- | $172,800 |
| 2003 | -- | $172,800 +4% |
| 2002 | -- | $166,100 +10.1% |
| 2001 | -- | $150,900 +6.5% |
| 2000 | -- | $141,700 |
Find assessor info on the county website
Monthly payment
Est. payment
Payment breakdown
Explore the cost of this home by adjusting the details. Changes won't be saved.Climate risks
Neighborhood: West
Nearby schools
Schools provided by the listing agent
- Elementary: Dunn
- Middle: Bailey
- High: Arlington
- District: Arlington ISD
Source: NTREIS. This data may not be complete. We recommend contacting the local school district to confirm school assignments for this home.


Similar homes
- $409,0004 bd4 ba2.7k sqft3904 Shady Valley Dr, Arlington, TX 76013For Sale
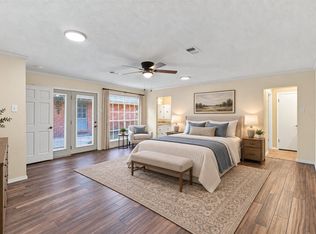 MLS ID #21382874, Alvin Paulson. NTREIS
 - $439,9995 bd3 ba2.6k sqft2408 Winewood Ln, Arlington, TX 76013For Sale
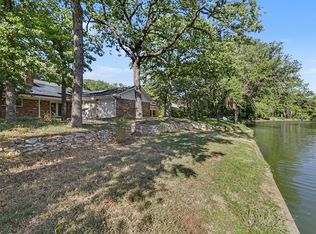 MLS ID #21355223, Dora Jara. NTREIS
 - $369,9004 bd3 ba2.8k sqft5209 Smokerise Ct, Arlington, TX 76016For Sale
 MLS ID #21383573, Joe Kerbel. NTREIS
 - $415,0003 bd2 ba2.4k sqft3803 Marine Ct, Arlington, TX 76016For Sale
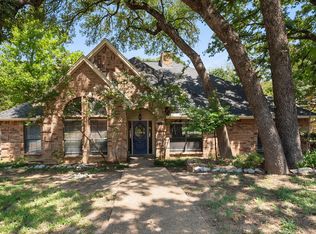 MLS ID #21370803, Terre Coble. NTREIS
