Stunning and immaculate family residence situated in The Oaks neighborhood of Arlington, featuring 4 bedrooms and a family room complete with a fireplace. The home is located on a tranquil tree-lined street and includes a rear garage along with a gated driveway. The interior boasts hand-scraped wood floors and tile throughout, with no carpeting present. The master bedroom is equipped with a private bathroom and offers access to a full bath. The formal living and dining areas are enhanced by large windows that allow for an abundance of natural light. The fourth bedroom and bathroom, located near the garage, are perfect for accommodating a mother-in-law or an older child. The backyard features an extended patio with a basketball court for recreational activities, and the patio area is spacious, making it ideal for entertaining guests.
For sale
$399,900
2706 Oak Cliff Ln, Arlington, TX 76012
4beds
2,582sqft
Single Family Residence
Built in 1965
7,013 Square Feet Lot
$391,100 Zestimate®
$155/sqft
$-- HOA
What's special
Rear garageHand-scraped wood floorsAbundance of natural lightTranquil tree-lined streetGated drivewayTile throughout
- 35 days
- 593
- 89
Zillow last checked:
Listing updated:
Listed by:
Melissa Fain 0541498 817-846-8032,
Regent Realty, LLC 817-846-8032
Source: NTREIS,MLS#: 21383124
Facts & features
Interior
Bedrooms & bathrooms
- Bedrooms: 4
- Bathrooms: 3
- Full bathrooms: 2
- 1/2 bathrooms: 1
Primary bedroom
- Features: Ceiling Fan(s)
- Level: First
- Dimensions: 15 x 14
Bedroom
- Features: Ceiling Fan(s)
- Level: First
- Dimensions: 15 x 10
Bedroom
- Features: Ceiling Fan(s)
- Level: First
- Dimensions: 14 x 11
Bedroom
- Features: Split Bedrooms
- Level: First
- Dimensions: 15 x 10
Breakfast room nook
- Features: Breakfast Bar, Built-in Features
- Level: First
- Dimensions: 9 x 8
Dining room
- Level: First
- Dimensions: 12 x 9
Family room
- Features: Ceiling Fan(s), Fireplace
- Level: First
- Dimensions: 21 x 14
Kitchen
- Features: Breakfast Bar, Built-in Features, Eat-in Kitchen, Granite Counters
- Level: First
- Dimensions: 17 x 9
Laundry
- Features: Built-in Features, Granite Counters, Utility Sink
- Level: First
- Dimensions: 9 x 7
Living room
- Level: First
- Dimensions: 13 x 12
Heating
- Central, Fireplace(s), Natural Gas
Cooling
- Central Air, Ceiling Fan(s), Electric
Appliances
- Included: Dishwasher, Disposal, Gas Range, Gas Water Heater, Microwave
- Laundry: Washer Hookup, Dryer Hookup, GasDryer Hookup, Laundry in Utility Room
Features
- Decorative/Designer Lighting Fixtures, Granite Counters, High Speed Internet, Open Floorplan
- Flooring: Ceramic Tile, Engineered Hardwood, Luxury Vinyl Plank
- Windows: Window Coverings
- Has basement: No
- Number of fireplaces: 1
- Fireplace features: Family Room, Gas Log, Gas Starter, Wood Burning
Interior area
- Total interior livable area: 2,582 sqft
Video & virtual tour
Property
Parking
- Total spaces: 2
- Parking features: Door-Single, Garage, Garage Door Opener, Garage Faces Side
- Attached garage spaces: 2
Features
- Levels: One
- Stories: 1
- Patio & porch: Front Porch, Patio, Covered
- Exterior features: Basketball Court, Rain Gutters
- Pool features: None
- Fencing: Wood,Wrought Iron
Lot
- Size: 7,013 Square Feet
- Features: Interior Lot, Subdivision, Sprinkler System, Few Trees
Details
- Parcel number: 03118134
Construction
Type & style
- Home type: SingleFamily
- Architectural style: Traditional,Detached
- Property subtype: Single Family Residence
Materials
- Brick
- Foundation: Slab
- Roof: Composition
Condition
- Resale
- Year built: 1965
Utilities & green energy
- Sewer: Public Sewer
- Water: Public
- Utilities for property: Sewer Available, Water Available
Community & HOA
Community
- Features: Curbs
- Security: Smoke Detector(s)
- Subdivision: Oaks The Arlington
HOA
- Has HOA: No
Location
- Region: Arlington
Financial & listing details
- Price per square foot: $155/sqft
- Tax assessed value: $270,000
- Annual tax amount: $5,903
- Date on market: 9/14/2026
- Cumulative days on market: 38 days
- Listing terms: Cash,Conventional,FHA,VA Loan
Estimated market value
$391,100
$372,000 - $411,000
$3,918/mo
Price history
| Date | Event | Price |
|---|---|---|
| 9/14/2026 | Listed for sale | $399,900$155/sqft |
Source: NTREIS #21383124 Report a problem | ||
| 3/28/2020 | Listing removed | $2,195$1/sqft |
Source: Baas Realty, LLC #14297930 Report a problem | ||
| 3/6/2020 | Listed for rent | $2,195$1/sqft |
Source: Baas Realty, LLC #14297930 Report a problem | ||
Public tax history
| Year | Property taxes | Tax assessment |
|---|---|---|
| 2025 | $3,837 -30% | $270,000 -18.4% |
| 2024 | $5,483 -23.2% | $331,000 +2.3% |
| 2023 | $7,141 -10% | $323,644 +1.4% |
| 2022 | $7,939 +14.7% | $319,213 +18.2% |
| 2021 | $6,923 | $269,977 +2.4% |
| 2020 | -- | $263,593 -0.6% |
| 2019 | $4,663 +7.1% | $265,248 +39.6% |
| 2018 | $4,353 +2.9% | $190,000 |
| 2017 | $4,231 +9% | $190,000 +13.8% |
| 2016 | $3,882 -11% | $167,017 -8.2% |
| 2015 | $4,360 | $181,900 |
| 2014 | $4,360 | $181,900 +3.2% |
| 2013 | -- | $176,200 +4.4% |
| 2012 | -- | $168,800 |
| 2011 | -- | $168,800 -0.4% |
| 2010 | -- | $169,400 -6.1% |
| 2009 | -- | $180,400 |
| 2008 | -- | $180,400 +4.2% |
| 2007 | -- | $173,200 |
| 2006 | -- | $173,200 |
| 2005 | -- | $173,200 |
| 2004 | -- | $173,200 -9.6% |
| 2003 | -- | $191,600 +15.1% |
| 2002 | -- | $166,500 +10.4% |
| 2001 | -- | $150,800 +14.7% |
| 2000 | -- | $131,500 |
Find assessor info on the county website
Monthly payment
Est. payment
Payment breakdown
Explore the cost of this home by adjusting the details. Changes won't be saved.Climate risks
Neighborhood: West
Nearby schools
Schools provided by the listing agent
- Elementary: Pope
- Middle: Shackelford
- High: Lamar
- District: Arlington ISD
Source: NTREIS. This data may not be complete. We recommend contacting the local school district to confirm school assignments for this home.

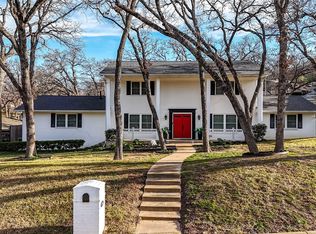
Similar homes
- $429,9004 bd3 ba2.3k sqft1805 Holm Oak St, Arlington, TX 76012For Sale
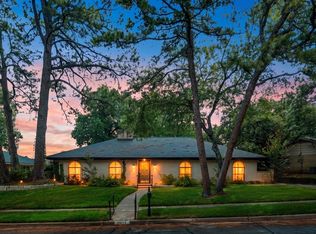 MLS ID #21385094, Jennifer Thompson. NTREIS
- $360,0004 bd3 ba2.5k sqft1008 Ross Trl, Arlington, TX 76012For Sale
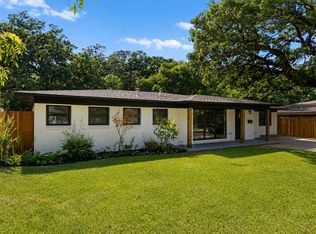 MLS ID #21342069, Bryan Lynch. NTREIS
- $409,0004 bd4 ba2.7k sqft3904 Shady Valley Dr, Arlington, TX 76013For Sale
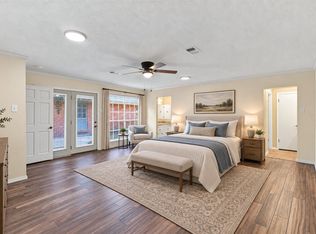 MLS ID #21382874, Alvin Paulson. NTREIS
- $415,0004 bd3 ba2.6k sqft1908 Scarlett Ct, Arlington, TX 76012For Sale
 MLS ID #21304147, Casey Shelander. NTREIS
