Even sweeter, the seller is willing to contribute toward buyer closing costs or a rate buydown with an acceptable offer! Settle into your new home this fall and be ready to host family and friends for the holidays. You’ve been searching… and you’ve found it! Timeless charm meets modern comfort in this lovingly maintained single-story brick home in Meadow Park Estates, zoned to Butler Elementary. With four bedrooms, two and a half baths, two living areas, and two dining spaces, it’s warm, flexible, and functional. Inside, enjoy rich wood paneling, coffered ceilings, recessed lighting, and a classic brick fireplace. The updated kitchen offers ample cabinetry, a tile backsplash, and generous counters that flow into both the breakfast and formal dining areas. A split-bedroom layout places the private primary suite with a walk-in closet apart from the secondary rooms, plus a handy mudroom off the kitchen leading to the garage. A durable metal roof, central heat and air, and ceiling fans add peace of mind. On a shaded 0.20-acre interior lot with mature trees, enjoy a covered patio, storage shed, sprinkler system, full wood privacy fence, and a rear-entry two-car garage with gated driveway and extra parking. Close to parks, golf courses, River Legacy, and Arlington’s entertainment district, AT&T Stadium, Globe Life Field, Six Flags, Texas Live!, and under thirty minutes to DFW Airport, this home delivers comfort and convenience. It’s move-in ready. Schedule your private showing today; this is the one!
For sale
Price cut: $5K (9/3)
$370,000
2509 Radcliffe Dr, Arlington, TX 76012
4beds
2,225sqft
Single Family Residence
Built in 1977
8,799 Square Feet Lot
$-- Zestimate®
$166/sqft
$-- HOA
What's special
Classic brick fireplaceSingle-story brick homeStorage shedRecessed lightingCeiling fansFour bedroomsCentral heat and air
- 74 days
- 728
- 56
Zillow last checked:
Listing updated:
Listed by:
Michelle Sanchez 0724260 817-329-9005,
Coldwell Banker Realty 817-329-9005
Source: NTREIS,MLS#: 21343131
Facts & features
Interior
Bedrooms & bathrooms
- Bedrooms: 4
- Bathrooms: 3
- Full bathrooms: 2
- 1/2 bathrooms: 1
Primary bedroom
- Features: Linen Closet, Walk-In Closet(s)
- Level: First
- Dimensions: 18 x 14
Bedroom
- Level: First
- Dimensions: 12 x 10
Bedroom
- Level: First
- Dimensions: 12 x 12
Bedroom
- Features: Split Bedrooms
- Level: First
- Dimensions: 12 x 12
Breakfast room nook
- Level: First
- Dimensions: 9 x 2
Dining room
- Level: First
- Dimensions: 11 x 10
Kitchen
- Features: Built-in Features, Galley Kitchen
- Level: First
- Dimensions: 13 x 10
Living room
- Level: First
- Dimensions: 24 x 16
Living room
- Level: First
- Dimensions: 20 x 10
Utility room
- Features: Built-in Features, Utility Room
- Level: First
- Dimensions: 6 x 9
Heating
- Central, Electric
Cooling
- Central Air, Ceiling Fan(s), Electric
Appliances
- Included: Electric Cooktop, Electric Oven, Electric Water Heater, Microwave
- Laundry: Washer Hookup, Electric Dryer Hookup
Features
- Decorative/Designer Lighting Fixtures, Paneling/Wainscoting, Vaulted Ceiling(s)
- Flooring: Ceramic Tile, Laminate
- Windows: Window Coverings
- Has basement: No
- Number of fireplaces: 1
- Fireplace features: Masonry, Wood Burning
Interior area
- Total interior livable area: 2,225 sqft
Video & virtual tour
Property
Parking
- Total spaces: 2
- Parking features: Garage Faces Rear, Garage Faces Side
- Attached garage spaces: 2
Features
- Levels: One
- Stories: 1
- Patio & porch: Covered
- Pool features: None
- Fencing: Wood
Lot
- Size: 8,799 Square Feet
- Features: Interior Lot, Landscaped, Subdivision, Sprinkler System, Few Trees
Details
- Additional structures: Shed(s)
- Parcel number: 04756002
Construction
Type & style
- Home type: SingleFamily
- Architectural style: Traditional,Detached
- Property subtype: Single Family Residence
Materials
- Brick
- Foundation: Slab
- Roof: Metal
Condition
- Resale
- Year built: 1977
Utilities & green energy
- Sewer: Public Sewer
- Water: Public
- Utilities for property: Sewer Available, Water Available
Community & HOA
Community
- Security: Smoke Detector(s)
- Subdivision: Meadow Park Estates Add
HOA
- Has HOA: No
Location
- Region: Arlington
Financial & listing details
- Price per square foot: $166/sqft
- Tax assessed value: $325,192
- Annual tax amount: $7,109
- Date on market: 8/3/2026
- Cumulative days on market: 74 days
- Listing terms: Cash,Conventional,FHA,VA Loan
Estimated market value
Not available
Estimated sales range
Not available
Not available
Price history
| Date | Event | Price |
|---|---|---|
| 10/13/2026 | Listed for sale | $370,000$166/sqft |
Source: NTREIS #21343131 Report a problem | ||
| 10/9/2026 | Contingent | $370,000$166/sqft |
Source: NTREIS #21343131 Report a problem | ||
| 9/3/2026 | Price change | $370,000-1.3%$166/sqft |
Source: NTREIS #21343131 Report a problem | ||
| 8/3/2026 | Listed for sale | $375,000+107.2%$169/sqft |
Source: NTREIS #21343131 Report a problem | ||
| 12/11/2014 | Sold | -- |
Source: Agent Provided Report a problem | ||
| 11/1/2014 | Listed for sale | $181,000$81/sqft |
Source: Keller Williams Realty Arlingt #13042814 Report a problem | ||
Public tax history
| Year | Property taxes | Tax assessment |
|---|---|---|
| 2025 | $1,407 -80.2% | $325,192 |
| 2024 | $7,107 +121.1% | $325,192 +0% |
| 2023 | $3,215 -2.3% | $325,151 +11% |
| 2022 | $3,291 +1.8% | $292,831 +12.1% |
| 2021 | $3,233 +1.7% | $261,117 +10% |
| 2020 | $3,180 +0.4% | $237,330 -0.6% |
| 2019 | $3,166 +1.5% | $238,832 +13.5% |
| 2018 | $3,119 +0.8% | $210,360 +3.8% |
| 2017 | $3,095 +1.3% | $202,684 +11.7% |
| 2016 | $3,055 -1.3% | $181,472 +2.1% |
| 2015 | $3,096 | $177,700 |
| 2014 | $3,096 | $177,700 +6.2% |
| 2013 | -- | $167,400 +0.4% |
| 2012 | -- | $166,700 |
| 2011 | -- | $166,700 +1.2% |
| 2010 | -- | $164,700 -6.3% |
| 2009 | -- | $175,700 |
| 2008 | -- | $175,700 +0.8% |
| 2007 | -- | $174,300 |
| 2006 | -- | $174,300 |
| 2005 | -- | $174,300 |
| 2004 | -- | $174,300 +8.6% |
| 2003 | -- | $160,500 +4.7% |
| 2002 | -- | $153,300 +7.4% |
| 2001 | -- | $142,800 +9.8% |
| 2000 | -- | $130,100 |
Find assessor info on the county website
Monthly payment
Est. payment
Payment breakdown
Explore the cost of this home by adjusting the details. Changes won't be saved.Climate risks
Neighborhood: North
Nearby schools
Schools provided by the listing agent
- Elementary: Butler
- Middle: Shackelford
- High: Lamar
- District: Arlington ISD
Source: NTREIS. This data may not be complete. We recommend contacting the local school district to confirm school assignments for this home.

Similar homes
- $389,9003 bd2 ba2.1k sqft2323 Brookside Dr, Arlington, TX 76012For Sale
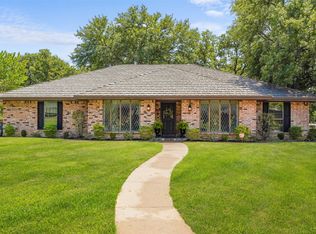 MLS ID #21358679, Leigh Barnes. NTREIS
 - $390,0003 bd2 ba2k sqft902 Briarcliff Ct, Arlington, TX 76012For Sale
 MLS ID #21364879, Bree Steele. NTREIS
 - $374,2504 bd3 ba2.2k sqft3133 Watercress Cir, Arlington, TX 76012For Sale
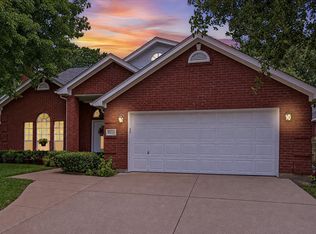 MLS ID #21373834, Karen MCDOWELL- BIRCHETTE. NTREIS
 - $399,0004 bd4 ba2.8k sqft1719 Autumn Ln, Arlington, TX 76012For Sale
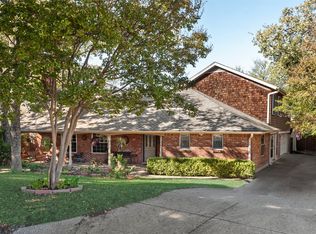 MLS ID #21121745, Sean Hale. NTREIS
