Welcome to 1802 Tulip Drive—where comfort, space, and value come together in the heart of Arlington! This inviting 4-bedroom, 2-bath home offers the flexible layout and thoughtful updates today’s buyers are searching for. Step inside to a spacious living area featuring a cozy fireplace, built-in desk, and plenty of room for gathering with family and friends.
The kitchen is designed for everyday living with beautiful granite countertops and a functional layout that makes meal preparation and entertaining easy. Updated windows enhance both comfort and energy efficiency, while four generously sized bedrooms provide endless possibilities for guests, a home office, playroom, or additional living space.
Conveniently located near shopping, dining, entertainment, schools, and major highways, this home offers the perfect blend of location, practicality, and affordability. Opportunities like this don’t come along often—schedule your showing today and discover all that 1802 Tulip Drive has to offer!
For sale
$319,000
1802 Tulip Dr, Arlington, TX 76013
4beds
1,888sqft
Single Family Residence
Built in 1963
8,407 Square Feet Lot
$310,900 Zestimate®
$169/sqft
$-- HOA
What's special
Cozy fireplaceBuilt-in deskFour generously sized bedroomsBeautiful granite countertopsUpdated windowsFlexible layout
- 43 days
- 159
- 21
Zillow last checked:
Listing updated:
Listed by:
Debra Godfrey 0659518,
The Harvest House Realty Group 817-988-2170
Source: NTREIS,MLS#: 21384235
Facts & features
Interior
Bedrooms & bathrooms
- Bedrooms: 4
- Bathrooms: 2
- Full bathrooms: 2
Primary bedroom
- Features: Ceiling Fan(s), En Suite Bathroom, Walk-In Closet(s)
- Level: First
- Dimensions: 14 x 13
Bedroom
- Features: Ceiling Fan(s)
- Level: First
- Dimensions: 10 x 13
Bedroom
- Level: Second
- Dimensions: 17 x 11
Bedroom
- Level: Second
- Dimensions: 20 x 11
Primary bathroom
- Level: First
- Dimensions: 6 x 6
Dining room
- Level: First
- Dimensions: 12 x 12
Other
- Level: First
- Dimensions: 10 x 5
Kitchen
- Features: Built-in Features, Eat-in Kitchen, Granite Counters, Kitchen Island
- Level: First
- Dimensions: 11 x 15
Living room
- Features: Built-in Features, Ceiling Fan(s), Fireplace
- Level: First
- Dimensions: 27 x 14
Utility room
- Level: First
- Dimensions: 12 x 5
Heating
- Central, Fireplace(s)
Cooling
- Central Air
Appliances
- Included: Double Oven, Dishwasher, Electric Cooktop, Electric Oven, Electric Water Heater, Disposal, Microwave
- Laundry: Washer Hookup, Dryer Hookup, ElectricDryer Hookup, Laundry in Utility Room
Features
- Built-in Features, Decorative/Designer Lighting Fixtures, Eat-in Kitchen, Granite Counters, High Speed Internet, Kitchen Island, Cable TV, Walk-In Closet(s)
- Flooring: Carpet, Engineered Hardwood, Tile
- Has basement: No
- Number of fireplaces: 1
- Fireplace features: Family Room, Masonry
Interior area
- Total interior livable area: 1,888 sqft
Video & virtual tour
Property
Parking
- Total spaces: 2
- Parking features: Door-Single, Driveway, Garage, Garage Door Opener, Garage Faces Side, On Street
- Attached garage spaces: 2
Features
- Levels: Two
- Stories: 2
- Patio & porch: Covered
- Exterior features: Barbecue, Private Yard, Rain Gutters, Storage
- Pool features: None
- Fencing: Back Yard,Wood
Lot
- Size: 8,407 Square Feet
- Features: Many Trees, Subdivision
Details
- Parcel number: 00658308
Construction
Type & style
- Home type: SingleFamily
- Architectural style: Traditional,Detached
- Property subtype: Single Family Residence
Materials
- Brick, Vinyl Siding
- Foundation: Slab
- Roof: Composition
Condition
- Resale
- Year built: 1963
Utilities & green energy
- Sewer: Public Sewer
- Water: Public
- Utilities for property: Electricity Connected, Sewer Available, Separate Meters, Water Available, Cable Available
Community & HOA
Community
- Features: Curbs
- Security: Fire Alarm
- Subdivision: Crestridge
HOA
- Has HOA: No
Location
- Region: Arlington
Financial & listing details
- Price per square foot: $169/sqft
- Tax assessed value: $307,879
- Annual tax amount: $4,000
- Date on market: 9/11/2026
- Cumulative days on market: 43 days
- Listing terms: Cash,Conventional,FHA,VA Loan
Estimated market value
$310,900
$295,000 - $326,000
$2,262/mo
Price history
| Date | Event | Price |
|---|---|---|
| 9/11/2026 | Listed for sale | $319,000+136.3%$169/sqft |
Source: NTREIS #21384235 Report a problem | ||
| 5/16/2014 | Sold | -- |
Source: Agent Provided Report a problem | ||
| 4/7/2014 | Listed for sale | $135,000$72/sqft |
Source: Keller Williams Realty #12118956 Report a problem | ||
Public tax history
| Year | Property taxes | Tax assessment |
|---|---|---|
| 2025 | $4,000 +1.8% | $307,879 |
| 2024 | $3,928 +9.4% | $307,879 +0.8% |
| 2023 | $3,591 -18.8% | $305,433 +17.4% |
| 2022 | $4,424 +3% | $260,169 +36.9% |
| 2021 | $4,296 | $190,000 -4.7% |
| 2020 | -- | $199,434 +0.8% |
| 2019 | $3,763 +7.3% | $197,931 +27.1% |
| 2018 | $3,506 +10.2% | $155,727 +3.7% |
| 2017 | $3,182 +9.3% | $150,135 +4.4% |
| 2016 | $2,912 +63.2% | $143,868 +23% |
| 2015 | $1,785 | $117,000 |
| 2014 | $1,785 | $117,000 |
| 2013 | -- | $117,000 -0.4% |
| 2012 | -- | $117,500 |
| 2011 | -- | $117,500 -0.8% |
| 2010 | -- | $118,400 -8.9% |
| 2009 | -- | $129,900 |
| 2008 | -- | $129,900 |
| 2007 | -- | $129,900 |
| 2006 | -- | $129,900 +10.2% |
| 2005 | -- | $117,900 |
| 2004 | -- | $117,900 |
| 2003 | -- | $117,900 +6% |
| 2002 | -- | $111,200 +17.1% |
| 2001 | -- | $95,000 +9.3% |
| 2000 | -- | $86,900 |
Find assessor info on the county website
Monthly payment
Est. payment
Payment breakdown
Explore the cost of this home by adjusting the details. Changes won't be saved.Climate risks
Neighborhood: West
Nearby schools
Schools provided by the listing agent
- Elementary: Hill
- Middle: Bailey
- High: Arlington
- District: Arlington ISD
Source: NTREIS. This data may not be complete. We recommend contacting the local school district to confirm school assignments for this home.

Similar homes
- $315,0004 bd3 ba1.9k sqft1818 Lakemont Ct, Arlington, TX 76013For Sale
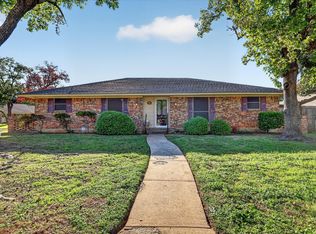 MLS ID #21412034, Kyle Lawson. NTREIS
- $337,5003 bd2 ba2.6k sqft1301 Colonial Ct, Arlington, TX 76013For Sale
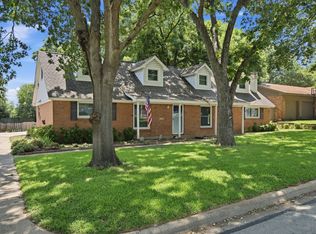 MLS ID #21338662, Randall Garrett. NTREIS
- $315,0003 bd2 ba1.6k sqft1715 Bradford Dr, Arlington, TX 76010For Sale
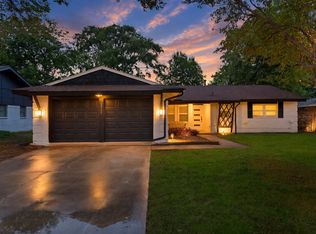 MLS ID #21394279, Areli Vazquez. NTREIS
- $474,9994 bd3 ba2.7k sqft1710 Tennyson Dr, Arlington, TX 76013For Sale
 MLS ID #21381878, Tara Gray. NTREIS
