Feeding the award-winning Arlington ISD, this lovely single-story brick home is perfectly located on a quiet lot in Woodcanyon Addition. The functional floor plan presents four bedrooms, two full and one half bathrooms, a formal living room and dining area, a spacious family room, a gourmet kitchen with an adjacent breakfast area, and a two-car garage with a dedicated utility area. Quality abounds with gracious windows, luxury vinyl plank flooring, a traditional stone-hearth gas fireplace and a vaulted ceiling with two sky lights in the family room. The serene primary suite offers direct egress to backyard, a walk-in closet, and a spa-inspired bathroom retreat. Surrounded with an eight foot fence, this backyard presents plenty of room for play and a storage shed. Additional improvements include an upgraded oven, microwave, and a disposal - all replaced in 2026. The kitchen cooktop was replaced in 2025. A new fence installed and roof and gutters upgraded in 2025.
For sale
$399,900
2202 Canyonwood Dr, Arlington, TX 76012
4beds
2,332sqft
Single Family Residence
Built in 1980
8,494 Square Feet Lot
$-- Zestimate®
$171/sqft
$-- HOA
What's special
Traditional stone-hearth gas fireplaceSingle-story brick homeGracious windowsQuiet lotLuxury vinyl plank flooringSpacious family roomFour bedrooms
- 46 days |
- 414 |
- 22 |
Zillow last checked:
Listing updated:
Listed by:
Chad Collins 0488459 972-955-2428,
JPAR North Central Metro 1 800-683-5651,
Jill Collins 0499027 817-707-8079,
JPAR North Central Metro 1
Source: NTREIS,MLS#: 21275087
Facts & features
Interior
Bedrooms & bathrooms
- Bedrooms: 4
- Bathrooms: 3
- Full bathrooms: 2
- 1/2 bathrooms: 1
Primary bedroom
- Features: En Suite Bathroom, Walk-In Closet(s)
- Level: First
- Dimensions: 15 x 14
Bedroom
- Features: Split Bedrooms
- Level: First
- Dimensions: 12 x 12
Bedroom
- Features: Split Bedrooms
- Level: First
- Dimensions: 12 x 12
Bedroom
- Features: Split Bedrooms
- Level: First
- Dimensions: 12 x 11
Primary bathroom
- Features: Built-in Features, En Suite Bathroom, Separate Shower
- Level: First
- Dimensions: 10 x 8
Breakfast room nook
- Level: First
- Dimensions: 10 x 9
Dining room
- Level: First
- Dimensions: 12 x 10
Family room
- Level: First
- Dimensions: 16 x 15
Other
- Features: Built-in Features, Dual Sinks
- Level: First
- Dimensions: 9 x 7
Half bath
- Level: First
- Dimensions: 6 x 5
Kitchen
- Features: Built-in Features, Eat-in Kitchen
- Level: First
- Dimensions: 13 x 11
Living room
- Level: First
- Dimensions: 12 x 11
Utility room
- Level: First
- Dimensions: 0 x 0
Heating
- Central, Natural Gas
Cooling
- Central Air, Electric
Appliances
- Included: Dishwasher, Electric Cooktop, Electric Oven, Disposal, Gas Water Heater
- Laundry: Washer Hookup, Electric Dryer Hookup, In Garage
Features
- Eat-in Kitchen, High Speed Internet, Cable TV, Vaulted Ceiling(s), Walk-In Closet(s)
- Flooring: Carpet, Ceramic Tile, Luxury Vinyl Plank
- Windows: Window Coverings
- Has basement: No
- Number of fireplaces: 1
- Fireplace features: Masonry
Interior area
- Total interior livable area: 2,332 sqft
Video & virtual tour
Property
Parking
- Total spaces: 2
- Parking features: Concrete, Covered, Driveway, Enclosed, Garage
- Attached garage spaces: 2
Features
- Levels: One
- Stories: 1
- Patio & porch: Deck, Front Porch, Patio, Covered
- Exterior features: Rain Gutters
- Pool features: None
- Fencing: Wood
Lot
- Size: 8,494 Square Feet
- Features: Back Yard, Interior Lot, Lawn, Landscaped, Subdivision
Details
- Parcel number: 03594963
Construction
Type & style
- Home type: SingleFamily
- Architectural style: Traditional,Detached
- Property subtype: Single Family Residence
Materials
- Brick
- Foundation: Slab
- Roof: Composition
Condition
- Resale
- Year built: 1980
Utilities & green energy
- Sewer: Public Sewer
- Water: Public
- Utilities for property: Electricity Connected, Natural Gas Available, Sewer Available, Separate Meters, Underground Utilities, Water Available, Cable Available
Green energy
- Water conservation: Water-Smart Landscaping
Community & HOA
Community
- Features: Curbs, Sidewalks
- Security: Security System, Smoke Detector(s)
- Subdivision: Woodcanyon Add
HOA
- Has HOA: No
Location
- Region: Arlington
Financial & listing details
- Price per square foot: $171/sqft
- Tax assessed value: $370,421
- Annual tax amount: $7,501
- Date on market: 7/1/2026
- Cumulative days on market: 47 days
- Listing terms: Cash,Conventional,FHA,VA Loan
Estimated market value
Not available
Estimated sales range
Not available
Not available
Price history
| Date | Event | Price |
|---|---|---|
| 7/1/2026 | Listed for sale | $399,900$171/sqft |
Source: NTREIS #21275087 Report a problem | ||
Public tax history
| Year | Property taxes | Tax assessment |
|---|---|---|
| 2025 | $2,188 -30.8% | $370,421 |
| 2024 | $3,163 -16.2% | $370,421 -0.7% |
| 2023 | $3,777 -19% | $373,074 +25% |
| 2022 | $4,663 +1.8% | $298,399 +27.3% |
| 2021 | $4,579 +1.7% | $234,349 -0.6% |
| 2020 | $4,502 -35.2% | $235,802 -14.7% |
| 2019 | $6,944 +12.1% | $276,505 +16% |
| 2018 | $6,192 +14.6% | $238,350 +15.4% |
| 2017 | $5,404 +0.6% | $206,511 +2.3% |
| 2016 | $5,374 +16.3% | $201,925 +15.3% |
| 2015 | $4,621 | $175,200 |
| 2014 | $4,621 | $175,200 |
| 2013 | -- | $175,200 +0.4% |
| 2012 | -- | $174,500 |
| 2011 | -- | $174,500 +3.4% |
| 2010 | -- | $168,800 -6.2% |
| 2009 | -- | $180,000 |
| 2008 | -- | $180,000 |
| 2007 | -- | $180,000 |
| 2006 | -- | $180,000 |
| 2005 | -- | $180,000 |
| 2004 | -- | $180,000 +14.4% |
| 2003 | -- | $157,300 -0.1% |
| 2002 | -- | $157,400 +38.2% |
| 2001 | -- | $113,900 |
| 2000 | -- | $113,900 |
Find assessor info on the county website
Monthly payment
Est. payment
Payment breakdown
Explore the cost of this home by adjusting the details. Changes won't be saved.Climate risks
Neighborhood: North
Nearby schools
GreatSchools rating
- 9/10Butler Elementary SchoolGrades: PK-6Distance: 0.5 mi
- 5/10Shackelford Junior High SchoolGrades: 7-8Distance: 0.4 mi
- 2/10Lamar High SchoolGrades: 9-12Distance: 0.5 mi
Schools provided by the listing agent
- Elementary: Butler
- Middle: Shackelford
- High: Lamar
- District: Arlington ISD
Source: NTREIS. This data may not be complete. We recommend contacting the local school district to confirm school assignments for this home.
- $339,2003 bd2 ba1.9k sqft2204 Canyonwood Dr, Arlington, TX 76012Off Market
- $410,7003 bd2 ba2.3k sqft2200 Canyonwood Dr, Arlington, TX 76012Off Market
- $390,3004 bd2 ba2.3k sqft2203 Canyonwood Dr, Arlington, TX 76012Off Market
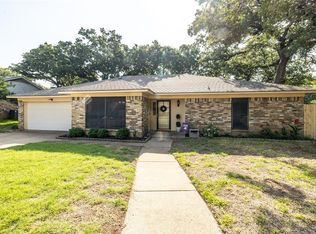
- $347,7004 bd2 ba2.1k sqft2205 Canyonwood Dr, Arlington, TX 76012Off Market

- $341,4003 bd2 ba1.9k sqft2201 Canyonwood Dr, Arlington, TX 76012Off Market
- $361,6003 bd2 ba2.3k sqft2206 Canyonwood Dr, Arlington, TX 76012Off Market
- $445,7002 bd1 ba1.6k sqft1501 Rocky Canyon Rd, Arlington, TX 76012Off Market
- $336,1004 bd2 ba1.9k sqft2207 Canyonwood Dr, Arlington, TX 76012Off Market
A local agent can set up tours, give advice and negotiate with sellers.
A local lender can help you make sure your offer is ready when you are.
Similar homes
- $395,0004 bd3 ba2.2k sqft1104 Arlena Dr, Arlington, TX 76012For Sale
 MLS ID #21335237, Michael Austin. NTREIS
 - $375,0004 bd3 ba2.2k sqft2509 Radcliffe Dr, Arlington, TX 76012For Sale
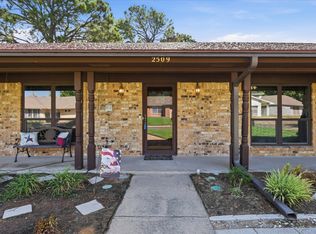 MLS ID #21343131, Michelle Sanchez. NTREIS
 - $325,0005 bd3 ba2.6k sqft1503 N Fielder Rd, Arlington, TX 76012For Sale
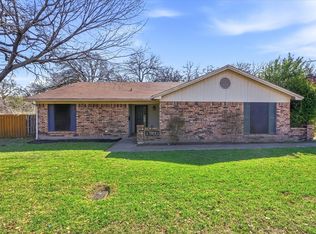 MLS ID #21217011, Jocole Doddy. NTREIS
 - $315,0003 bd2 ba2k sqft1315 Navaho St, Arlington, TX 76012For Sale
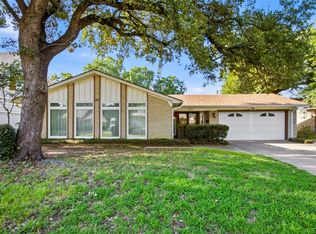 MLS ID #21337411, Maria Cornwell. NTREIS
 - $372,5003 bd2 ba2k sqft505 Caduceus Ln, Hurst, TX 76053For SaleMLS ID #21349564, Glynda Patterson. NTREIS
- $374,9004 bd3 ba2.3k sqft4314 Steeplechase Trl, Arlington, TX 76016For SaleMLS ID #21292642, Monica Zerwas. NTREIS
- $415,0003 bd2 ba2k sqft5629 Puerto Vallarta Dr, North Richland Hills, TX 76180For SaleMLS ID #21357599, Steven Nieves. NTREIS
- $399,9003 bd2 ba2.4k sqft1760 Acorn Ln, Hurst, TX 76054For SaleMLS ID #21194492, Kevin Deal. NTREIS
- $470,0004 bd4 ba2.8k sqft817 Sylvan Dr, Fort Worth, TX 76120For SaleMLS ID #21122248, Julie Ramirez. NTREIS
- $365,0004 bd2 ba2k sqft917 Stratford Dr, Bedford, TX 76021For SaleMLS ID #21268265, Daniel Cline. NTREIS
- $425,0004 bd3 ba2.3k sqft304 Lark Ln, Euless, TX 76039For SaleMLS ID #21305307, Crystal Zschirnt. NTREIS
- $384,0003 bd2 ba1.9k sqft2801 Meadow Crk, Bedford, TX 76021For SaleMLS ID #21233316, Vicki Parks. NTREIS
- $345,0004 bd3 ba2.4k sqft4361 Rota Cir, Fort Worth, TX 76133For SaleMLS ID #21344513, Darla Robinson. NTREIS
- $315,0004 bd2 ba1.6k sqft2400 York Minster Ct, Arlington, TX 76006For SaleMLS ID #21323015, Amanda Ryan. NTREIS
- $460,0005 bd3 ba3k sqft3425 Bridlegate Dr, Arlington, TX 76016For SaleMLS ID #21326343, Terre Coble. NTREIS
- $359,9003 bd2 ba1.5k sqft2915 Post Oak Ct, Bedford, TX 76021For SaleMLS ID #21299973, Nathan Malcolm. NTREIS
- $400,0004 bd3 ba2.9k sqft5312 Emmeryville Ln, Fort Worth, TX 76244For SaleMLS ID #21284287, Melina Morrison. NTREIS
- $315,0003 bd2 ba1.7k sqft2111 Turf Club Dr, Arlington, TX 76017For SaleMLS ID #21080888, Jackie Dolak. NTREIS
- $365,0003 bd2 ba1.7k sqft3021 Mossy Oak Ln, Bedford, TX 76021For SaleMLS ID #21222767, Rachel Mann. NTREIS
- $349,9993 bd3 ba1.7k sqft3208 Hickory Ct, Bedford, TX 76021For SaleMLS ID #21283733, Todd Bingham. NTREIS
