Seller offering up to 2.5% in seller credits to use towards rate buy down or closing costs with preferred lender. Beautiful open-concept home featuring 4 bedrooms, a study, and a sparkling pool—perfect for both entertaining and everyday living. The inviting, manicured front yard sets the tone as you step into a spacious layout centered around a stunning main living area. The luxurious kitchen overlooks the living space and features updated stainless-steel appliances, gorgeous granite countertops, custom cabinetry, ample storage, and a generous island. The primary bedroom and all three secondary bedrooms offer walk-in closets and stylish wood-tile flooring. Both bathrooms have been thoughtfully updated with large walk-in showers, overhead showerheads, and decorative tilework. The guest bath also includes dual sinks and a granite countertop. The dedicated study with a large closet can easily serve as a 5th bedroom if needed. Step outside to relax or entertain under the covered patio overlooking the sparkling pool—your own private retreat.
For sale
Price cut: $5K (7/23)
$370,000
917 Stratford Dr, Bedford, TX 76021
4beds
2,056sqft
:
Get pre-qualified$2,748/mo
Single Family Residence
Built in 1969
8,624 Square Feet Lot
$369,300 Zestimate®
$180/sqft
$-- HOA
What's special
Sparkling poolStylish wood-tile flooringGorgeous granite countertopsCovered patioGenerous islandLuxurious kitchenDecorative tilework
- 85 days |
- 2,113 |
- 126 |
Likely to sell faster than
Zillow last checked:
Listing updated:
Listed by:
Daniel Cline 0729312 512-550-0139,
Keller Williams Realty 512-448-4111
Source: NTREIS,MLS#: 21268265
Facts & features
Interior
Bedrooms & bathrooms
- Bedrooms: 4
- Bathrooms: 2
- Full bathrooms: 2
Primary bedroom
- Features: Walk-In Closet(s)
- Level: First
- Dimensions: 14 x 14
Bedroom
- Features: Walk-In Closet(s)
- Level: First
- Dimensions: 10 x 11
Bedroom
- Features: Built-in Features, Walk-In Closet(s)
- Level: First
- Dimensions: 11 x 13
Bedroom
- Features: Walk-In Closet(s)
- Level: First
- Dimensions: 11 x 14
Other
- Features: Built-in Features, Dual Sinks, Linen Closet, Stone Counters
- Level: First
- Dimensions: 0 x 0
Kitchen
- Features: Breakfast Bar, Built-in Features, Eat-in Kitchen, Kitchen Island, Stone Counters
- Level: First
- Dimensions: 16 x 20
Library
- Level: First
- Dimensions: 11 x 13
Living room
- Level: First
- Dimensions: 17 x 18
Heating
- Central, Natural Gas
Cooling
- Central Air, Ceiling Fan(s), Electric
Appliances
- Included: Dishwasher, Electric Cooktop, Electric Oven, Disposal, Gas Water Heater
Features
- Decorative/Designer Lighting Fixtures, High Speed Internet, Cable TV, Walk-In Closet(s)
- Flooring: Ceramic Tile, Other
- Windows: Window Coverings
- Has basement: No
- Number of fireplaces: 1
- Fireplace features: Wood Burning
Interior area
- Total interior livable area: 2,056 sqft
Video & virtual tour
Property
Parking
- Total spaces: 2
- Parking features: Garage, Garage Door Opener, Garage Faces Side
- Attached garage spaces: 2
Features
- Levels: One
- Stories: 1
- Patio & porch: Covered
- Pool features: Gunite, In Ground, Pool, Pool Sweep, Sport
- Fencing: Wood
Lot
- Size: 8,624 Square Feet
- Features: Back Yard, Corner Lot, Interior Lot, Lawn, Landscaped, Subdivision, Sprinkler System, Few Trees
Details
- Parcel number: 02963035
Construction
Type & style
- Home type: SingleFamily
- Architectural style: Traditional,Detached
- Property subtype: Single Family Residence
Materials
- Brick
- Foundation: Slab
- Roof: Composition
Condition
- Year built: 1969
Utilities & green energy
- Sewer: Public Sewer
- Water: Public
- Utilities for property: Natural Gas Available, Sewer Available, Separate Meters, Water Available, Cable Available
Green energy
- Energy efficient items: Appliances, Windows
Community & HOA
Community
- Features: Curbs
- Subdivision: Stonegate Add
HOA
- Has HOA: No
Location
- Region: Bedford
Financial & listing details
- Price per square foot: $180/sqft
- Tax assessed value: $410,740
- Annual tax amount: $8,291
- Date on market: 5/12/2026
- Cumulative days on market: 86 days
- Listing terms: Cash,Conventional,VA Loan
Estimated market value
$369,300
$351,000 - $388,000
$3,272/mo
Price history
| Date | Event | Price |
|---|---|---|
| 7/23/2026 | Price change | $370,000-1.3%$180/sqft |
Source: NTREIS #21268265 Report a problem | ||
| 6/25/2026 | Price change | $375,000-1.3%$182/sqft |
Source: NTREIS #21268265 Report a problem | ||
| 6/5/2026 | Price change | $380,000-3.8%$185/sqft |
Source: NTREIS #21268265 Report a problem | ||
| 5/22/2026 | Price change | $395,000-4.8%$192/sqft |
Source: NTREIS #21268265 Report a problem | ||
| 5/12/2026 | Listed for sale | $415,000+46.1%$202/sqft |
Source: NTREIS #21268265 Report a problem | ||
| 1/15/2019 | Sold | -- |
Source: Agent Provided Report a problem | ||
| 10/5/2018 | Price change | $284,000-3.1%$138/sqft |
Source: Keller Williams Realty Allen #13924674 Report a problem | ||
| 8/31/2018 | Listed for sale | $293,000$143/sqft |
Source: Keller Williams Realty Allen #13924674 Report a problem | ||
Public tax history
| Year | Property taxes | Tax assessment |
|---|---|---|
| 2025 | -- | $410,740 |
| 2024 | -- | $410,740 -5% |
| 2023 | -- | $432,174 +21.6% |
| 2022 | -- | $355,515 +9.8% |
| 2021 | -- | $323,651 +15.6% |
| 2020 | -- | $279,886 +5.2% |
| 2019 | $36 -99.1% | $266,047 +39.9% |
| 2018 | $4,239 +12.8% | $190,200 -17.5% |
| 2017 | $3,756 +10.2% | $230,464 +24.6% |
| 2016 | $3,408 +2.8% | $185,023 +29.5% |
| 2015 | $3,314 | $142,900 |
| 2014 | $3,314 | $142,900 +9.2% |
| 2013 | -- | $130,900 -0.1% |
| 2012 | -- | $131,000 |
| 2011 | -- | $131,000 -0.5% |
| 2010 | -- | $131,700 -7.2% |
| 2009 | -- | $141,900 |
| 2008 | -- | $141,900 |
| 2007 | -- | $141,900 |
| 2006 | -- | $141,900 |
| 2005 | -- | $141,900 |
| 2004 | -- | $141,900 +6% |
| 2003 | -- | $133,900 +1.2% |
| 2002 | -- | $132,300 +18.1% |
| 2001 | -- | $112,000 +5.6% |
| 2000 | -- | $106,100 |
Find assessor info on the county website
Monthly payment
Est. payment
Payment breakdown
Explore the cost of this home by adjusting the details. Changes won't be saved.Climate risks
Neighborhood: Stonegate
Nearby schools
GreatSchools rating
- 7/10Shady Brook Elementary SchoolGrades: PK-6Distance: 0.6 mi
- 9/10Bedford Junior High SchoolGrades: 7-9Distance: 1.1 mi
- 7/10Bell High SchoolGrades: 10-12Distance: 0.5 mi
Schools provided by the listing agent
- Elementary: Shadybrook
- Middle: Bedford
- High: Bell
- District: Hurst-Euless-Bedford ISD
Source: NTREIS. This data may not be complete. We recommend contacting the local school district to confirm school assignments for this home.
- $369,6004 bd2 ba1.6k sqft913 Stratford Dr, Bedford, TX 76021Off Market

- $313,7003 bd2 ba1.7k sqft920 Queens Way, Bedford, TX 76021Off Market
- $340,9003 bd2 ba2k sqft916 Queens Way, Bedford, TX 76021Off Market

- $221,8003 bd2 ba1.6k sqft916 Stratford Dr, Bedford, TX 76021Off Market
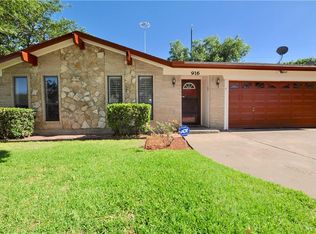
- $372,2003 bd2 ba2.1k sqft909 Stratford Dr, Bedford, TX 76021Off Market
- $349,8003 bd2 ba1.6k sqft912 Stratford Dr, Bedford, TX 76021Off Market
- $358,3003 bd2 ba2.1k sqft912 Queens Way, Bedford, TX 76021Off Market
- $320,0003 bd2 ba1.8k sqft2104 Stonegate Dr N, Bedford, TX 76021Off Market
A local agent can set up tours, give advice and negotiate with sellers.
A local lender can help you make sure your offer is ready when you are.
Similar homes
- $359,9003 bd2 ba1.5k sqft2915 Post Oak Ct, Bedford, TX 76021For Sale
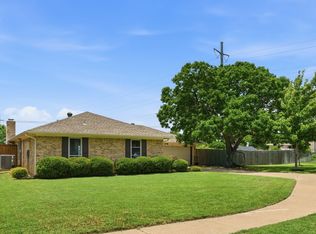 MLS ID #21299973, Nathan Malcolm. NTREIS
 - $349,9993 bd3 ba1.7k sqft3208 Hickory Ct, Bedford, TX 76021For Sale
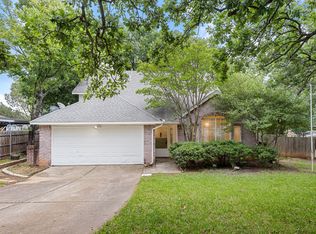 MLS ID #21283733, Todd Bingham. NTREIS
 - $359,9994 bd2 ba2.1k sqft1217 W Redbud Dr, Hurst, TX 76053For Sale
 MLS ID #21334172, Nick Good. NTREIS
 - $399,9003 bd2 ba2.4k sqft1760 Acorn Ln, Hurst, TX 76054For Sale
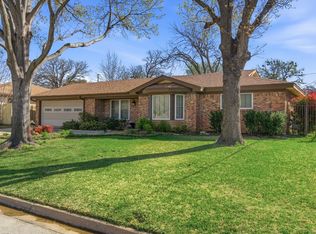 MLS ID #21194492, Kevin Deal. NTREIS
 - $375,0004 bd2 ba2k sqft2001 San Jacinto Dr, Arlington, TX 76012For SaleMLS ID #21340673, John Teixeira. NTREIS
- $375,0003 bd2 ba1.6k sqft2709 Springbrooke Dr, Hurst, TX 76054For SaleMLS ID #21317437, Heather Kingston. NTREIS
- $419,9004 bd3 ba2.6k sqft7053 Brooks Ave, Richland Hills, TX 76118For SaleMLS ID #21335108, Joanna Yates. NTREIS
- $395,0004 bd3 ba2.2k sqft1104 Arlena Dr, Arlington, TX 76012For SaleMLS ID #21335237, Michael Austin. NTREIS
- $340,0004 bd2 ba1.8k sqft5501 Wood View St, N Richland Hills, TX 76180For SaleMLS ID #21321231, Holly Kraatz. NTREIS
- $395,0004 bd2 ba2k sqft4301 Jester Ct, North Richland Hills, TX 76180For SaleMLS ID #21282855, Carlisa Vera. NTREIS
- $369,9903 bd2 ba1.4k sqft8516 Crestview Dr, North Richland Hills, TX 76182For SaleMLS ID #21293771, Bruce Cobb. NTREIS
- $349,9002 bd2 ba1.4k sqft3025 Field St, Haltom City, TX 76117For SaleMLS ID #21349066, Alisha Rosse. NTREIS
- $315,0003 bd2 ba1.3k sqft821 Prestwick St, Bedford, TX 76022For SaleMLS ID #21311104, Luis Hernandez. NTREIS
- $375,0003 bd2 ba1.9k sqft3414 Boyd Trl, Arlington, TX 76017For SaleMLS ID #21346164, Daniel Cline. NTREIS
- $399,9004 bd3 ba2.3k sqft2202 Canyonwood Dr, Arlington, TX 76012For SaleMLS ID #21275087, Chad Collins. NTREIS
- $385,0003 bd2 ba1.9k sqft1208 Oriental Ave, Arlington, TX 76011For SaleMLS ID #21335494, Brian Blanchette. NTREIS
- $419,0004 bd3 ba2.4k sqft404 Green River Trl, Fort Worth, TX 76103For SaleMLS ID #21338690, Melanie Mulamba. NTREIS
- $349,9003 bd2 ba1.7k sqft1809 Toplea Dr, Euless, TX 76040For SaleMLS ID #21153356, DeWayne Smart. NTREIS
- $350,0004 bd2 ba1.8k sqft221 Linda Ln, Irving, TX 75062For SaleMLS ID #21328002, Philip Kaiser. NTREIS
- $336,0004 bd3 ba1.6k sqft6804 Richfield Dr, North Richland Hills, TX 76182For SaleMLS ID #21298552, Marko Vejar. NTREIS
