Welcome to this beautifully updated home in the quiet, family-friendly community of Richland Hills! Situated on an oversized lot, this spacious 2,683-square-foot home offers 4 bedrooms, 3 full bathrooms. It’s conveniently only 15 minutes from the heart of downtown Fort Worth and 25 minutes from DFW airport.
Home Features:
Two ensuite bedrooms
Secure two-car garage plus additional covered parking, all behind an electric gate
Beautiful original hardwood flooring has been retained in much of the home
Updated open concept kitchen
Stainless steel kitchen appliances
Major infrastructure updates, including sewer line repair, replacement of the original clay sewer pipe with updated piping, complete sewer system repiping, and yard service drain line repiping
Professional foundation repairs completed following plumbing improvements
Outside, you'll find expansive front and back yards with plenty of room to relax, entertain, or play. An additional covered parking area off the rear driveway is perfect for extra vehicles, a trailer, RV, boat storage, or can easily be used as a versatile outdoor living space.
Located in a welcoming neighborhood, the home is just around the corner from Kate Baker Park & Playground, making it an excellent choice for families and anyone who enjoys nearby green space.
This move-in-ready home combines generous living space, thoughtful updates, and an unbeatable location, making it a wonderful place to call home.
For sale
$419,900
7053 Brooks Ave, Richland Hills, TX 76118
4beds
2,686sqft
Single Family Residence
Built in 1952
0.43 Acres Lot
$408,500 Zestimate®
$156/sqft
$-- HOA
What's special
Versatile outdoor living spaceTwo ensuite bedroomsBeautiful original hardwood flooringGenerous living spaceSecure two-car garageElectric gateStainless steel kitchen appliances
- 17 days |
- 590 |
- 30 |
Zillow last checked:
Listing updated:
Listed by:
Joanna Yates 0586040 214-686-1729,
JPAR - Central Metro 972-836-9295
Source: NTREIS,MLS#: 21335108
Facts & features
Interior
Bedrooms & bathrooms
- Bedrooms: 4
- Bathrooms: 3
- Full bathrooms: 3
Primary bedroom
- Features: Ceiling Fan(s), En Suite Bathroom, Walk-In Closet(s)
- Level: First
- Dimensions: 16 x 15
Primary bedroom
- Features: Ceiling Fan(s), En Suite Bathroom, Walk-In Closet(s)
- Level: Second
- Dimensions: 25 x 13
Bedroom
- Features: Ceiling Fan(s), Walk-In Closet(s)
- Level: First
- Dimensions: 13 x 11
Bedroom
- Features: Ceiling Fan(s), Walk-In Closet(s)
- Level: First
- Dimensions: 13 x 12
Primary bathroom
- Features: En Suite Bathroom, Multiple Shower Heads
- Level: First
- Dimensions: 9 x 7
Primary bathroom
- Features: Built-in Features, Dual Sinks, En Suite Bathroom, Sitting Area in Primary, Solid Surface Counters, Separate Shower
- Level: Second
- Dimensions: 13 x 7
Dining room
- Features: Butler's Pantry
- Level: First
- Dimensions: 12 x 13
Family room
- Features: Ceiling Fan(s), Fireplace
- Level: First
- Dimensions: 21 x 14
Kitchen
- Features: Built-in Features, Eat-in Kitchen, Granite Counters, Kitchen Island, Walk-In Pantry
- Level: First
- Dimensions: 16 x 11
Living room
- Features: Ceiling Fan(s)
- Level: First
- Dimensions: 25 x 20
Heating
- Central, Natural Gas
Cooling
- Central Air, Ceiling Fan(s), Electric
Appliances
- Included: Dishwasher, Gas Cooktop, Disposal, Gas Oven, Gas Water Heater, Some Commercial Grade, Vented Exhaust Fan
- Laundry: In Garage
Features
- Eat-in Kitchen, Granite Counters, Kitchen Island, Multiple Master Suites, Open Floorplan, Cable TV, Natural Woodwork, Walk-In Closet(s)
- Flooring: Carpet, Ceramic Tile, Hardwood
- Has basement: No
- Number of fireplaces: 1
- Fireplace features: Decorative, Family Room, Living Room, Wood Burning
Interior area
- Total interior livable area: 2,686 sqft
Video & virtual tour
Property
Parking
- Total spaces: 7
- Parking features: Additional Parking, Covered, Carport, Door-Multi, Detached Carport, Garage, Garage Door Opener, Gated, RV Carport, Garage Faces Side
- Attached garage spaces: 2
- Carport spaces: 5
Features
- Levels: Two
- Stories: 2
- Patio & porch: Rear Porch, Front Porch, Patio, See Remarks, Covered
- Exterior features: Private Yard
- Pool features: None
- Fencing: Back Yard,Chain Link,Gate,Wood,Wrought Iron
Lot
- Size: 0.43 Acres
- Features: Back Yard, Interior Lot, Lawn, Landscaped
- Residential vegetation: Brush, Grassed, Partially Wooded
Details
- Parcel number: 04560841
Construction
Type & style
- Home type: SingleFamily
- Architectural style: Traditional,Detached
- Property subtype: Single Family Residence
- Attached to another structure: Yes
Materials
- Brick
- Foundation: Combination
- Roof: Composition
Condition
- Year built: 1952
Utilities & green energy
- Sewer: Public Sewer
- Water: Public
- Utilities for property: Natural Gas Available, Sewer Available, Separate Meters, Water Available, Cable Available
Green energy
- Energy efficient items: Appliances, HVAC, Insulation, Lighting
Community & HOA
Community
- Features: Curbs
- Subdivision: Richland Hills Add
HOA
- Has HOA: No
Location
- Region: Richland Hills
Financial & listing details
- Price per square foot: $156/sqft
- Tax assessed value: $452,577
- Annual tax amount: $9,752
- Date on market: 7/31/2026
- Cumulative days on market: 18 days
- Listing terms: Cash,Conventional,FHA,VA Loan
Estimated market value
$408,500
$388,000 - $429,000
$3,373/mo
Price history
| Date | Event | Price |
|---|---|---|
| 7/31/2026 | Listed for sale | $419,900+63.1%$156/sqft |
Source: NTREIS #21335108 Report a problem | ||
| 11/11/2019 | Listing removed | $257,500$96/sqft |
Source: Keller Williams Realty Arlington #14192227 Report a problem | ||
| 9/4/2019 | Price change | $257,500-2.8%$96/sqft |
Source: CENTURY 21 Preferred Properties #14109960 Report a problem | ||
| 8/13/2019 | Price change | $264,900-6.2%$99/sqft |
Source: CENTURY 21 Preferred Properties #14109960 Report a problem | ||
| 7/25/2019 | Price change | $282,500-4.2%$105/sqft |
Source: CENTURY 21 Preferred Properties #14109960 Report a problem | ||
| 7/7/2019 | Price change | $294,900-4.9%$110/sqft |
Source: CENTURY 21 Preferred Properties #14109960 Report a problem | ||
| 7/2/2019 | Listed for sale | $310,000+24.5%$115/sqft |
Source: C21 Preferred Properties #14109960 Report a problem | ||
| 4/11/2017 | Sold | -- |
Source: Agent Provided Report a problem | ||
| 3/9/2017 | Pending sale | $249,000$93/sqft |
Source: Real Estate Reformation #13541041 Report a problem | ||
| 2/18/2017 | Listed for sale | $249,000$93/sqft |
Source: Real Estate Reformation #13541041 Report a problem | ||
| 1/10/2017 | Listing removed | $249,000$93/sqft |
Source: Real Estate Reformation #13479193 Report a problem | ||
| 10/14/2016 | Listed for sale | $249,000$93/sqft |
Source: Real Estate Reformation #13479193 Report a problem | ||
Public tax history
| Year | Property taxes | Tax assessment |
|---|---|---|
| 2025 | $9,752 -2% | $452,577 |
| 2024 | $9,954 +8.4% | $452,577 +9.7% |
| 2023 | $9,185 +11.4% | $412,459 +19.9% |
| 2022 | $8,247 +9% | $344,013 +6.7% |
| 2021 | $7,563 +8.5% | $322,523 +11.4% |
| 2020 | $6,971 -0.6% | $289,474 -0.5% |
| 2019 | $7,016 +7.6% | $290,854 +9.4% |
| 2018 | $6,523 +417.5% | $265,847 +72.2% |
| 2017 | $1,260 +2.2% | $154,348 +13.2% |
| 2016 | $1,233 -7.2% | $136,297 +9.9% |
| 2015 | $1,329 | $124,000 |
| 2014 | $1,329 | $124,000 |
| 2013 | -- | $124,000 +29.4% |
| 2012 | -- | $95,800 |
| 2011 | -- | $95,800 -12.3% |
| 2010 | -- | $109,200 -9.9% |
| 2009 | -- | $121,200 |
| 2008 | -- | $121,200 |
| 2007 | -- | $121,200 +5.3% |
| 2006 | -- | $115,100 |
| 2005 | -- | $115,100 +2% |
| 2004 | -- | $112,800 +3.6% |
| 2003 | -- | $108,900 +7.7% |
| 2002 | -- | $101,100 +14.4% |
| 2001 | -- | $88,400 +6.5% |
| 2000 | -- | $83,000 |
Find assessor info on the county website
Monthly payment
Est. payment
Payment breakdown
Explore the cost of this home by adjusting the details. Changes won't be saved.Climate risks
Neighborhood: 76118
Nearby schools
GreatSchools rating
- 6/10Jack C Binion Elementary SchoolGrades: PK-5Distance: 0.9 mi
- 4/10Richland Middle SchoolGrades: 6-8Distance: 0.8 mi
- 6/10Birdville High SchoolGrades: 9-12Distance: 3.9 mi
Schools provided by the listing agent
- Elementary: Jackbinion
- Middle: Norichland
- High: Birdville
- District: Birdville ISD
Source: NTREIS. This data may not be complete. We recommend contacting the local school district to confirm school assignments for this home.
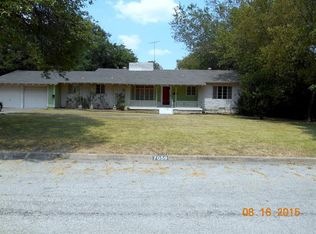
- $276,0003 bd2 ba1.4k sqft7059 Brooks Ave, Richland Hills, TX 76118Off Market
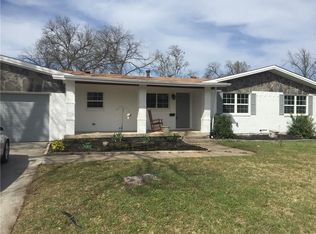
- $311,8004 bd3 ba2.1k sqft7041 Brooks Ave, Richland Hills, TX 76118Off Market
- $238,9002 bd1 ba1.3k sqft7040 Dover Ln, Richland Hills, TX 76118Off Market
- $353,4003 bd3 ba2.1k sqft7048 Dover Ln, Richland Hills, TX 76118Off Market

- $319,9003 bd2 ba1.8k sqft7065 Brooks Ave, Richland Hills, TX 76118Off Market
- $293,3003 bd2 ba1.6k sqft7033 Brooks Ave, Richland Hills, TX 76118Off Market
- $416,4003 bd2 ba2.2k sqft7048 Brooks Ave, Richland Hills, TX 76118Off Market
- $416,5004 bd3 ba2.6k sqft7056 Brooks Ave, Richland Hills, TX 76118Off Market
A local agent can set up tours, give advice and negotiate with sellers.
Similar homes
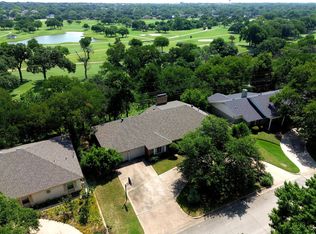
- $395,0003 bd3 ba2.8k sqft5920 Diamond Oaks Dr S, Haltom City, TX 76117For Sale
 MLS ID #21302706, Sharon Hodnett. NTREIS
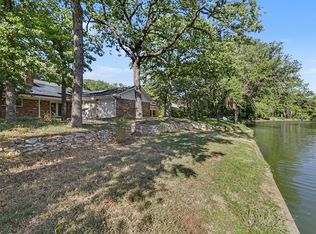
 - $449,9994 bd3 ba2.6k sqft2408 Winewood Ln, Arlington, TX 76013For Sale
 MLS ID #21355223, Dora Jara. NTREIS
 - $375,0004 bd2 ba2k sqft4301 Jester Ct, North Richland Hills, TX 76180For Sale
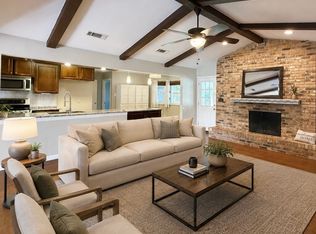 MLS ID #21282855, Carlisa Vera. NTREIS
 - $429,9004 bd3 ba2.3k sqft1917 Toplea Dr, Euless, TX 76040For Sale
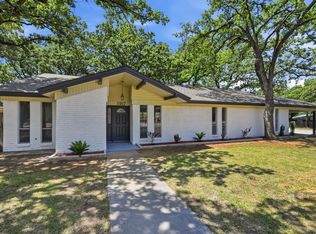 MLS ID #21271155, Brook Armstrong. NTREIS
 - $429,0004 bd2 ba2k sqft2116 Tamworth Ct, Bedford, TX 76021For SaleMLS ID #21324123, Amin Rad. NTREIS
- $344,9003 bd2 ba1.5k sqft133 Oakhurst Dr, Bedford, TX 76022For SaleMLS ID #21358499, Robert Janzen. NTREIS
- $310,0003 bd2 ba1.6k sqft5709 Starlight Dr, Fort Worth, TX 76117For SaleMLS ID #21353950, Stephanie Mcpeak. NTREIS
- $459,0004 bd2 ba2.4k sqft2108 Oakmeadow Pl, Bedford, TX 76021For SaleMLS ID #21339198, Charles Brown. NTREIS
- $379,9004 bd2 ba2k sqft805 Stratford Dr, Bedford, TX 76021For SaleMLS ID #21291736, Diego Villarreal. NTREIS
- $375,0004 bd2 ba2.1k sqft930 Shady Creek Ln, Bedford, TX 76021For SaleMLS ID #21359284, Stephanie Gartman. NTREIS
- $460,0003 bd2 ba2.2k sqft700 Highland Crest Dr, Hurst, TX 76054For SaleMLS ID #21338473, Jenni Stolarski. NTREIS
- $399,9004 bd2 ba1.9k sqft704 Whistler Dr, Arlington, TX 76006For SaleMLS ID #21335443, Cherie Laake. NTREIS
- $325,0003 bd2 ba2.2k sqft7232 Monterrey Dr, Fort Worth, TX 76112For SaleMLS ID #21340070, Amber Davis. NTREIS
- $290,0003 bd2 ba1.5k sqft4205 Keeter Dr, North Richland Hills, TX 76180For SaleMLS ID #21353916, Amanda Greehey. NTREIS
- $425,0003 bd2 ba2.5k sqft3644 W Seminary Dr, Fort Worth, TX 76109For SaleMLS ID #21277954, Catherine Taylor. NTREIS
- $425,0004 bd2 ba1.6k sqft3524 South Dr, Fort Worth, TX 76109For SaleMLS ID #21302921, Duke Lane. NTREIS
- $420,0003 bd3 ba2.3k sqft1400 Rusdell Dr, Irving, TX 75060For SaleMLS ID #21266088, Oscar Tienda. NTREIS
- $395,0004 bd3 ba2.3k sqft1501 Austrian Rd, Grand Prairie, TX 75050For SaleMLS ID #21229839, Patti Lawing. NTREIS
- $435,0004 bd2 ba2.1k sqft1415 Moss Rose Cir, Irving, TX 75061For SaleMLS ID #21214048, Angela Hornburg. NTREIS
- $374,9903 bd2 ba1.8k sqft217 E Louella Dr, Hurst, TX 76054For SaleMLS ID #21357661, Rachel Robertson. NTREIS
