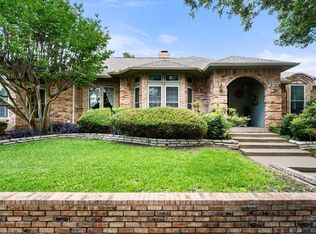
Your own private backyard retreat awaits! The incredible outdoor living space is the heart of this home, featuring an in-ground, gunite diving pool, a custom outdoor kitchen with a new built-in grill, a new BBQ smoker, a built-in mini refrigerator, generous prep space, and a long stone bar with bar stools. A cozy built-in outdoor fireplace, pergola, mature oak trees, newer stained wood privacy fence, and beautifully landscaped yard with a sprinkler system in the back and front yards create the perfect setting for entertaining and relaxing year-round. An adjoining side backyard next to the massive Magnolia Tree offers plenty of room for a dog run, garden, playset, or storage building, along with double gates leading to the front yard. This 4-bedroom, 2-bath home has been enjoyed by the same owner for 25 years and is ready for its next chapter, including new windows throughout and amazing picture windows overlooking your oasis. The flexible formal living and dining combo is currently used as a game room that accommodates a pool table, a poker table, and a large mounted flat-screen TV. The family room features a wood-burning brick fireplace. Step directly out of your primary bedroom into paradise. Located in an established North Arlington neighborhood within Arlington ISD, you'll enjoy easy access to River Legacy Park, DFW International Airport (approximately 15 minutes away), shopping, restaurants, medical facilities, AT&T Stadium, Globe Life Field, Choctaw Stadium, Texas Live!, Six Flags Over Texas, Hurricane Harbor, and Lone Star Park. This home offers the perfect combination of everyday comfort, exceptional outdoor living, and an unbeatable location.
For sale
Price cut: $5K (8/6)
$415,000
704 Whistler Dr, Arlington, TX 76006
4beds
1,988sqft
:
Get pre-qualified$3,083/mo
Single Family Residence
Built in 1980
8,755 Square Feet Lot
$407,500 Zestimate®
$209/sqft
$-- HOA
What's special
Mature oak treesIn-ground gunite diving poolCustom outdoor kitchenNew built-in grillPrivate backyard retreatNew bbq smokerIncredible outdoor living space
- 22 days |
- 2,573 |
- 302 |
Likely to sell faster than
Zillow last checked:
Listing updated:
Listed by:
Cherie Laake 0545383 972-836-9295,
JPAR - Central Metro 972-836-9295
Source: NTREIS,MLS#: 21335443
Facts & features
Interior
Bedrooms & bathrooms
- Bedrooms: 4
- Bathrooms: 2
- Full bathrooms: 2
Primary bedroom
- Features: Ceiling Fan(s), Dual Sinks, Garden Tub/Roman Tub, Linen Closet, Separate Shower, Walk-In Closet(s)
- Level: First
- Dimensions: 14 x 19
Bedroom
- Features: Ceiling Fan(s)
- Level: First
- Dimensions: 15 x 11
Bedroom
- Features: Ceiling Fan(s)
- Level: First
- Dimensions: 11 x 10
Bedroom
- Features: Ceiling Fan(s)
- Level: First
- Dimensions: 11 x 11
Primary bathroom
- Features: Dual Sinks, En Suite Bathroom, Granite Counters, Garden Tub/Roman Tub, Linen Closet, Separate Shower
- Level: First
- Dimensions: 14 x 11
Dining room
- Features: Ceiling Fan(s)
- Level: First
- Dimensions: 10 x 8
Game room
- Features: Ceiling Fan(s)
- Level: First
- Dimensions: 24 x 13
Kitchen
- Features: Galley Kitchen, Granite Counters, Stone Counters
- Level: First
- Dimensions: 10 x 9
Living room
- Features: Ceiling Fan(s), Fireplace
- Level: First
- Dimensions: 19 x 16
Heating
- Central, Electric, ENERGY STAR Qualified Equipment, Fireplace(s)
Cooling
- Central Air, Ceiling Fan(s), Electric, ENERGY STAR Qualified Equipment, Roof Turbine(s)
Appliances
- Included: Some Gas Appliances, Dishwasher, Disposal, Gas Range, Gas Water Heater, Microwave, Plumbed For Gas, Vented Exhaust Fan
- Laundry: Washer Hookup, Dryer Hookup, GasDryer Hookup, Laundry in Utility Room
Features
- Eat-in Kitchen, Granite Counters, High Speed Internet, Paneling/Wainscoting, Cable TV, Walk-In Closet(s)
- Flooring: Carpet, Combination, Ceramic Tile, Laminate, Tile
- Has basement: No
- Number of fireplaces: 2
- Fireplace features: Family Room, Gas, Gas Log, Gas Starter, Living Room, Masonry, Metal, Outside, Wood Burning, Insert
Interior area
- Total interior livable area: 1,988 sqft
Video & virtual tour
Property
Parking
- Total spaces: 2
- Parking features: Garage Faces Front, Garage, Garage Door Opener
- Attached garage spaces: 2
Features
- Levels: One
- Stories: 1
- Patio & porch: Covered
- Exterior features: Awning(s), Built-in Barbecue, Barbecue, Fire Pit, Gas Grill, Lighting, Outdoor Grill, Outdoor Kitchen, Outdoor Living Area, Other, Private Yard, Rain Gutters
- Has private pool: Yes
- Pool features: Diving Board, Gunite, In Ground, Pool, Private, Pool Sweep
- Fencing: Back Yard,Cross Fenced,Fenced,Partial Cross,Privacy,Wood
Lot
- Size: 8,755 Square Feet
- Features: Back Yard, Interior Lot, Lawn, Landscaped, Subdivision, Sprinkler System
Details
- Additional structures: Outdoor Kitchen, Pergola
- Parcel number: 04764595
Construction
Type & style
- Home type: SingleFamily
- Architectural style: Traditional,Detached
- Property subtype: Single Family Residence
- Attached to another structure: Yes
Materials
- Brick
- Foundation: Slab
- Roof: Composition
Condition
- Year built: 1980
Utilities & green energy
- Sewer: Public Sewer
- Water: Public
- Utilities for property: Electricity Connected, Natural Gas Available, Sewer Available, Separate Meters, Underground Utilities, Water Available, Cable Available
Community & HOA
Community
- Features: Curbs
- Security: Security System Owned, Fire Alarm, Smoke Detector(s)
- Subdivision: Parkway North
HOA
- Has HOA: No
Location
- Region: Arlington
Financial & listing details
- Price per square foot: $209/sqft
- Tax assessed value: $321,463
- Annual tax amount: $7,028
- Date on market: 7/19/2026
- Cumulative days on market: 23 days
- Listing terms: Cash,Conventional,FHA,Texas Vet,VA Loan
- Exclusions: Pool table, poker table, and Cue Stick Wall Mount Storage Rack. Minerals are negotiable.
Estimated market value
$407,500
$387,000 - $428,000
$3,189/mo
Price history
| Date | Event | Price |
|---|---|---|
| 8/6/2026 | Price change | $415,000-1.2%$209/sqft |
Source: NTREIS #21335443 Report a problem | ||
| 7/19/2026 | Listed for sale | $420,000$211/sqft |
Source: NTREIS #21335443 Report a problem | ||
Public tax history
| Year | Property taxes | Tax assessment |
|---|---|---|
| 2025 | $4,861 -17.8% | $321,463 -15.3% |
| 2024 | $5,911 +8.5% | $379,385 -4.7% |
| 2023 | $5,447 -14.5% | $398,041 +32% |
| 2022 | $6,372 +4.1% | $301,478 +13.8% |
| 2021 | $6,122 +1.6% | $264,824 +2.8% |
| 2020 | $6,026 +9.5% | $257,635 -0.6% |
| 2019 | $5,503 +7% | $259,104 +16.7% |
| 2018 | $5,144 +9.9% | $222,011 -3.8% |
| 2017 | $4,681 +8.9% | $230,808 +20.1% |
| 2016 | $4,299 +8% | $192,149 +15.2% |
| 2015 | $3,981 | $166,800 |
| 2014 | $3,981 | $166,800 +4.5% |
| 2013 | -- | $159,600 +0.6% |
| 2012 | -- | $158,700 |
| 2011 | -- | $158,700 -0.3% |
| 2010 | -- | $159,200 -5.5% |
| 2009 | -- | $168,500 |
| 2008 | -- | $168,500 +2.4% |
| 2007 | -- | $164,600 |
| 2006 | -- | $164,600 |
| 2005 | -- | $164,600 +4.9% |
| 2004 | -- | $156,900 |
| 2003 | -- | $156,900 -5% |
| 2002 | -- | $165,100 +7.1% |
| 2001 | -- | $154,200 +11.4% |
| 2000 | -- | $138,400 |
Find assessor info on the county website
Monthly payment
Est. payment
Payment breakdown
Explore the cost of this home by adjusting the details. Changes won't be saved.Climate risks
Neighborhood: North
Nearby schools
GreatSchools rating
- 5/10Sherrod Elementary SchoolGrades: PK-6Distance: 0.4 mi
- 3/10Nichols Junior High SchoolGrades: 7-8Distance: 1.9 mi
- 2/10Lamar High SchoolGrades: 9-12Distance: 1.9 mi
Schools provided by the listing agent
- Elementary: Sherrod
- Middle: Shackelford
- High: Lamar
- District: Arlington ISD
Source: NTREIS. This data may not be complete. We recommend contacting the local school district to confirm school assignments for this home.
- $375,4003 bd2 ba1.8k sqft706 Whistler Dr, Arlington, TX 76006Off Market
- $350,0003 bd2 ba1.8k sqft702 Whistler Dr, Arlington, TX 76006Off Market
- $172,964-- bd-- ba1.8k sqft702 Whistler Dr, Arlington, TX 76006Off Market
- $378,9003 bd2 ba1.8k sqft707 Hinsdale Dr, Arlington, TX 76006Off Market
- $359,9003 bd2 ba1.9k sqft705 Hinsdale Dr, Arlington, TX 76006Off Market
- $378,2003 bd2 ba1.8k sqft703 Hinsdale Dr, Arlington, TX 76006Off Market
- $403,6003 bd2 ba2.4k sqft709 Hinsdale Dr, Arlington, TX 76006Off Market
- $378,1004 bd2 ba1.9k sqft700 Whistler Dr, Arlington, TX 76006Off Market
A local agent can set up tours, give advice and negotiate with sellers.
Similar homes
- $425,0003 bd2 ba2.3k sqft2618 Keystone Dr, Arlington, TX 76006For Sale
 MLS ID #21290395, Matthew Crites. NTREIS
 - $399,9384 bd3 ba2.5k sqft2909 Pitkin Dr, Arlington, TX 76006For Sale
 MLS ID #21245172, Lynsey Grissom. NTREIS
 - $499,7003 bd3 ba2.3k sqft709 Chaffee Ct, Arlington, TX 76006For Sale
 MLS ID #21295937, Shokor Jawshan. NTREIS
 - $409,9003 bd3 ba2.3k sqft705 Kyle Dr, Arlington, TX 76011For Sale
 MLS ID #21306971, Bill Helton. NTREIS
 - $375,0004 bd3 ba2.2k sqft2509 Radcliffe Dr, Arlington, TX 76012For SaleMLS ID #21343131, Michelle Sanchez. NTREIS
- $425,0004 bd3 ba2.6k sqft2317 Meandering Way, Arlington, TX 76011For SaleMLS ID #21279279, Russell Rhodes. NTREIS
- $369,9004 bd2 ba1.6k sqft1104 Monterrey St, Bedford, TX 76022For SaleMLS ID #21353992, Janae Alvarez. NTREIS
- $440,0003 bd3 ba2.4k sqft1830 Rhinevalley Dr, Arlington, TX 76012For SaleMLS ID #21319167, Cindy Schmidt. NTREIS
- $400,0003 bd2 ba1.9k sqft511 Westcliff Dr, Euless, TX 76040For SaleMLS ID #21345180, Rusty Pierce. NTREIS
- $349,0004 bd3 ba2.1k sqft2024 Crooked Creek Ln, Arlington, TX 76006For SaleMLS ID #21242976, Dolores Preston. NTREIS
- $419,0004 bd3 ba2.4k sqft404 Green River Trl, Fort Worth, TX 76103For SaleMLS ID #21338690, Melanie Mulamba. NTREIS
- $459,0004 bd2 ba2.4k sqft2108 Oakmeadow Pl, Bedford, TX 76021For SaleMLS ID #21339198, Charles Brown. NTREIS
- $440,0003 bd3 ba2k sqft109 Clove Ln, Euless, TX 76039For SaleMLS ID #21349530, Kyle Cheek. NTREIS
- $355,0003 bd2 ba2k sqft1800 Pecan Park Dr, Arlington, TX 76012For SaleMLS ID #21338198, Jonathan Cook. NTREIS
- $419,9004 bd3 ba1.8k sqft408 Milla Ln, Euless, TX 76039For SaleMLS ID #21285370, Kelvin Bredehoeft. NTREIS
- $385,0003 bd2 ba2.3k sqft637 Post Oak Dr, Hurst, TX 76053For SaleMLS ID #21343364, Kelly Cawyer. NTREIS
- $415,0003 bd2 ba2.5k sqft3823 Rochelle Dr, Arlington, TX 76016For SaleMLS ID #21344164, Onofre OC Chapa. NTREIS
- $375,0004 bd2 ba2.2k sqft3811 Helmsford Dr, Arlington, TX 76016For SaleMLS ID #21345121, Janene Casey. NTREIS
- $419,9004 bd3 ba2.3k sqft3609 Wayne Ct, Bedford, TX 76021For SaleMLS ID #21210534, Katherine Allen. NTREIS
- $399,0003 bd2 ba2.2k sqft5008 Kemble St, Fort Worth, TX 76103For SaleMLS ID #21326904, Natalie Deere. NTREIS
