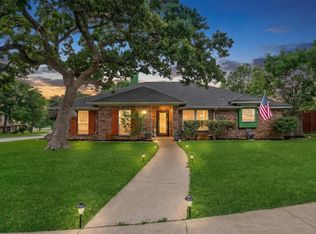
Beautifully updated 4-bedroom, 2-bath home located in the established Forest Ridge neighborhood of Bedford and zoned to highly regarded Hurst-Euless-Bedford ISD with L.D. Bell High School. Inside, the home features updated windows and a beautifully updated kitchen with granite countertops, white cabinetry, and a stylish glass tile backsplash. Thoughtful updates provide peace of mind, including a complete HVAC system replacement in March 2026 and a roof replaced within the last five years. The functional floorplan, spacious living areas, and abundance of natural light make this home ideal for both everyday living and entertaining. Step outside to your own private backyard retreat featuring a renovated inground PebbleTec plaster and tile pool completed in 2024, an extended patio addition, inground fire pit, and oversized backyard space perfect for gatherings or relaxing evenings at home. The extended driveway provides additional parking for a trailer, boat, or extra vehicles. Two storage sheds offer exceptional versatility, including a 10x16 insulated shed with electricity that could easily function as a pool house, workshop, hobby space, or additional storage. Forest Ridge is known for its mature trees, established charm, and convenient location near shopping, dining, parks, and major highways for an easy commute throughout DFW. Residents enjoy nearby Bedford amenities including Bedford Boys Ranch and Generations Park with trails, sports courts, playgrounds, recreation facilities, and community events throughout the year.
Pending
$380,000
1104 Monterrey St, Bedford, TX 76022
4beds
1,616sqft
:
Get pre-qualified$2,824/mo
Single Family Residence
Built in 1976
9,888 Square Feet Lot
$380,600 Zestimate®
$235/sqft
$-- HOA
What's special
Inground fire pitPrivate backyard retreatExtended patio additionAbundance of natural lightTwo storage shedsGranite countertopsUpdated windows
- 59 days |
- 43 |
- 1 |
Likely to sell faster than
Zillow last checked:
Listing updated:
Listed by:
Janae Alvarez 0635648 972-724-4995,
Weichert, REALTORS - The Legacy Group 972-724-4995
Source: NTREIS,MLS#: 21283636
Facts & features
Interior
Bedrooms & bathrooms
- Bedrooms: 4
- Bathrooms: 2
- Full bathrooms: 2
Primary bedroom
- Level: First
- Dimensions: 15 x 17
Bedroom
- Level: First
- Dimensions: 11 x 11
Bedroom
- Level: First
- Dimensions: 11 x 11
Bedroom
- Level: First
- Dimensions: 11 x 11
Bedroom
- Level: First
- Dimensions: 11 x 11
Dining room
- Level: First
- Dimensions: 12 x 10
Kitchen
- Features: Breakfast Bar, Built-in Features, Granite Counters, Kitchen Island
- Level: First
- Dimensions: 9 x 10
Living room
- Features: Ceiling Fan(s), Fireplace
- Level: First
- Dimensions: 21 x 14
Heating
- Electric
Cooling
- Central Air, Ceiling Fan(s), Electric
Appliances
- Included: Dishwasher, Electric Range, Disposal, Microwave
- Laundry: Washer Hookup, Dryer Hookup, ElectricDryer Hookup, Laundry in Utility Room, In Kitchen
Features
- Granite Counters, High Speed Internet, Kitchen Island, Cable TV, Vaulted Ceiling(s)
- Flooring: Carpet, Ceramic Tile
- Windows: Window Coverings
- Has basement: No
- Number of fireplaces: 1
- Fireplace features: Gas, Masonry, Wood Burning
Interior area
- Total interior livable area: 1,616 sqft
Video & virtual tour
Property
Parking
- Total spaces: 2
- Parking features: Garage Faces Front, Garage, Garage Door Opener
- Attached garage spaces: 2
Features
- Levels: One
- Stories: 1
- Patio & porch: Covered
- Exterior features: Rain Gutters, Storage
- Pool features: Diving Board, In Ground, Pool, Pool Sweep
- Fencing: Wood
Lot
- Size: 9,888 Square Feet
- Features: Back Yard, Interior Lot, Lawn
Details
- Parcel number: 00966479
Construction
Type & style
- Home type: SingleFamily
- Architectural style: Traditional,Detached
- Property subtype: Single Family Residence
Materials
- Brick
- Foundation: Slab
- Roof: Composition
Condition
- Year built: 1976
Utilities & green energy
- Sewer: Public Sewer
- Water: Public
- Utilities for property: Electricity Available, Sewer Available, Water Available, Cable Available
Community & HOA
Community
- Features: Curbs
- Subdivision: Forest Ridge 2 Add
HOA
- Has HOA: No
Location
- Region: Bedford
Financial & listing details
- Price per square foot: $235/sqft
- Tax assessed value: $304,000
- Annual tax amount: $6,137
- Date on market: 5/28/2026
- Cumulative days on market: 46 days
- Listing terms: Cash,Conventional,FHA,VA Loan
- Exclusions: Exterior TV Mount and All Curtains but not Rods.
Estimated market value
$380,600
$362,000 - $400,000
$2,819/mo
Price history
| Date | Event | Price |
|---|---|---|
| 6/19/2026 | Pending sale | $380,000$235/sqft |
Source: NTREIS #21283636 Report a problem | ||
| 6/5/2026 | Contingent | $380,000$235/sqft |
Source: NTREIS #21283636 Report a problem | ||
| 5/28/2026 | Listed for sale | $380,000+36.2%$235/sqft |
Source: NTREIS #21283636 Report a problem | ||
| 9/21/2020 | Listing removed | $279,000$173/sqft |
Source: All Real Estate #14393699 Report a problem | ||
| 8/20/2020 | Pending sale | $279,000$173/sqft |
Source: All Real Estate #14393699 Report a problem | ||
| 7/31/2020 | Price change | $279,000-3.8%$173/sqft |
Source: All Real Estate #14393699 Report a problem | ||
| 7/22/2020 | Listed for sale | $290,000+95.3%$179/sqft |
Source: All Real Estate #14393699 Report a problem | ||
| 8/16/2011 | Listing removed | $148,500$92/sqft |
Source: NHS Realty #11641908 Report a problem | ||
| 8/10/2011 | Listed for sale | $148,500$92/sqft |
Source: NHS Realty #11641908 Report a problem | ||
Public tax history
| Year | Property taxes | Tax assessment |
|---|---|---|
| 2025 | $4,425 -11% | $304,000 -5% |
| 2024 | $4,970 +8.2% | $320,000 +3.2% |
| 2023 | $4,592 -14.7% | $310,000 +13.6% |
| 2022 | $5,381 -4.3% | $272,904 +11.5% |
| 2021 | $5,621 +6.4% | $244,761 +9.2% |
| 2020 | $5,280 -1.5% | $224,165 -0.6% |
| 2019 | $5,363 +11.8% | $225,562 +14.3% |
| 2018 | $4,796 +8.2% | $197,425 +6.5% |
| 2017 | $4,432 +7.8% | $185,332 +9.1% |
| 2016 | $4,111 +6.6% | $169,945 +10.6% |
| 2015 | $3,857 | $153,600 |
| 2014 | $3,857 | $153,600 |
| 2013 | -- | $153,600 +10.3% |
| 2012 | -- | $139,200 |
| 2011 | -- | $139,200 -0.3% |
| 2010 | -- | $139,600 -2.7% |
| 2009 | -- | $143,500 +1.2% |
| 2008 | -- | $141,800 +1.9% |
| 2007 | -- | $139,200 |
| 2006 | -- | $139,200 +9.9% |
| 2005 | -- | $126,700 +2.5% |
| 2004 | -- | $123,600 |
| 2003 | -- | $123,600 +1.5% |
| 2002 | -- | $121,800 +10.8% |
| 2001 | -- | $109,900 +9.2% |
| 2000 | -- | $100,600 |
Find assessor info on the county website
Monthly payment
Est. payment
Payment breakdown
Explore the cost of this home by adjusting the details. Changes won't be saved.Climate risks
Neighborhood: Forest Ridge
Nearby schools
GreatSchools rating
- 5/10Bell Manor Elementary SchoolGrades: PK-6Distance: 0.4 mi
- 9/10Central Junior High SchoolGrades: 7-9Distance: 0.5 mi
- 6/10Trinity High SchoolGrades: 10-12Distance: 2.9 mi
Schools provided by the listing agent
- Elementary: Bellmanor
- Middle: Bedford
- High: Bell
- District: Hurst-Euless-Bedford ISD
Source: NTREIS. This data may not be complete. We recommend contacting the local school district to confirm school assignments for this home.
- $343,7003 bd2 ba1.6k sqft1108 Monterrey St, Bedford, TX 76022Off Market
- $353,2004 bd2 ba1.6k sqft1100 Monterrey St, Bedford, TX 76022Off Market
- $329,5003 bd2 ba1.7k sqft1105 Atlanta Dr, Bedford, TX 76022Off Market
- $365,7004 bd2 ba1.5k sqft1101 Atlanta Dr, Bedford, TX 76022Off Market
- $320,9003 bd2 ba1.2k sqft1109 Atlanta Dr, Bedford, TX 76022Off Market
- $346,8003 bd2 ba1.5k sqft1112 Monterrey St, Bedford, TX 76022Off Market
- $328,9003 bd2 ba1.5k sqft1644 Knoxville Dr, Bedford, TX 76022Off Market
- $332,6003 bd2 ba1.7k sqft1637 Lexington Pl, Bedford, TX 76022Off Market
A local agent can set up tours, give advice and negotiate with sellers.
A local lender can help you make sure your offer is ready when you are.
Similar homes
- $345,0003 bd2 ba1.4k sqft908 Hillside Ct, Bedford, TX 76022For Sale
 MLS ID #21320844, Victor Juarez. NTREIS
 - $380,0003 bd2 ba1.7k sqft3825 Hackberry Ln, Bedford, TX 76021For Sale
 MLS ID #21322476, Minaz Adtani. NTREIS
 - $474,9004 bd2 ba2.4k sqft2108 Oakmeadow Pl, Bedford, TX 76021For Sale
 MLS ID #21339198, Charles Brown. NTREIS
 - $330,0004 bd2 ba1.4k sqft3113 Spring Lake Dr, Bedford, TX 76021For Sale
 MLS ID #21324810, Jessica Youngblood. NTREIS
 - $399,0003 bd2 ba1.9k sqft2801 Meadow Crk, Bedford, TX 76021For SaleMLS ID #21233316, Vicki Parks. NTREIS
- $379,9903 bd2 ba1.8k sqft217 E Louella Dr, Hurst, TX 76054For SaleMLS ID #21224353, Rachel Robertson. NTREIS
- $400,0003 bd2 ba2.2k sqft1617 Westridge Dr, Hurst, TX 76054For SaleMLS ID #21232401, Michael Bustos. NTREIS
- $339,9003 bd2 ba1.9k sqft625 Caduceus Ln, Hurst, TX 76053For SaleMLS ID #21242530, Wes Johnson. NTREIS
- $349,5003 bd2 ba1.8k sqft5341 Bob Dr, North Richland Hills, TX 76180For SaleMLS ID #21315767, Nanette Ecklund-Luker. NTREIS
- $460,0003 bd2 ba2.2k sqft700 Highland Crest Dr, Hurst, TX 76054For SaleMLS ID #21338473, Jenni Stolarski. NTREIS
- $375,0003 bd2 ba1.5k sqft408 Thorn Wood Dr, Euless, TX 76039For SaleMLS ID #21316403, Christine Beckendorf. NTREIS
- $365,0003 bd2 ba1.9k sqft5421 Susan Lee Ln, North Richland Hills, TX 76180For SaleMLS ID #21306575, Amy Chairez. NTREIS
- $425,0003 bd2 ba2.3k sqft2618 Keystone Dr, Arlington, TX 76006For SaleMLS ID #21290395, Matthew Crites. NTREIS
- $335,0003 bd2 ba1.8k sqft6204 Circleview Dr, Haltom City, TX 76180For SaleMLS ID #21308170, Sabrina Fernando. NTREIS
- $385,9004 bd3 ba2.3k sqft4314 Steeplechase Trl, Arlington, TX 76016For SaleMLS ID #21292642, Monica Zerwas. NTREIS
- $395,0004 bd3 ba2.3k sqft1501 Austrian Rd, Grand Prairie, TX 75050For SaleMLS ID #21229839, Patti Lawing. NTREIS
- $383,5003 bd2 ba1.8k sqft519 Staffordshire Dr, Irving, TX 75061For SaleMLS ID #21176302, Diana McCarty. NTREIS
- $369,9994 bd3 ba2.1k sqft7000 Cadillac Blvd, Arlington, TX 76016For SaleMLS ID #21334974, Amanda Rodriguez. NTREIS
- $429,9004 bd3 ba1.8k sqft408 Milla Ln, Euless, TX 76039For SaleMLS ID #21285370, Kelvin Bredehoeft. NTREIS
- $369,0003 bd2 ba2k sqft5024 Fall River Dr, Fort Worth, TX 76103For SaleMLS ID #21320849, Suzanne Burt. NTREIS
