Exceptional opportunity in the heart of Hurst, Texas! Conveniently located in the desirable Mid-Cities area between Dallas and Fort Worth, this spacious home offers incredible potential for a buyer ready to add their own vision and personal touches. With generous living space, a functional floor plan, and plenty of room to reimagine and modernize, this property presents an excellent opportunity to create something truly special.
Whether you're a homeowner looking to customize a home to fit your lifestyle, an investor searching for your next renovation project, or a buyer looking for value in an established neighborhood, the possibilities here are endless. The home's size and layout provide a strong foundation for updates and improvements while allowing the next owner to build equity through their own renovations.
Enjoy the convenience of living near DFW Airport, Highway 183, Highway 121, NE Loop 820, shopping, dining, parks, and major employers, with easy access to both Fort Worth and Dallas. Located in the highly convenient Hurst-Euless-Bedford area, this home offers central access to everything the DFW Metroplex has to offer.
Priced to reflect its current condition and being sold AS IS, this is an opportunity to purchase a spacious home in a desirable and centrally located area at an attractive price point. Bring your creativity, vision, and ideas—the potential is undeniable. Don't miss your opportunity to transform this property and make it your own!
Pending
Price cut: $50K (8/29)
$325,000
1617 Westridge Dr, Hurst, TX 76054
3beds
2,258sqft
Single Family Residence
Built in 1978
0.25 Acres Lot
$318,700 Zestimate®
$144/sqft
$-- HOA
What's special
Abundant natural lightFunctional floor planWarm and welcoming atmosphereCharacter shade and privacyGenerously sized backyard
- 136 days
- 1,155
- 134
Zillow last checked:
Listing updated:
Listed by:
Michael Bustos 0677878 512-788-9495,
Realty of America, LLC 512-788-9495
Source: NTREIS,MLS#: 21232401
Facts & features
Interior
Bedrooms & bathrooms
- Bedrooms: 3
- Bathrooms: 2
- Full bathrooms: 2
Primary bedroom
- Level: First
- Dimensions: 16 x 16
Living room
- Level: First
- Dimensions: 21 x 15
Appliances
- Included: Dishwasher
Features
- Double Vanity, Vaulted Ceiling(s), Walk-In Closet(s)
- Has basement: No
- Number of fireplaces: 2
- Fireplace features: Living Room
Interior area
- Total interior livable area: 2,258 sqft
Video & virtual tour
Property
Parking
- Total spaces: 2
- Parking features: Driveway
- Attached garage spaces: 2
Features
- Levels: One
- Stories: 1
- Pool features: None
Lot
- Size: 0.25 Acres
Details
- Parcel number: 01663585
Construction
Type & style
- Home type: SingleFamily
- Architectural style: Detached
- Property subtype: Single Family Residence
Materials
- Brick
- Foundation: Slab
- Roof: Composition
Condition
- Year built: 1978
Utilities & green energy
- Sewer: Public Sewer
- Water: Public
- Utilities for property: Sewer Available, Water Available
Community & HOA
Community
- Subdivision: Mayfair Add
HOA
- Has HOA: No
Location
- Region: Hurst
Financial & listing details
- Price per square foot: $144/sqft
- Tax assessed value: $379,024
- Annual tax amount: $7,976
- Date on market: 4/25/2026
- Cumulative days on market: 132 days
Estimated market value
$318,700
$303,000 - $335,000
$2,559/mo
Price history
| Date | Event | Price |
|---|---|---|
| 9/3/2026 | Pending sale | $325,000$144/sqft |
Source: NTREIS #21232401 Report a problem | ||
| 8/29/2026 | Listed for sale | $325,000-13.3%$144/sqft |
Source: NTREIS #21232401 Report a problem | ||
| 8/17/2026 | Contingent | $375,000$166/sqft |
Source: NTREIS #21232401 Report a problem | ||
| 8/7/2026 | Price change | $375,000-6.3%$166/sqft |
Source: NTREIS #21232401 Report a problem | ||
| 6/22/2026 | Price change | $400,000-5.9%$177/sqft |
Source: NTREIS #21232401 Report a problem | ||
| 5/29/2026 | Price change | $425,000-5.6%$188/sqft |
Source: NTREIS #21232401 Report a problem | ||
| 4/25/2026 | Listed for sale | $450,000$199/sqft |
Source: NTREIS #21232401 Report a problem | ||
Public tax history
| Year | Property taxes | Tax assessment |
|---|---|---|
| 2025 | $5,748 -4% | $379,024 |
| 2024 | $5,990 +9.7% | $379,024 +8.8% |
| 2023 | $5,459 -14.6% | $348,465 +3.9% |
| 2022 | $6,396 +4.7% | $335,257 +16.6% |
| 2021 | $6,107 +1.6% | $287,596 +3.3% |
| 2020 | $6,009 +9.4% | $278,486 -4.1% |
| 2019 | $5,492 +8.8% | $290,296 +24.6% |
| 2018 | $5,049 +10.5% | $232,925 -2.6% |
| 2017 | $4,568 +7.5% | $239,131 +15.6% |
| 2016 | $4,250 +3.6% | $206,858 +18.2% |
| 2015 | $4,102 | $175,000 |
| 2014 | $4,102 | $175,000 |
| 2013 | -- | $175,000 +2.9% |
| 2012 | -- | $170,100 +6.6% |
| 2011 | -- | $159,600 -0.4% |
| 2010 | -- | $160,200 -6.4% |
| 2009 | -- | $171,100 |
| 2008 | -- | $171,100 +6.7% |
| 2007 | -- | $160,300 |
| 2006 | -- | $160,300 |
| 2005 | -- | $160,300 |
| 2004 | -- | $160,300 |
| 2003 | -- | $160,300 +5.7% |
| 2002 | -- | $151,700 +9.9% |
| 2001 | -- | $138,000 +8.8% |
| 2000 | -- | $126,800 |
Find assessor info on the county website
Monthly payment
Est. payment
Payment breakdown
Explore the cost of this home by adjusting the details. Changes won't be saved.Climate risks
Neighborhood: Mayfair-Hurst
Nearby schools
Schools provided by the listing agent
- Elementary: Shadyoaks
- Middle: Bedford
- High: Bell
- District: Hurst-Euless-Bedford ISD
Source: NTREIS. This data may not be complete. We recommend contacting the local school district to confirm school assignments for this home.
Similar homes
- $374,9903 bd2 ba1.8k sqft217 E Louella Dr, Hurst, TX 76054For Sale
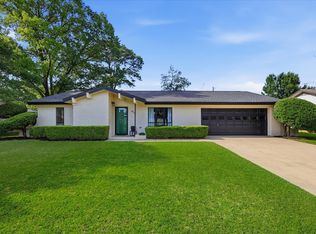 MLS ID #21357661, Rachel Robertson. NTREIS
 - $300,0003 bd2 ba1.2k sqft184 Oakhurst Dr, Bedford, TX 76022For Sale
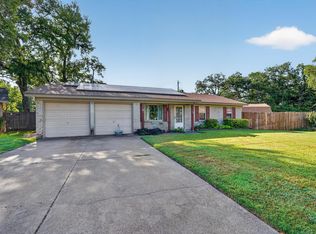 MLS ID #21338498, Lori Solecki. NTREIS
 - $329,5003 bd2 ba1.8k sqft5341 Bob Dr, North Richland Hills, TX 76180For Sale
 MLS ID #21315767, Nanette Ecklund-Luker. NTREIS
 - $325,0003 bd2 ba2.4k sqft1455 Warrington Ct, Fort Worth, TX 76112For Sale
 MLS ID #21289058, Roxie Carter. NTREIS
