This property just appraised at $450k, and listing agents preferred lender is offering a credit toward closing cost!
Nestled on the Bedford–Colleyville border, this 4-bedroom, 2.5-bathroom home blends rustic character with modern comfort in a private cul-de-sac setting. Designed for both everyday living and effortless entertaining, the property features an expansive covered patio and a freshly sodded oversized yard that offers plenty of space to relax, play, and enjoy the outdoors.
Inside, the warm and inviting floor plan showcases a spacious kitchen with handsome cabinetry, granite countertops, a center island, stainless appliances and an impressive under-stair storage pantry. Natural woodwork, beamed ceilings, wood-look tile flooring, a stacked stone fireplace, and neutral tones create a charming rustic elegance throughout.
The downstairs primary suite is privately tucked at the back of the home and includes a fully updated bathroom with a large walk-in shower and an oversized closet. Upstairs, three generously sized bedrooms and a spacious bath with dual vanities provide comfort and convenience.
Notable upgrades include a new roof in 2024 and a new garage door installed in January 2025, plus freshly stained covered patio woodwork and huge sodded yard completed in March 2026. Located in a highly desirable area served by acclaimed HEB schools, this home is less than 15 minutes from Southlake Town Square’s premier shopping and dining—offering the perfect balance of tranquility and accessibility.
For sale
Price cut: $10K (7/31)
$419,900
3609 Wayne Ct, Bedford, TX 76021
4beds
2,312sqft
Single Family Residence
Built in 1974
8,102 Square Feet Lot
$414,900 Zestimate®
$182/sqft
$-- HOA
What's special
Stacked stone fireplaceWood-look tile flooringStainless appliancesGranite countertopsPrivate cul-de-sac settingBeamed ceilingsSpacious kitchen
- 161 days
- 2,905
- 258
Zillow last checked:
Listing updated:
Listed by:
Katherine Allen 0653673 469-298-8307,
Keller Williams Realty-FM 972-874-1905
Source: NTREIS,MLS#: 21210534
Facts & features
Interior
Bedrooms & bathrooms
- Bedrooms: 4
- Bathrooms: 3
- Full bathrooms: 2
- 1/2 bathrooms: 1
Primary bedroom
- Features: Ceiling Fan(s), En Suite Bathroom, Walk-In Closet(s)
- Level: First
- Dimensions: 17 x 14
Bedroom
- Features: Ceiling Fan(s)
- Level: Second
- Dimensions: 12 x 10
Bedroom
- Features: Ceiling Fan(s)
- Level: Second
- Dimensions: 12 x 10
Bedroom
- Features: Ceiling Fan(s)
- Level: Second
- Dimensions: 11 x 12
Primary bathroom
- Features: Dual Sinks
- Level: First
- Dimensions: 12 x 8
Breakfast room nook
- Features: Ceiling Fan(s)
- Level: First
- Dimensions: 8 x 16
Dining room
- Level: First
- Dimensions: 11 x 14
Other
- Features: Dual Sinks, Double Vanity, Solid Surface Counters, Separate Shower
- Level: Second
- Dimensions: 8 x 8
Half bath
- Level: First
- Dimensions: 3 x 6
Kitchen
- Features: Built-in Features, Eat-in Kitchen, Kitchen Island, Solid Surface Counters
- Level: First
- Dimensions: 12 x 15
Laundry
- Features: Built-in Features
- Level: First
- Dimensions: 7 x 11
Living room
- Features: Ceiling Fan(s), Fireplace
- Level: First
- Dimensions: 22 x 16
Storage room
- Level: First
- Dimensions: 7 x 10
Heating
- Central, Electric
Cooling
- Central Air, Ceiling Fan(s), Electric
Appliances
- Included: Dishwasher, Electric Cooktop, Electric Oven, Disposal
Features
- Built-in Features, Decorative/Designer Lighting Fixtures, Double Vanity, Eat-in Kitchen, Granite Counters, High Speed Internet, Kitchen Island, Open Floorplan, Pantry, Cable TV, Walk-In Closet(s)
- Flooring: Carpet, Ceramic Tile
- Windows: Window Coverings
- Has basement: No
- Number of fireplaces: 1
- Fireplace features: Wood Burning
Interior area
- Total interior livable area: 2,312 sqft
Video & virtual tour
Property
Parking
- Total spaces: 2
- Parking features: Garage Faces Side
- Attached garage spaces: 2
Features
- Levels: One and One Half
- Patio & porch: Covered
- Exterior features: Lighting, Private Yard, Rain Gutters
- Pool features: None
- Fencing: Back Yard,Wood
Lot
- Size: 8,102 Square Feet
- Features: Back Yard, Cul-De-Sac, Lawn, Landscaped, Level, Subdivision, Sprinkler System, Few Trees
Details
- Parcel number: 00134538
- Other equipment: Satellite Dish
Construction
Type & style
- Home type: SingleFamily
- Architectural style: Craftsman,Southwestern,Detached
- Property subtype: Single Family Residence
Materials
- Stone Veneer
- Foundation: Slab
- Roof: Composition
Condition
- Resale
- Year built: 1974
Utilities & green energy
- Sewer: Public Sewer
- Water: Public
- Utilities for property: Sewer Available, Water Available, Cable Available
Community & HOA
Community
- Security: Security System Owned, Smoke Detector(s)
- Subdivision: Bedford Heights Add
HOA
- Has HOA: No
Location
- Region: Bedford
Financial & listing details
- Price per square foot: $182/sqft
- Tax assessed value: $242,333
- Annual tax amount: $1,895
- Date on market: 3/20/2026
- Cumulative days on market: 162 days
- Listing terms: Cash,Conventional,FHA,VA Loan
Estimated market value
$414,900
$394,000 - $436,000
$2,980/mo
Price history
| Date | Event | Price |
|---|---|---|
| 7/31/2026 | Price change | $419,900-2.3%$182/sqft |
Source: NTREIS #21210534 Report a problem | ||
| 7/8/2026 | Price change | $429,900-2.3%$186/sqft |
Source: NTREIS #21210534 Report a problem | ||
| 6/15/2026 | Price change | $439,900-1.1%$190/sqft |
Source: NTREIS #21210534 Report a problem | ||
| 6/3/2026 | Price change | $445,000-1.1%$192/sqft |
Source: NTREIS #21210534 Report a problem | ||
| 5/20/2026 | Listed for sale | $450,000$195/sqft |
Source: NTREIS #21210534 Report a problem | ||
| 5/14/2026 | Contingent | $450,000$195/sqft |
Source: NTREIS #21210534 Report a problem | ||
| 5/11/2026 | Listed for sale | $450,000$195/sqft |
Source: NTREIS #21210534 Report a problem | ||
| 4/24/2026 | Contingent | $450,000$195/sqft |
Source: NTREIS #21210534 Report a problem | ||
| 4/10/2026 | Pending sale | $450,000$195/sqft |
Source: NTREIS #21210534 Report a problem | ||
| 4/9/2026 | Contingent | $450,000$195/sqft |
Source: NTREIS #21210534 Report a problem | ||
| 3/27/2026 | Listed for sale | $450,000$195/sqft |
Source: NTREIS #21210534 Report a problem | ||
| 3/22/2026 | Contingent | $450,000$195/sqft |
Source: NTREIS #21210534 Report a problem | ||
| 3/20/2026 | Listed for sale | $450,000+5.9%$195/sqft |
Source: NTREIS #21210534 Report a problem | ||
| 12/22/2025 | Listing removed | $425,000$184/sqft |
Source: NTREIS #21057805 Report a problem | ||
| 10/21/2025 | Contingent | $425,000$184/sqft |
Source: NTREIS #21057805 Report a problem | ||
| 9/18/2025 | Listed for sale | $425,000$184/sqft |
Source: NTREIS #21057805 Report a problem | ||
Public tax history
| Year | Property taxes | Tax assessment |
|---|---|---|
| 2025 | $1,895 -29% | $242,333 |
| 2024 | $2,669 +14.2% | $242,333 +15.4% |
| 2023 | $2,337 -42.1% | $210,000 -12.5% |
| 2022 | $4,039 -8.6% | $240,000 |
| 2021 | $4,421 -20% | $240,000 -4% |
| 2020 | $5,530 -0.9% | $250,000 |
| 2019 | $5,578 -1.7% | $250,000 +0.3% |
| 2018 | $5,675 +9.7% | $249,328 +5.6% |
| 2017 | $5,174 +9.8% | $236,056 +11.8% |
| 2016 | $4,712 +12.9% | $211,095 +7.1% |
| 2015 | $4,175 | $197,068 +11.2% |
| 2014 | $4,175 | $177,200 |
| 2013 | -- | $177,200 +0.3% |
| 2012 | -- | $176,600 +8.5% |
| 2011 | -- | $162,700 +3.6% |
| 2010 | -- | $157,000 -6.7% |
| 2009 | -- | $168,200 |
| 2008 | -- | $168,200 +3.4% |
| 2007 | -- | $162,700 |
| 2006 | -- | $162,700 |
| 2005 | -- | $162,700 +9.2% |
| 2004 | -- | $149,000 |
| 2003 | -- | $149,000 +3.4% |
| 2002 | -- | $144,100 +4.1% |
| 2001 | -- | $138,400 +9.9% |
| 2000 | -- | $125,900 |
Find assessor info on the county website
Monthly payment
Est. payment
Payment breakdown
Explore the cost of this home by adjusting the details. Changes won't be saved.Climate risks
Neighborhood: Bedford Heights
Nearby schools
Schools provided by the listing agent
- Elementary: Bedfordhei
- Middle: Bedford
- High: Bell
- District: Hurst-Euless-Bedford ISD
Source: NTREIS. This data may not be complete. We recommend contacting the local school district to confirm school assignments for this home.


Similar homes
- $445,0004 bd2 ba2.4k sqft2108 Oakmeadow Pl, Bedford, TX 76021For Sale
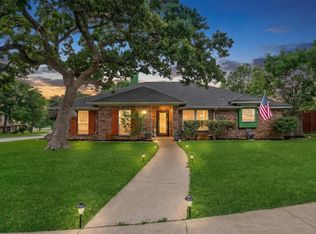 MLS ID #21339198, Charles Brown. NTREIS
 - $384,0003 bd2 ba1.9k sqft2801 Meadow Crk, Bedford, TX 76021For Sale
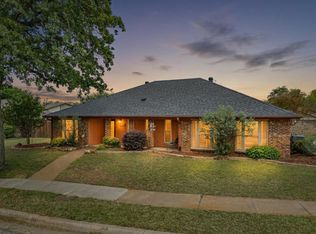 MLS ID #21233316, Vicki Parks. NTREIS
 - $449,9993 bd2 ba1.9k sqft729 Bent Tree Ct, Hurst, TX 76054For Sale
 MLS ID #21361918, Todd Espy. NTREIS
 - $374,9903 bd2 ba1.8k sqft217 E Louella Dr, Hurst, TX 76054For Sale
 MLS ID #21357661, Rachel Robertson. NTREIS
