Spacious 5 bedroom custom home with 2 master suites downstairs, 4 full bathrooms and multiple living areas. Separation of master suites makes ideal multi-generation family living. Great for home schooling, music room or arts and crafts. Large formal dining room for those special holiday dinners. Many updates throughout include wood floors, remodeled kitchen, bathrooms and laundry room. New windows installed in 2020. Pergola and outdoor dining added in 2018 to enhance the enjoyment of the custom pool. New backyard landscaping. Extra parking space by the garage perfect for boat or small RV. Great family home! A true must see!
Sold
Price Unknown
3604 Shady Brook Dr, Bedford, TX 76021
5beds
3,538sqft
Single Family Residence
Built in 1973
0.26 Acres Lot
$663,000 Zestimate®
$--/sqft
$5,585 Estimated rent
Home value
$663,000
$623,000 - $709,000
$5,585/mo
Zestimate® history
Owner options
List your home for rent
$5,585/mo
Rent Zestimate®
Find your next renter with Zillow Rental Manager. Plus, with online applications, you can quickly screen prospective tenants – for free.
$5,585/mo
Rent Zestimate®
Refinance and save
Refinancing to a lower rate could help reduce your monthly payments and save thousands over the life of the loan.
Explore your selling options
Work with a Zillow partner agent
Leverage their expertise and Zillow's premium Showcase listings to get your home seen by more buyers.
Get startedList with your own agent
Get your home in front of millions of buyers by listing it on Zillow.
Learn how to do itSell it yourself
Take full control of how buyers see your home on Zillow by listing For Sale by Owner (FSBO).
List your homeWhat's special
New windowsMaster suitesOutdoor diningRemodeled kitchenMusic roomNew backyard landscapingLaundry room
Zillow last checked:
Listing updated:
Listed by:
Mike Robertson 0346933 817-424-3459,
Mike Robertson Real Estate 817-424-3459
Bought with:
Shane Richards
Keller Williams Realty
Source: NTREIS,MLS#: 20321261
Facts & features
Interior
Bedrooms & bathrooms
- Bedrooms: 5
- Bathrooms: 4
- Full bathrooms: 4
Primary bedroom
- Features: Double Vanity, Separate Shower
- Level: First
- Dimensions: 17 x 15
Bedroom
- Level: First
- Dimensions: 22 x 14
Bedroom
- Level: Second
- Dimensions: 14 x 14
Bedroom
- Level: First
- Dimensions: 11 x 11
Bedroom
- Level: Second
- Dimensions: 14 x 13
Bonus room
- Level: First
- Dimensions: 9 x 16
Bonus room
- Level: First
- Dimensions: 12 x 9
Bonus room
- Level: First
- Dimensions: 5 x 5
Dining room
- Level: First
- Dimensions: 24 x 11
Game room
- Level: Second
- Dimensions: 20 x 24
Kitchen
- Features: Breakfast Bar, Built-in Features, Dual Sinks, Pantry
- Level: First
- Dimensions: 9 x 17
Living room
- Level: First
- Dimensions: 22 x 18
Utility room
- Level: First
- Dimensions: 6 x 5
Heating
- Central, Electric, Heat Pump
Cooling
- Central Air, Electric, Heat Pump
Appliances
- Included: Dishwasher, Electric Oven, Disposal, Microwave
- Laundry: Washer Hookup, Electric Dryer Hookup
Features
- Wet Bar, High Speed Internet, Cable TV
- Flooring: Carpet, Ceramic Tile, Wood
- Has basement: No
- Number of fireplaces: 1
- Fireplace features: Wood Burning
Interior area
- Total interior livable area: 3,538 sqft
Property
Parking
- Total spaces: 2
- Parking features: Door-Single, Garage Faces Front, Garage, Garage Door Opener, Parking Pad
- Attached garage spaces: 2
- Has uncovered spaces: Yes
Features
- Levels: Two
- Stories: 2
- Patio & porch: Deck
- Pool features: In Ground, Pool, Pool Sweep
- Fencing: Wood
Lot
- Size: 0.26 Acres
- Features: Interior Lot
Details
- Parcel number: 00134368
Construction
Type & style
- Home type: SingleFamily
- Architectural style: Traditional,Detached
- Property subtype: Single Family Residence
- Attached to another structure: Yes
Materials
- Stucco
- Foundation: Slab
- Roof: Composition
Condition
- Year built: 1973
Utilities & green energy
- Sewer: Public Sewer
- Water: Public
- Utilities for property: Sewer Available, Separate Meters, Water Available, Cable Available
Community & HOA
Community
- Features: Curbs, Sidewalks
- Subdivision: Bedford Heights
HOA
- Has HOA: No
Location
- Region: Bedford
Financial & listing details
- Tax assessed value: $570,343
- Annual tax amount: $7,958
- Date on market: 5/5/2023
- Cumulative days on market: 99 days
- Listing terms: Cash,Conventional,FHA,VA Loan
- Exclusions: Refrigerator, washer, dryer, smart lock & ring door bell.
- Road surface type: Asphalt
Price history
| Date | Event | Price |
|---|---|---|
| 8/25/2023 | Sold | -- |
Source: NTREIS #20321261 Report a problem | ||
| 7/26/2023 | Pending sale | $609,900$172/sqft |
Source: NTREIS #20321261 Report a problem | ||
| 7/24/2023 | Contingent | $609,900$172/sqft |
Source: NTREIS #20321261 Report a problem | ||
| 5/5/2023 | Listed for sale | $609,900-1.6%$172/sqft |
Source: NTREIS #20321261 Report a problem | ||
| 5/4/2023 | Listing removed | -- |
Source: NTREIS #20301860 Report a problem | ||
| 4/26/2023 | Price change | $619,900-1.6%$175/sqft |
Source: NTREIS #20301860 Report a problem | ||
| 4/15/2023 | Listed for sale | $629,900$178/sqft |
Source: NTREIS #20301860 Report a problem | ||
| 4/15/2023 | Contingent | $629,900$178/sqft |
Source: NTREIS #20301860 Report a problem | ||
| 4/13/2023 | Listed for sale | $629,900+137.7%$178/sqft |
Source: NTREIS #20301860 Report a problem | ||
| 7/15/2015 | Sold | -- |
Source: Agent Provided Report a problem | ||
| 7/13/2015 | Listed for sale | $265,000$75/sqft |
Source: CENTURY 21 Tim Gauntt Company #13136870 Report a problem | ||
| 7/13/2015 | Pending sale | $265,000$75/sqft |
Source: CENTURY 21 Tim Gauntt Company #13136870 Report a problem | ||
| 7/9/2015 | Listed for sale | $265,000$75/sqft |
Source: CENTURY 21 Tim Gauntt Company #13136870 Report a problem | ||
| 6/24/2015 | Pending sale | $265,000$75/sqft |
Source: CENTURY 21 Tim Gauntt Company #13136870 Report a problem | ||
| 6/21/2015 | Listed for sale | $265,000$75/sqft |
Source: CENTURY 21 Tim Gauntt Company #13136870 Report a problem | ||
| 6/21/2015 | Pending sale | $265,000$75/sqft |
Source: CENTURY 21 Tim Gauntt Company #13136870 Report a problem | ||
| 6/20/2015 | Listed for sale | $265,000$75/sqft |
Source: CENTURY 21 Tim Gauntt Company #13136870 Report a problem | ||
| 6/20/2015 | Pending sale | $265,000$75/sqft |
Source: CENTURY 21 Tim Gauntt Company #13136870 Report a problem | ||
| 6/19/2015 | Listed for sale | $265,000$75/sqft |
Source: CENTURY 21 Tim Gauntt Company #13136870 Report a problem | ||
| 6/19/2015 | Pending sale | $265,000$75/sqft |
Source: CENTURY 21 Tim Gauntt Company #13136870 Report a problem | ||
| 6/18/2015 | Listed for sale | $265,000$75/sqft |
Source: CENTURY 21 Tim Gauntt Company #13136870 Report a problem | ||
| 6/17/2015 | Pending sale | $265,000$75/sqft |
Source: CENTURY 21 Tim Gauntt Company #13136870 Report a problem | ||
| 6/11/2015 | Listed for sale | $265,000$75/sqft |
Source: CENTURY 21 Tim Gauntt Company #13136870 Report a problem | ||
| 6/11/2015 | Pending sale | $265,000$75/sqft |
Source: CENTURY 21 Tim Gauntt Company #13136870 Report a problem | ||
| 6/3/2015 | Pending sale | $265,000$75/sqft |
Source: CENTURY 21 Tim Gauntt Company #13136870 Report a problem | ||
Public tax history
| Year | Property taxes | Tax assessment |
|---|---|---|
| 2025 | $11,513 +3.7% | $570,343 |
| 2024 | $11,104 +75.6% | $570,343 +46.9% |
| 2023 | $6,325 -15.2% | $388,370 +6.6% |
| 2022 | $7,459 -2.3% | $364,381 +4.8% |
| 2021 | $7,637 -7.4% | $347,715 -0.7% |
| 2020 | $8,250 -9.2% | $350,220 -8.3% |
| 2019 | $9,082 +10.8% | $381,962 +13.2% |
| 2018 | $8,196 +5.4% | $337,368 +3.8% |
| 2017 | $7,775 +142.2% | $325,129 +10.7% |
| 2016 | $3,210 -0.8% | $293,582 +8.4% |
| 2015 | $3,236 | $270,877 +19.2% |
| 2014 | $3,236 | $227,300 |
| 2013 | -- | $227,300 +0.3% |
| 2012 | -- | $226,600 +8.2% |
| 2011 | -- | $209,500 +3.4% |
| 2010 | -- | $202,600 -6.7% |
| 2009 | -- | $217,100 |
| 2008 | -- | $217,100 +3.2% |
| 2007 | -- | $210,300 |
| 2006 | -- | $210,300 |
| 2005 | -- | $210,300 +21.6% |
| 2004 | -- | $173,000 |
| 2003 | -- | $173,000 |
| 2002 | -- | $173,000 +11% |
| 2001 | -- | $155,800 -9% |
| 2000 | -- | $171,300 |
Find assessor info on the county website
Neighborhood: Bedford Heights
Nearby homes
- $396,7003 bd2 ba1.7k sqft3608 Shady Brook Dr, Bedford, TX 76021Off Market

- $456,6004 bd3 ba2.4k sqft3600 Shady Brook Dr, Bedford, TX 76021Off Market
- $469,8004 bd3 ba2.1k sqft3605 Wayne Ct, Bedford, TX 76021Off Market

- $429,9004 bd3 ba2.3k sqft3609 Wayne Ct, Bedford, TX 76021For Sale
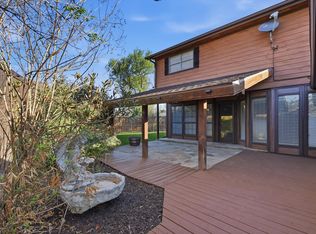
- $426,4004 bd2 ba1.9k sqft3612 Shady Brook Dr, Bedford, TX 76021Off Market
- $483,3004 bd2 ba2.7k sqft3617 Shady Brook Dr, Bedford, TX 76021Off Market
- $481,1005 bd3 ba2.4k sqft3601 Shady Brook Dr, Bedford, TX 76021Off Market
- $556,0005 bd2 ba3.2k sqft3604 Wayne Ct, Bedford, TX 76021Off Market
Nearby schools
GreatSchools rating
- 10/10Bedford Heights Elementary SchoolGrades: PK-6Distance: 0.3 mi
- 9/10Bedford Junior High SchoolGrades: 7-9Distance: 0.6 mi
- 7/10Bell High SchoolGrades: 10-12Distance: 1.4 mi
Schools provided by the listing agent
- Elementary: Shadybrook
- High: Bell
- District: Hurst-Euless-Bedford ISD
Source: NTREIS. This data may not be complete. We recommend contacting the local school district to confirm school assignments for this home.
Get a cash offer in 3 minutes
Find out how much your home could sell for in as little as 3 minutes with a no-obligation cash offer.
Estimated market value
$663,000
Get a cash offer in 3 minutes
Find out how much your home could sell for in as little as 3 minutes with a no-obligation cash offer.
Estimated market value
$663,000
- Texas
- Tarrant County
- Bedford
- 76021
- Bedford Heights
- 3604 Shady Brook Dr
Nearby cities
Nearby neighborhoods
Nearby zip codes
Other Bedford Topics
