This home offers a prime location and features an in-ground pool, fresh exterior paint and recent wood-look flooring throughout—say goodbye to carpet! You’ll love the recent air conditioning system, solar panels for lower electric bills, large fenced yard, handy storage building and the perks of a community clubhouse and pool, plus a tranquil fishing lake just steps away. The home is conveniently located within walking distance of 172 acres of adventure parks, waterfront dining, family events, live music, inviting playgrounds, scenic trails, and lush green spaces. Don’t miss the state-of-the-art events center and the spectacular Vegas-style water and light show at Epic Central! With new retail, restaurants, Bass Pro Shop, IKEA, Walmart, Sprouts and Target nearby, everything you need is right at your fingertips.
For sale
$339,900
2325 Kildeer Trl, Grand Prairie, TX 75052
3beds
1,624sqft
Single Family Residence
Built in 1988
6,751 Square Feet Lot
$331,400 Zestimate®
$209/sqft
$28/mo HOA
What's special
Large fenced yardRecent wood-look flooring throughoutHandy storage buildingRecent air conditioning systemFresh exterior paintIn-ground pool
- 4 days
- 665
- 68
Likely to sell faster than
Zillow last checked:
Listing updated:
Listed by:
Eric Stout 0454542 972-947-5500,
Success North Texas Realty 972-947-5500
Source: NTREIS,MLS#: 21377207
Facts & features
Interior
Bedrooms & bathrooms
- Bedrooms: 3
- Bathrooms: 3
- Full bathrooms: 2
- 1/2 bathrooms: 1
Primary bedroom
- Features: Ceiling Fan(s), Walk-In Closet(s)
- Level: Second
- Dimensions: 15 x 13
Bedroom
- Features: Ceiling Fan(s)
- Level: Second
- Dimensions: 13 x 11
Bedroom
- Features: Ceiling Fan(s)
- Level: Second
- Dimensions: 10 x 10
Primary bathroom
- Features: Dual Sinks, En Suite Bathroom, Garden Tub/Roman Tub, Separate Shower
- Level: Second
- Dimensions: 9 x 8
Breakfast room nook
- Level: First
- Dimensions: 12 x 11
Dining room
- Level: First
- Dimensions: 15 x 10
Kitchen
- Features: Built-in Features, Granite Counters, Pantry
- Level: First
- Dimensions: 13 x 8
Laundry
- Features: Built-in Features
- Level: First
- Dimensions: 7 x 4
Living room
- Features: Ceiling Fan(s), Fireplace
- Level: First
- Dimensions: 15 x 13
Heating
- Central, Natural Gas
Cooling
- Central Air, Electric
Appliances
- Included: Dishwasher, Disposal, Gas Range, Gas Water Heater, Microwave
Features
- Built-in Features, Granite Counters, High Speed Internet, Cable TV, Walk-In Closet(s)
- Flooring: Ceramic Tile, Luxury Vinyl Plank
- Has basement: No
- Number of fireplaces: 1
- Fireplace features: Gas Log, Gas Starter, Masonry
Interior area
- Total interior livable area: 1,624 sqft
Video & virtual tour
Property
Parking
- Total spaces: 2
- Parking features: Garage Faces Front, Garage
- Attached garage spaces: 2
Features
- Levels: Two
- Stories: 2
- Exterior features: Lighting, Storage
- Pool features: Gunite, In Ground, Pool
- Fencing: Wood
Lot
- Size: 6,751 Square Feet
- Features: Back Yard, Lawn, Sprinkler System
Details
- Parcel number: 05445825
Construction
Type & style
- Home type: SingleFamily
- Architectural style: Traditional,Detached
- Property subtype: Single Family Residence
Materials
- Brick
- Foundation: Slab
- Roof: Composition
Condition
- Resale
- Year built: 1988
Utilities & green energy
- Sewer: Public Sewer
- Water: Public
- Utilities for property: Sewer Available, Underground Utilities, Water Available, Cable Available
Community & HOA
Community
- Features: Curbs, Sidewalks
- Subdivision: Kirby Creek Village Add
HOA
- Has HOA: Yes
- Services included: All Facilities
- HOA fee: $330 annually
- HOA name: Kirby Creek Village Association
- HOA phone: 972-602-9473
Location
- Region: Grand Prairie
Financial & listing details
- Price per square foot: $209/sqft
- Tax assessed value: $283,147
- Annual tax amount: $4,407
- Date on market: 9/3/2026
- Cumulative days on market: 5 days
- Listing terms: Cash,Conventional,FHA,VA Loan
Estimated market value
$331,400
$315,000 - $348,000
$2,858/mo
Price history
| Date | Event | Price |
|---|---|---|
| 9/3/2026 | Listed for sale | $339,900$209/sqft |
Source: NTREIS #21377207 Report a problem | ||
| 7/28/2026 | Listing removed | $339,900$209/sqft |
Source: NTREIS #21325038 Report a problem | ||
| 7/9/2026 | Listed for sale | $339,900+1.5%$209/sqft |
Source: NTREIS #21325038 Report a problem | ||
| 5/8/2024 | Sold | -- |
Source: NTREIS #20558271 Report a problem | ||
| 5/7/2024 | Pending sale | $335,000$206/sqft |
Source: NTREIS #20558271 Report a problem | ||
| 4/27/2024 | Contingent | $335,000$206/sqft |
Source: NTREIS #20558271 Report a problem | ||
| 4/8/2024 | Listed for sale | $335,000+3.1%$206/sqft |
Source: NTREIS #20558271 Report a problem | ||
| 3/25/2024 | Contingent | $325,000$200/sqft |
Source: NTREIS #20558271 Report a problem | ||
| 3/14/2024 | Listed for sale | $325,000+13.2%$200/sqft |
Source: NTREIS #20558271 Report a problem | ||
| 11/18/2021 | Sold | -- |
Source: NTREIS #14689981 Report a problem | ||
| 10/20/2021 | Pending sale | $287,000$177/sqft |
Source:  RE/MAX International #14689981 Report a problem RE/MAX International #14689981 Report a problem | ||
| 10/19/2021 | Contingent | $287,000$177/sqft |
Source: NTREIS #14689981 Report a problem | ||
| 10/15/2021 | Listed for sale | $287,000+97.9%$177/sqft |
Source: NTREIS #14689981 Report a problem | ||
| 4/10/2015 | Listing removed | $145,000$89/sqft |
Source: RE/MAX PINNACLE GROUP II #13097973 Report a problem | ||
| 3/10/2015 | Pending sale | $145,000$89/sqft |
Source: RE/MAX PINNACLE GROUP II #13097973 Report a problem | ||
| 2/25/2015 | Listed for sale | $145,000$89/sqft |
Source: RE/MAX PINNACLE GROUP II #13097973 Report a problem | ||
Public tax history
| Year | Property taxes | Tax assessment |
|---|---|---|
| 2025 | $4,407 -1.9% | $283,147 |
| 2024 | $4,490 -4.3% | $283,147 -2.4% |
| 2023 | $4,692 -1.8% | $290,228 +14.6% |
| 2022 | $4,779 +29.6% | $253,229 +12.1% |
| 2021 | $3,689 +9.3% | $225,884 +19.9% |
| 2020 | $3,375 +9.4% | $188,380 -9.5% |
| 2019 | $3,086 +7% | $208,231 +26.8% |
| 2018 | $2,883 -18.7% | $164,272 +10% |
| 2017 | $3,544 +6.6% | $149,338 +8.3% |
| 2016 | $3,325 +13.9% | $137,941 +16.3% |
| 2015 | $2,918 | $118,600 |
| 2014 | $2,918 | $118,600 +9.3% |
| 2013 | -- | $108,500 +4.6% |
| 2012 | -- | $103,700 |
| 2011 | -- | $103,700 -9.7% |
| 2010 | -- | $114,800 -8.4% |
| 2009 | -- | $125,300 +13.9% |
| 2008 | -- | $110,000 |
| 2007 | -- | $110,000 +0.2% |
| 2006 | -- | $109,800 |
| 2005 | -- | $109,800 |
| 2004 | -- | $109,800 |
| 2003 | -- | $109,800 |
| 2002 | -- | $109,800 +18.2% |
| 2001 | -- | $92,900 +15.7% |
| 2000 | -- | $80,300 |
Find assessor info on the county website
Monthly payment
Est. payment
Payment breakdown
Explore the cost of this home by adjusting the details. Changes won't be saved.Climate risks
Neighborhood: Kirby Creek Village
Nearby schools
Schools provided by the listing agent
- Elementary: Remynse
- Middle: Barnett
- High: Bowie
- District: Arlington ISD
Source: NTREIS. This data may not be complete. We recommend contacting the local school district to confirm school assignments for this home.
- $306,6003 bd3 ba1.8k sqft2329 Kildeer Trl, Grand Prairie, TX 75052Off Market

- $268,8003 bd2 ba1.6k sqft2321 Kildeer Trl, Grand Prairie, TX 75052Off Market
- $300,1003 bd3 ba1.6k sqft2333 Kildeer Trl, Grand Prairie, TX 75052Off Market
- $301,3003 bd2 ba1.8k sqft2317 Kildeer Trl, Grand Prairie, TX 75052Off Market

Similar homes
- $343,9003 bd3 ba1.7k sqft834 Brian Dr, Grand Prairie, TX 75052For Sale
 MLS ID #21334045, Emmanuel Luna Gregorio. NTREIS
 - $325,0003 bd2 ba1.9k sqft2910 Spinner Ln, Grand Prairie, TX 75052For Sale
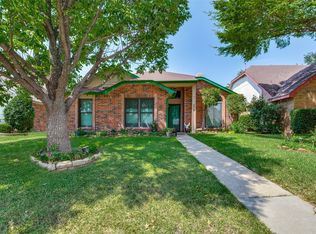 MLS ID #21350529, Cathy Hickman. NTREIS
 - $345,0003 bd2 ba1.7k sqft801 Country Club Pl, Grand Prairie, TX 75052For Sale
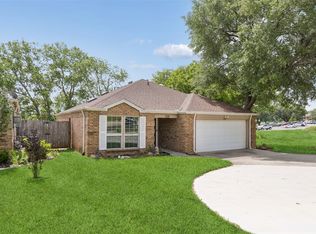 MLS ID #21257616, Noelle Coats. NTREIS
 - $375,0003 bd3 ba2.3k sqft5403 Maverick Dr, Grand Prairie, TX 75052For Sale
 MLS ID #21347579, Bette Washington. NTREIS
