Charming 3-bedroom, 2-bath home featuring an open-concept layout with vaulted ceilings and two spacious living areas, offering plenty of room to relax, entertain, or create a home office or flex space. Major updates include an HVAC system replaced in 2025 and a roof and gutters replaced in 2022. Ceiling fans throughout provide added comfort. Conveniently located near major highways, shopping, dining, and Arlington's Entertainment District. Refrigerator, washer, and dryer convey. Home is being sold as is and is priced accordingly.
For sale
Price cut: $5K (6/13)
$319,999
612 Owen Trl, Grand Prairie, TX 75051
3beds
1,736sqft
:
Get pre-qualified$2,375/mo
Single Family Residence
Built in 2007
7,013 Square Feet Lot
$316,000 Zestimate®
$184/sqft
$61/mo HOA
What's special
Ceiling fans throughoutVaulted ceilingsOpen-concept layout
- 66 days |
- 560 |
- 27 |
Likely to sell faster than
Zillow last checked:
Listing updated:
Listed by:
Vicki Mitchell 0763279 817-602-4706,
Premier Realty Group, LLC 817-602-4706,
Linda McCombs 0712202 817-239-7309,
Premier Realty Group, LLC
Source: NTREIS,MLS#: 21241040
Facts & features
Interior
Bedrooms & bathrooms
- Bedrooms: 3
- Bathrooms: 2
- Full bathrooms: 2
Primary bedroom
- Level: First
- Dimensions: 1 x 1
Living room
- Features: Ceiling Fan(s)
- Level: First
- Dimensions: 1 x 1
Appliances
- Included: Dishwasher, Electric Cooktop, Electric Oven, Electric Water Heater, Disposal, Microwave, Refrigerator
Features
- Built-in Features, Decorative/Designer Lighting Fixtures, Double Vanity, Eat-in Kitchen, Open Floorplan, Pantry, Cable TV, Vaulted Ceiling(s), Walk-In Closet(s)
- Flooring: Carpet, Luxury Vinyl Plank, Tile
- Has basement: No
- Has fireplace: No
Interior area
- Total interior livable area: 1,736 sqft
Video & virtual tour
Property
Parking
- Total spaces: 4
- Parking features: Garage Faces Front, Garage, Garage Door Opener
- Attached garage spaces: 2
- Carport spaces: 2
Features
- Levels: One
- Stories: 1
- Patio & porch: Rear Porch, Covered, Patio
- Pool features: None
Lot
- Size: 7,013 Square Feet
Details
- Parcel number: 41071182
Construction
Type & style
- Home type: SingleFamily
- Architectural style: Contemporary/Modern,Detached
- Property subtype: Single Family Residence
Materials
- Brick
- Foundation: Slab
- Roof: Composition
Condition
- Year built: 2007
Utilities & green energy
- Sewer: Public Sewer
- Water: Public
- Utilities for property: Electricity Available, Sewer Available, Water Available, Cable Available
Community & HOA
Community
- Features: Community Mailbox, Curbs, Sidewalks
- Subdivision: Prairie Oaks Estates
HOA
- Has HOA: Yes
- Services included: Maintenance Grounds
- HOA fee: $366 semi-annually
- HOA name: Prairie Oaks Hoa
- HOA phone: 214-368-4030
Location
- Region: Grand Prairie
Financial & listing details
- Price per square foot: $184/sqft
- Tax assessed value: $331,864
- Annual tax amount: $6,733
- Date on market: 5/23/2026
- Cumulative days on market: 70 days
- Listing terms: Cash,Conventional,FHA,VA Loan
- Road surface type: Asphalt
Estimated market value
$316,000
$300,000 - $332,000
$2,408/mo
Price history
| Date | Event | Price |
|---|---|---|
| 6/13/2026 | Price change | $319,999-1.5%$184/sqft |
Source: NTREIS #21241040 Report a problem | ||
| 5/23/2026 | Listed for sale | $324,999$187/sqft |
Source: NTREIS #21241040 Report a problem | ||
Public tax history
| Year | Property taxes | Tax assessment |
|---|---|---|
| 2025 | $2,979 -2.8% | $331,864 |
| 2024 | $3,066 +7.9% | $331,864 +7.7% |
| 2023 | $2,840 -24.9% | $308,089 +19.4% |
| 2022 | $3,784 +2.4% | $258,027 +24.4% |
| 2021 | $3,694 | $207,487 -0.4% |
| 2020 | -- | $208,241 -0.4% |
| 2019 | $3,157 +7% | $208,994 +24.6% |
| 2018 | $2,950 -18.7% | $167,706 -2% |
| 2017 | $3,627 +8.5% | $171,149 -0.2% |
| 2016 | $3,343 +7.3% | $171,562 +36.2% |
| 2015 | $3,115 | $126,000 |
| 2014 | $3,115 | $126,000 -4.4% |
| 2013 | -- | $131,800 +1% |
| 2012 | -- | $130,500 |
| 2011 | -- | $130,500 |
| 2010 | -- | $130,500 -9.9% |
| 2009 | -- | $144,800 +3.9% |
| 2008 | -- | $139,300 +473.3% |
| 2007 | -- | $24,300 |
Find assessor info on the county website
Monthly payment
Est. payment
Payment breakdown
Explore the cost of this home by adjusting the details. Changes won't be saved.Climate risks
Neighborhood: 75051
Nearby schools
GreatSchools rating
- 4/10Patrick Elementary SchoolGrades: PK-6Distance: 0.4 mi
- 2/10Carter Junior High SchoolGrades: 7-8Distance: 2.9 mi
- 2/10Sam Houston High SchoolGrades: 9-12Distance: 2.6 mi
Schools provided by the listing agent
- Elementary: Patrick
- Middle: Joey Rodriguez
- High: Sam Houston
- District: Arlington ISD
Source: NTREIS. This data may not be complete. We recommend contacting the local school district to confirm school assignments for this home.
- $312,5004 bd2 ba1.9k sqft616 Owen Trl, Grand Prairie, TX 75051Off Market
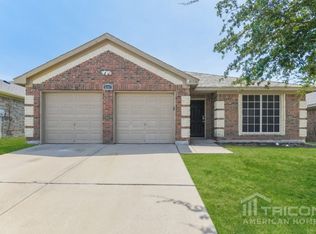
- $351,0003 bd2 ba2k sqft2807 Candace Dr, Grand Prairie, TX 75051Off Market
- $300,5003 bd2 ba1.6k sqft620 Owen Trl, Grand Prairie, TX 75051Off Market
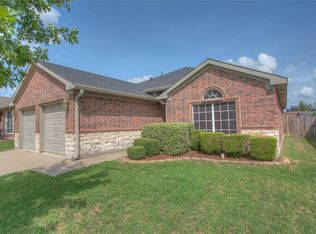
- $308,0003 bd2 ba1.7k sqft2816 Candace Dr, Grand Prairie, TX 75051Off Market

- $287,6003 bd2 ba1.4k sqft2812 Candace Dr, Grand Prairie, TX 75051Off Market
- $286,5003 bd2 ba1.4k sqft2820 Candace Dr, Grand Prairie, TX 75051Off Market
- $340,9004 bd2 ba1.8k sqft2803 Candace Dr, Grand Prairie, TX 75051Off Market
- $332,7003 bd2 ba1.9k sqft611 Owen Trl, Grand Prairie, TX 75051Off Market
A local agent can set up tours, give advice and negotiate with sellers.
Similar homes
- $330,0003 bd2 ba1.4k sqft3253 Beavers Bend Trl, Grand Prairie, TX 75052For Sale
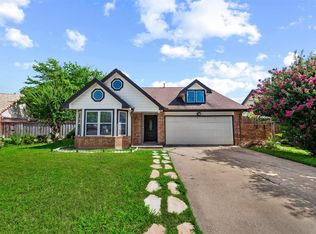 MLS ID #21314969, Hander Peralta. NTREIS
 - $339,9003 bd3 ba1.6k sqft2325 Kildeer Trl, Grand Prairie, TX 75052For Sale
 MLS ID #21325038, Eric Stout. NTREIS
 - $340,0003 bd2 ba1.9k sqft1209 Secretariat Dr, Grand Prairie, TX 75052For Sale
 MLS ID #21299468, Melix Bonilla. NTREIS
 - $325,0004 bd3 ba2.3k sqft2955 Celian Dr, Grand Prairie, TX 75052For Sale
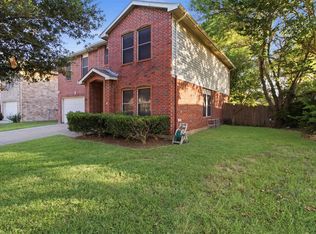 MLS ID #21319752, Ruby Avitia. NTREIS
 - $350,0003 bd3 ba2.2k sqft2828 Linden Ln, Grand Prairie, TX 75052For SaleMLS ID #21230135, Daniel Harker. NTREIS
- $345,0003 bd2 ba1.6k sqft302 Manana Dr, Grand Prairie, TX 75050For SaleMLS ID #21302373, Sam Jenkins. NTREIS
- $350,0003 bd2 ba1.8k sqft6307 Pierce Arrow Dr, Arlington, TX 76001For SaleMLS ID #21336598, Lori Flaherty. NTREIS
- $285,0004 bd3 ba1.5k sqft2353 Homewood Ln, Grand Prairie, TX 75050For SaleMLS ID #21195004, Julien Peralta. NTREIS
- $344,9003 bd3 ba2.3k sqft1703 Wolf Creek Dr, Arlington, TX 76018For SaleMLS ID #21282841, Monica Zerwas. NTREIS
- $334,9003 bd2 ba1.7k sqft2988 Thames Trl, Fort Worth, TX 76118For SaleMLS ID #21333646, Mena Nemer. NTREIS
- $340,0003 bd2 ba1.9k sqft1517 White Willow Ln, Arlington, TX 76002For SaleMLS ID #21258165, Reem Ihmud. NTREIS
- $315,0003 bd2 ba1.5k sqft8111 Macgregor Dr, Arlington, TX 76002For SaleMLS ID #21289568, Matthew Kirby. NTREIS
- $308,0005 bd2 ba1.9k sqft915 Freestone Dr, Arlington, TX 76017For SaleMLS ID #21276126, Tiffany Todd. NTREIS
- $315,0003 bd2 ba2k sqft2508 Mardell Dr, Arlington, TX 76016For SaleMLS ID #21285454, Kelsey Hicks. NTREIS
- $305,0003 bd3 ba1.7k sqft627 Lemon Dr, Arlington, TX 76018For SaleMLS ID #21231833, Colby Neidhart. NTREIS
- $325,0003 bd2 ba1.7k sqft464 Maplegrove Dr, Cedar Hill, TX 75104For SaleMLS ID #21240554, Chad Hensley. NTREIS
- $310,0003 bd2 ba1.2k sqft1801 Tyler Ave, Euless, TX 76040For SaleMLS ID #21295244, Melissa Tassin. NTREIS
- $330,0004 bd3 ba1.8k sqft2009 Red Oak Dr, Irving, TX 75060For SaleMLS ID #21276552, Alyson Chavez. NTREIS
- $375,0003 bd2 ba1.9k sqft2847 Tranquilo, Grand Prairie, TX 75054For SaleMLS ID #21288265, Wendie Bailey. NTREIS
- $375,0003 bd2 ba1.7k sqft1153 Bayside Dr, Irving, TX 75060For SaleMLS ID #21335473, Melissa Bui. NTREIS
