Welcome to 2955 Celian Drive in the desirable Mirabella subdivision of Grand Prairie! This spacious 4-bedroom, 2.5-bathroom home offers the perfect blend of comfort, functionality, and location. Designed with entertaining in mind, the layout provides generous living and dining spaces that flow seamlessly, making it ideal for hosting family gatherings and special occasions.
Step outside to a large backyard with plenty of room for kids, pets, outdoor entertaining, or creating your own backyard oasis.
Located within the highly sought-after Mansfield ISD, this home is conveniently situated just minutes from Highway 360, providing easy access to shopping, dining, entertainment, and the entire DFW Metroplex. Whether you're commuting to work or enjoying everything the area has to offer, this location truly has it all.
Don't miss your opportunity to own this beautiful home in one of Grand Prairie's most convenient neighborhoods!
For sale
$325,000
2955 Celian Dr, Grand Prairie, TX 75052
4beds
2,381sqft
:
Get pre-qualified$2,369/mo
Single Family Residence
Built in 2001
6,882 Square Feet Lot
$-- Zestimate®
$136/sqft
$-- HOA
What's special
- 29 days |
- 2,522 |
- 167 |
Likely to sell faster than
Zillow last checked:
Listing updated:
Listed by:
Ruby Avitia 0694692 214-662-7648,
Foxy Real Estate, LLC 214-662-7648
Source: NTREIS,MLS#: 21319752
Facts & features
Interior
Bedrooms & bathrooms
- Bedrooms: 4
- Bathrooms: 3
- Full bathrooms: 2
- 1/2 bathrooms: 1
Primary bedroom
- Level: Second
- Dimensions: 0 x 0
Bedroom
- Level: Second
- Dimensions: 0 x 0
Bedroom
- Level: Second
- Dimensions: 0 x 0
Bedroom
- Level: Second
- Dimensions: 0 x 0
Living room
- Level: First
- Dimensions: 0 x 0
Living room
- Level: First
- Dimensions: 0 x 0
Heating
- Central, Electric
Cooling
- Central Air, Electric
Appliances
- Included: Dishwasher, Electric Range, Microwave
Features
- Cable TV
- Flooring: Carpet, Laminate, Vinyl
- Has basement: No
- Number of fireplaces: 1
- Fireplace features: Wood Burning
Interior area
- Total interior livable area: 2,381 sqft
Video & virtual tour
Property
Parking
- Total spaces: 2
- Parking features: Additional Parking, Concrete
- Attached garage spaces: 2
Features
- Levels: Two
- Stories: 2
- Pool features: None
- Fencing: Wood
Lot
- Size: 6,882 Square Feet
Details
- Parcel number: 07752806
Construction
Type & style
- Home type: SingleFamily
- Architectural style: Detached
- Property subtype: Single Family Residence
Materials
- Foundation: Slab
- Roof: Composition
Condition
- Year built: 2001
Utilities & green energy
- Sewer: Public Sewer
- Water: Public
- Utilities for property: Sewer Available, Water Available, Cable Available
Community & HOA
Community
- Subdivision: Mirabella Village Add
HOA
- Has HOA: No
Location
- Region: Grand Prairie
Financial & listing details
- Price per square foot: $136/sqft
- Tax assessed value: $322,811
- Annual tax amount: $7,329
- Date on market: 7/2/2026
- Cumulative days on market: 30 days
- Listing terms: Cash,Conventional,FHA,VA Loan
Estimated market value
Not available
Estimated sales range
Not available
Not available
Price history
| Date | Event | Price |
|---|---|---|
| 7/2/2026 | Listed for sale | $325,000+132.1%$136/sqft |
Source: NTREIS #21319752 Report a problem | ||
| 8/9/2021 | Sold | -- |
Source: Agent Provided Report a problem | ||
| 2/8/2010 | Listing removed | $140,000$59/sqft |
Source: Prudential Real Estate #11331461 Report a problem | ||
| 1/20/2010 | Listed for sale | $140,000-3.4%$59/sqft |
Source: Prudential Real Estate #11331461 Report a problem | ||
| 3/28/2009 | Listing removed | $145,000$61/sqft |
Source: Prudential Texas Properties #11083257 Report a problem | ||
| 9/29/2008 | Listed for sale | $145,000$61/sqft |
Source: Prudential Texas Properties #11083257 Report a problem | ||
Public tax history
| Year | Property taxes | Tax assessment |
|---|---|---|
| 2025 | $3,360 -12.8% | $322,811 |
| 2024 | $3,852 -33.5% | -- |
| 2023 | $5,792 +13.8% | $350,959 +32% |
| 2022 | $5,088 +120.5% | $265,924 +9.6% |
| 2021 | $2,308 +2.1% | $242,697 +17.4% |
| 2020 | $2,261 +1% | $206,763 -5.1% |
| 2019 | $2,239 +1.8% | $217,761 +21.8% |
| 2018 | $2,199 -20.2% | $178,820 +1.3% |
| 2017 | $2,754 +1.1% | $176,574 +15.6% |
| 2016 | $2,723 -4% | $152,766 +5.4% |
| 2015 | $2,837 | $144,979 +6.2% |
| 2014 | $2,837 | $136,500 +4.9% |
| 2013 | -- | $130,100 +6.1% |
| 2012 | -- | $122,600 -5.8% |
| 2011 | -- | $130,200 +6.7% |
| 2010 | -- | $122,000 -4.1% |
| 2009 | -- | $127,200 -8.7% |
| 2008 | -- | $139,300 +4% |
| 2007 | -- | $133,900 +4.1% |
| 2006 | -- | $128,600 |
| 2005 | -- | $128,600 |
| 2004 | -- | $128,600 |
| 2003 | -- | $128,600 +2.6% |
| 2002 | -- | $125,400 |
Find assessor info on the county website
Monthly payment
Est. payment
Payment breakdown
Explore the cost of this home by adjusting the details. Changes won't be saved.Climate risks
Neighborhood: 75052
Nearby schools
GreatSchools rating
- 8/10Louise Cabaniss Elementary SchoolGrades: PK-4Distance: 0.2 mi
- 7/10James Coble Middle SchoolGrades: 7-8Distance: 1.7 mi
- 6/10Mansfield Timberview High SchoolGrades: 9-12Distance: 0.9 mi
Schools provided by the listing agent
- Elementary: Louise Cabaniss
- Middle: Jones
- High: Mansfield Lake Ridge
- District: Mansfield ISD
Source: NTREIS. This data may not be complete. We recommend contacting the local school district to confirm school assignments for this home.
- $299,4003 bd2 ba1.6k sqft2959 Celian Dr, Grand Prairie, TX 75052Off Market

- $329,9003 bd2 ba2.2k sqft2951 Celian Dr, Grand Prairie, TX 75052Off Market
- $373,4005 bd3 ba2.9k sqft2963 Celian Dr, Grand Prairie, TX 75052Off Market
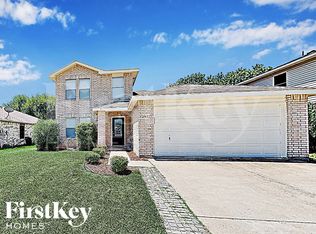
- $382,4004 bd3 ba3.1k sqft2947 Celian Dr, Grand Prairie, TX 75052Off Market
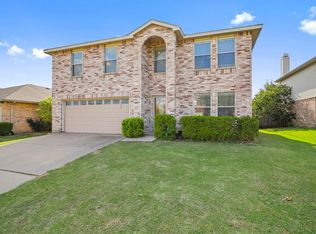
- $332,5003 bd2 ba1.8k sqft2948 Santa Sabina Dr, Grand Prairie, TX 75052Off Market
- $332,2003 bd2 ba2.3k sqft2944 Santa Sabina Dr, Grand Prairie, TX 75052Off Market
- $324,6004 bd2 ba2k sqft2952 Santa Sabina Dr, Grand Prairie, TX 75052Off Market
- $440,9004 bd3 ba3.3k sqft2940 Santa Sabina Dr, Grand Prairie, TX 75052Off Market
A local agent can set up tours, give advice and negotiate with sellers.
Similar homes
- $350,0003 bd3 ba2.2k sqft2828 Linden Ln, Grand Prairie, TX 75052For Sale
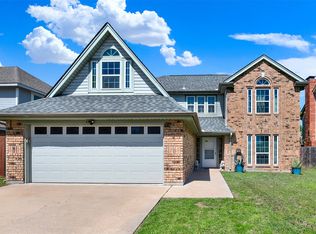 MLS ID #21230135, Daniel Harker. NTREIS
 - $320,0003 bd2 ba1.8k sqft1409 Dundee Dr, Arlington, TX 76002For Sale
 MLS ID #21273771, Callie Farr. NTREIS
 - $330,0003 bd2 ba1.4k sqft817 Woodhaven Ln, Grand Prairie, TX 75052For Sale
 MLS ID #21309247, Dominic Keeling. NTREIS
 - $340,0003 bd2 ba1.9k sqft1209 Secretariat Dr, Grand Prairie, TX 75052For Sale
 MLS ID #21299468, Melix Bonilla. NTREIS
 - $300,0003 bd2 ba1.3k sqft1704 N Bent Tree Trl, Grand Prairie, TX 75052For SaleMLS ID #21294529, Sandra Lucero-Garner. NTREIS
- $359,9993 bd3 ba2.3k sqft517 Zachum Dr, Arlington, TX 76002For SaleMLS ID #21300089, Shelley Whatley. NTREIS
- $375,0004 bd4 ba2.6k sqft508 Road Runner Dr, Arlington, TX 76002For SaleMLS ID #21341170, Griselda Segura. NTREIS
- $350,0003 bd2 ba1.8k sqft6307 Pierce Arrow Dr, Arlington, TX 76001For SaleMLS ID #21336598, Lori Flaherty. NTREIS
- $319,9993 bd2 ba1.7k sqft612 Owen Trl, Grand Prairie, TX 75051For SaleMLS ID #21241040, Vicki Mitchell. NTREIS
- $315,0003 bd2 ba2k sqft2508 Mardell Dr, Arlington, TX 76016For SaleMLS ID #21345448, Kelsey Hicks. NTREIS
- $367,0004 bd3 ba2.9k sqft829 Elbe Dr, Arlington, TX 76001For SaleMLS ID #21255507, Tyler Moody. NTREIS
- $369,0004 bd3 ba2.6k sqft4207 Bayside Ct, Arlington, TX 76016For SaleMLS ID #21323059, Amy Proctor. NTREIS
- $300,0003 bd2 ba1.6k sqft903 Hems Ln, Arlington, TX 76001For SaleMLS ID #21295421, Ashley Weatherall. NTREIS
- $380,0004 bd3 ba2.7k sqft5502 Hyannis Dr, Arlington, TX 76018For SaleMLS ID #21306541, Melissa Fain. NTREIS
- $330,0003 bd2 ba1.8k sqft6009 Kenilworth Dr, Arlington, TX 76001For SaleMLS ID #21180003, Hazel Munoz. NTREIS
- $350,0004 bd3 ba2.3k sqft1409 Blazing Star Trl, Burleson, TX 76028For SaleMLS ID #21335257, Madison Niles. NTREIS
- $280,0003 bd2 ba1.2k sqft313 Hawthorne Ln, Grand Prairie, TX 75052For SaleMLS ID #21260310, Sally Arevalo. NTREIS
- $400,0004 bd3 ba2.5k sqft6222 Saint Leonard Dr, Arlington, TX 76001For SaleMLS ID #21296563, Judy Shoemaker. NTREIS
- $308,0005 bd2 ba1.9k sqft915 Freestone Dr, Arlington, TX 76017For SaleMLS ID #21276126, Tiffany Todd. NTREIS
- $319,9995 bd3 ba2.5k sqft122 Presidents Way, Venus, TX 76084For SaleMLS ID #21296718, Laura DeLeon. NTREIS
